MOVE IN READY completely renovated 3 Bedroom, 2 Bath expanded cape situated on large 70x115 property - ready for that dream pool!
This beautifully updated home offers the perfect combination of style, comfort, and functionality throughout.
The stunning renovated kitchen features natural quartzite countertops, gas cooking, double oven, radiant heated floors, and modern bifold glass doors leading to the Trex deck and covered patio - creating seamless indoor/outdoor living and entertaining space.
Additional interior highlights include radiant heat in both bathrooms, recessed lighting, speakers throughout, central vacuum, and molding throughout the entire home.
The second floor features a spacious primary bedroom with custom built-in drawers, additional bedroom with walk-in attic, full bathroom with jacuzzi tub and convenient laundry area.
A full basement provides even more space!
Major upgrades include all new electrical, plumbing, siding, roof, windows, garage door, patio, and stoop along with generator hookup already in place.
No detail missed, just move in and unpack!
Pending
$799,000
383 Violet Street, Massapequa Park, NY 11762
3beds
1,502sqft
Single Family Residence, Residential
Built in 1956
8,050 Square Feet Lot
$-- Zestimate®
$532/sqft
$-- HOA
What's special
Stunning renovated kitchenTrex deckRecessed lightingCovered patioSpeakers throughoutCentral vacuumConvenient laundry area
- 75 days |
- 207 |
- 3 |
Likely to sell faster than
Zillow last checked:
Listing updated:
Listed by:
Signature Premier Properties 516-799-7100,
Tricia English 516-314-0997
Source: OneKey® MLS as distributed by MLS GRID,MLS#: 1005215
Facts & features
Interior
Bedrooms & bathrooms
- Bedrooms: 3
- Bathrooms: 2
- Full bathrooms: 2
Other
- Description: Full Basement with utilities
- Level: Basement
Other
- Description: Living Room, Dining Room, Kitchen, Bedroom, Full Bathroom, Garage Access
- Level: First
Other
- Description: 2 Bedrooms, Full Bathroom with Jacuzzi Tub, Laundry, Walk In Attic
- Level: Second
Heating
- Baseboard, Radiant, Radiant Floor
Cooling
- Central Air
Appliances
- Included: Convection Oven, Dishwasher, Dryer, Gas Oven, Gas Range, Microwave, Refrigerator, Stainless Steel Appliance(s), Washer, Gas Water Heater
- Laundry: In Hall
Features
- First Floor Bedroom, First Floor Full Bath, Built-in Features, Crown Molding, Formal Dining, Quartz/Quartzite Counters, Recessed Lighting, Sound System, Speakers
- Flooring: Hardwood
- Basement: Full
- Attic: Full
- Has fireplace: No
Interior area
- Total structure area: 1,502
- Total interior livable area: 1,502 sqft
Property
Parking
- Total spaces: 1
- Parking features: Attached, Driveway, Garage, Garage Door Opener, Off Street
- Garage spaces: 1
- Has uncovered spaces: Yes
Features
- Levels: Three Or More
- Patio & porch: Covered, Deck, Patio
- Exterior features: Awning(s)
- Fencing: Back Yard,Full,Vinyl
Lot
- Size: 8,050 Square Feet
- Dimensions: 70 x 115
Details
- Parcel number: 2489485760000020
- Special conditions: None
Construction
Type & style
- Home type: SingleFamily
- Architectural style: Exp Cape
- Property subtype: Single Family Residence, Residential
Materials
- Frame
Condition
- Year built: 1956
Utilities & green energy
- Sewer: Public Sewer
- Water: Public
- Utilities for property: Electricity Connected, Natural Gas Connected, Sewer Connected, Trash Collection Public, Water Connected
Community & HOA
Community
- Security: Video Cameras
HOA
- Has HOA: No
Location
- Region: Massapequa Park
Financial & listing details
- Price per square foot: $532/sqft
- Tax assessed value: $483
- Annual tax amount: $14,895
- Date on market: 5/27/2026
- Cumulative days on market: 76 days
- Listing agreement: Exclusive Right To Sell
- Exclusions: Water Filtration System and Dining Room Chandelier
- Electric utility on property: Yes
Estimated market value
Not available
Estimated sales range
Not available
Not available
Price history
| Date | Event | Price |
|---|---|---|
| 6/8/2026 | Pending sale | $799,000$532/sqft |
Source:  OneKey® MLS as distributed by MLS GRID #1005215 Report a problem OneKey® MLS as distributed by MLS GRID #1005215 Report a problem | ||
| 5/27/2026 | Listed for sale | $799,000+126.7%$532/sqft |
Source: OneKey® MLS as distributed by MLS GRID #1005215 Report a problem | ||
| 1/4/2016 | Sold | $352,500-6%$235/sqft |
Source: OneKey® MLS as distributed by MLS GRID #L2780653 Report a problem | ||
| 10/8/2015 | Pending sale | $375,000$250/sqft |
Source: Douglas Elliman Report a problem | ||
| 7/2/2015 | Listed for sale | $375,000+200%$250/sqft |
Source: Douglas Elliman Report a problem | ||
| 9/13/2011 | Sold | $125,000$83/sqft |
Source: Public Record Report a problem | ||
Public tax history
| Year | Property taxes | Tax assessment |
|---|---|---|
| 2024 | -- | $457 -5.4% |
| 2023 | -- | $483 |
| 2022 | -- | $483 |
| 2021 | $13,467 +6.7% | -- |
| 2020 | $12,626 +10.4% | $662 +3% |
| 2019 | $11,438 | $643 -6% |
| 2018 | $11,438 +4.6% | $684 |
| 2017 | $10,940 -12.3% | $684 -17.3% |
| 2016 | $12,470 +235.5% | $827 |
| 2015 | $3,717 +9.5% | $827 |
| 2013 | $3,394 +7.6% | $827 |
| 2012 | $3,154 -49.8% | $827 -8.7% |
| 2011 | $6,288 +0.6% | $906 -6.8% |
| 2010 | $6,252 | $972 -15.5% |
| 2009 | -- | $1,150 -0.2% |
| 2008 | -- | $1,152 +6% |
| 2006 | -- | $1,087 -40.8% |
| 2005 | -- | $1,835 -39.9% |
| 2004 | -- | $3,055 |
| 2003 | -- | $3,055 -42.4% |
| 2002 | -- | $5,300 |
| 2001 | -- | $5,300 |
| 2000 | -- | $5,300 |
Find assessor info on the county website
Monthly payment
Climate risks
Neighborhood: 11762
Nearby schools
GreatSchools rating
- 6/10Albany Avenue Elementary SchoolGrades: K-5Distance: 1.2 mi
- 4/10Howitt SchoolGrades: 6-8Distance: 2.2 mi
- 7/10Farmingdale Senior High SchoolGrades: 9-12Distance: 0.6 mi
Schools provided by the listing agent
- Elementary: Albany Avenue Elementary School
- Middle: Howitt School
- High: Farmingdale Senior High School
Source: OneKey® MLS as distributed by MLS GRID. This data may not be complete. We recommend contacting the local school district to confirm school assignments for this home.
- $850,500-- bd2 ba1.8k sqft387 Violet St, Massapequa Park, NY 11762Off Market
- $795,6005 bd2 ba1.5k sqft500 Philadelphia Ave, Massapequa Park, NY 11762Off Market
- $1,036,100-- bd3 ba2.6k sqft391 Violet St, Massapequa Park, NY 11762Off Market
- $806,500-- bd2 ba1.8k sqft378 Violet St, Massapequa Park, NY 11762Off Market
- $698,4003 bd1 ba1.2k sqft382 Violet St, Massapequa Park, NY 11762Off Market
- $743,700-- bd2 ba1.5k sqft397 Rose St, Massapequa Park, NY 11762Off Market
- $700,0003 bd2 ba1.2k sqft374 Violet St, Massapequa Park, NY 11762Sold
- $771,400-- bd1 ba1.3k sqft370 Martin Pl, Massapequa Park, NY 11762Off Market
A local agent can set up tours, give advice and negotiate with sellers.
Similar homes
- $799,7774 bd3 ba1.6k sqft25 Lois Lane, Farmingdale, NY 11735For Sale
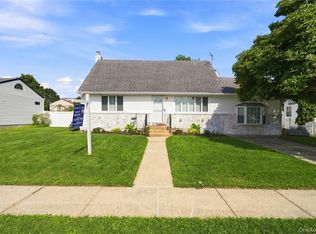
 MLS ID #1023197, Kamal Khurana, Listing by: Realty Connect USA LLC. OneKey® MLS as distributed by MLS GRID
 - $799,0004 bd2 ba1.9k sqft78 Broadway, Bethpage, NY 11714For Sale
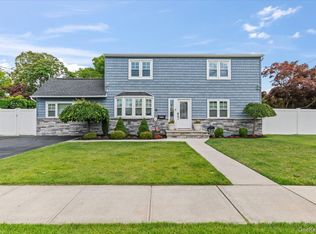 MLS ID #1021830, Mary M. Macaluso, Listing by: Compass Greater NY LLC. OneKey® MLS as distributed by MLS GRID
 - $769,0004 bd5 ba2.1k sqft920 9th Street, West Babylon, NY 11704For Sale
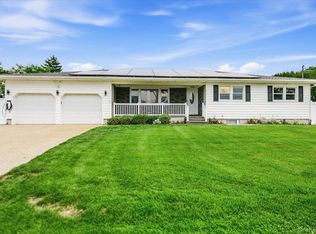 MLS ID #1028419, Kristine Rudner, Listing by: Netter Real Estate Inc. OneKey® MLS as distributed by MLS GRID
 - $799,0004 bd2 ba1.2k sqft259 N Rutherford Avenue, Massapequa, NY 11758For Sale
 MLS ID #995177, Amarjeet S. Ahuja, Listing by: Realty Connect USA LLC. OneKey® MLS as distributed by MLS GRID
 - $799,9995 bd2 ba2k sqft34 Hedge Lane, Westbury, NY 11590For SaleMLS ID #1037290, Domenic Brocco, Listing by: Real Broker NY LLC. OneKey® MLS as distributed by MLS GRID
- $849,0005 bd2 ba1.8k sqft14 Crest Lane, Levittown, NY 11756For SaleMLS ID #1036360, Rohit Garg, Listing by: Island Edge Homes. OneKey® MLS as distributed by MLS GRID
- $824,9994 bd2 ba1.9k sqft2695 Ocean Avenue, Seaford, NY 11783For SaleMLS ID #1037051, Mahir Sadman SFR, Listing by: Compass Greater NY LLC. OneKey® MLS as distributed by MLS GRID
- $799,9993 bd3 ba1.5k sqft658 Richmond Road, East Meadow, NY 11554For SaleMLS ID #1030787, Laura Dupkin Memisha SRES RENE, Listing by: Realty Advisors Inc. OneKey® MLS as distributed by MLS GRID
- $875,0004 bd2 ba1.8k sqft23 Needle Lane, Levittown, NY 11756For SaleMLS ID #1035690, Ellen Fuschillo CBR, Listing by: Signature Premier Properties. OneKey® MLS as distributed by MLS GRID
- $599,9994 bd2 ba1.2k sqft2 Ford Drive W, Massapequa, NY 11758For SaleMLS ID #1022316, Anthony Napolitano Jr, Listing by: Anthony Napolitano Homes. OneKey® MLS as distributed by MLS GRID
- $799,0004 bd4 ba1.7k sqft1992 Merrick Avenue, Merrick, NY 11566For SaleMLS ID #1033633, Lisa Pellegrino, Listing by: Douglas Elliman Real Estate. OneKey® MLS as distributed by MLS GRID
- $829,0004 bd2 ba1.7k sqft46 Stone Lane, Levittown, NY 11756For SaleMLS ID #1031957, Prince Luthra, Listing by: Voro LLC. OneKey® MLS as distributed by MLS GRID
- $899,0004 bd3 ba1.8k sqft826 Beckman Drive, North Bellmore, NY 11710For SaleMLS ID #1035765, Nathan Kaplan, Listing by: Real Broker NY LLC. OneKey® MLS as distributed by MLS GRID
- $699,9993 bd2 ba1.4k sqft25 Rhode Island Avenue, Massapequa, NY 11758For SaleMLS ID #1033792, Laura Dupkin Memisha SRES RENE, Listing by: Realty Advisors Inc. OneKey® MLS as distributed by MLS GRID
- $679,0003 bd2 ba1.1k sqft34 Vista Lane, Levittown, NY 11756For SaleMLS ID #1035477, Susan Giglio ABR CBR SRES, Listing by: Douglas Elliman Real Estate. OneKey® MLS as distributed by MLS GRID
- $829,0003 bd2 ba1.7k sqft45 Concord Avenue, Bethpage, NY 11714For SaleMLS ID #1018345, Carole Ann Catapano, Listing by: Century 21 Catapano Homes. OneKey® MLS as distributed by MLS GRID
- $799,0005 bd2 ba1.8k sqft64 Bridle Lane, Hicksville, NY 11801For SaleMLS ID #1034110, Michael J. Fink CBR, Listing by: BERKSHIRE HATHAWAY. OneKey® MLS as distributed by MLS GRID
- $729,0003 bd2 ba1.7k sqft301 W 22nd Street, Deer Park, NY 11729For SaleMLS ID #1032535, Anderson Minaya PSA SFR, Listing by: Legacy Capital Realty LLC. OneKey® MLS as distributed by MLS GRID
- $799,0003 bd2 ba2k sqft2775 Barbara Road, Bellmore, NY 11710For SaleMLS ID #1016078, Melissa Lebhar, Listing by: BERKSHIRE HATHAWAY. OneKey® MLS as distributed by MLS GRID
- $799,9993 bd2 ba1.7k sqft11 Moeller Street, Hicksville, NY 11801For SaleMLS ID #1012376, Jennifer Reinhardt, Listing by: Coldwell Banker American Homes. OneKey® MLS as distributed by MLS GRID
