FULL BASEMENT WHOLE-HOUSE GENERAC GENERATOR PREMIUM EXTERIOR UPGRADES TRANSFERABLE BUILDER WARRANTY Nearly new 2025 home with premium upgrades already completed, offering the benefits of new construction without the wait. This popular floor plan features a professionally installed whole-house Generac generator, buried drainage for all downspouts and the sump pump discharge, all major appliances--including the refrigerator, washer, and dryer, an electric fireplace, a transferable builder warranty, and a full unfinished basement with a bathroom rough-in ready for future expansion. Enjoy the time, cost, and convenience of upgrades already in place. Located in one of Valparaiso's most desirable growing communities and school districts, the main level offers a dedicated office/flex room plus an additional room ideal as a guest room, playroom, hobby room, or fifth bedroom. The full basement offers endless possibilities for future living space, a home gym, recreation room, additional bedrooms, and a future bathroom. Quick close available. Ask about available closing cost assistance or mortgage rate buy-down options.
Accepting backup offers
Price cut: $15K (6/25)
$474,900
3830 Brander Dr, Valparaiso, IN 46385
5beds
2,619sqft
:
Get pre-qualified$3,016/mo
Single Family Residence
Built in 2025
8,102 Square Feet Lot
$472,200 Zestimate®
$181/sqft
$36/mo HOA
What's special
Full unfinished basementElectric fireplaceWhole-house generac generator
- 52 days |
- 249 |
- 9 |
Zillow last checked:
Listing updated:
Listed by:
Ashlan Siford,
MTM Realty Group 219-324-4640
Source: NIRA as distributed by MLS GRID,MLS#: 839829
Facts & features
Interior
Bedrooms & bathrooms
- Bedrooms: 5
- Bathrooms: 3
- Full bathrooms: 1
- 3/4 bathrooms: 1
- 1/2 bathrooms: 1
Rooms
- Room types: Bonus Room, Primary Bedroom, Living Room, Laundry, Kitchen, Dining Room, Bedroom 5, Bedroom 4, Bedroom 3, Bedroom 2
Primary bedroom
- Level: Upper
- Area: 306
- Dimensions: 17.0 x 18.0
Bedroom 2
- Level: Upper
- Area: 187
- Dimensions: 11.0 x 17.0
Bedroom 3
- Level: Upper
- Area: 130
- Dimensions: 13.0 x 10.0
Bedroom 4
- Level: Upper
- Area: 143
- Dimensions: 13.0 x 11.0
Bedroom 5
- Level: Main
- Area: 110
- Dimensions: 10.0 x 11.0
Bonus room
- Level: Main
- Area: 120
- Dimensions: 12.0 x 10.0
Dining room
- Level: Main
- Area: 96
- Dimensions: 12.0 x 8.0
Foyer
- Level: Main
- Area: 63
- Dimensions: 7.0 x 9.0
Kitchen
- Level: Main
- Area: 100
- Dimensions: 10.0 x 10.0
Laundry
- Level: Upper
- Area: 42
- Dimensions: 7.0 x 6.0
Living room
- Level: Main
- Area: 225
- Dimensions: 15.0 x 15.0
Heating
- Natural Gas, Forced Air
Appliances
- Included: Dryer, Washer, Stainless Steel Appliance(s), Refrigerator, Microwave, Dishwasher, Disposal
- Laundry: Gas Dryer Hookup, Washer Hookup, Upper Level
Features
- Ceiling Fan(s), Walk-In Closet(s), Stone Counters, Soaking Tub, Pantry, Open Floorplan, Kitchen Island, Entrance Foyer, Double Vanity
- Windows: Insulated Windows
- Basement: Bath/Stubbed,Unfinished,Storage Space,Sump Pump,Interior Entry,Full,Daylight
- Has fireplace: No
Interior area
- Total structure area: 2,619
- Total interior livable area: 2,619 sqft
- Finished area above ground: 2,619
Property
Parking
- Total spaces: 2
- Parking features: Attached, Oversized, Garage Faces Front, Driveway, Concrete, Garage Door Opener
- Attached garage spaces: 2
- Has uncovered spaces: Yes
Features
- Levels: Two
- Patio & porch: Covered, Front Porch
- Exterior features: Lighting, Rain Gutters, Private Yard
- Pool features: None
- Has view: Yes
- View description: Neighborhood
Lot
- Size: 8,102 Square Feet
- Features: Back Yard, Private, Paved, Landscaped, Front Yard, Few Trees
Details
- Parcel number: 640909226041000004
- Zoning description: residential
- Special conditions: None
Construction
Type & style
- Home type: SingleFamily
- Property subtype: Single Family Residence
Condition
- New construction: No
- Year built: 2025
Utilities & green energy
- Electric: 200+ Amp Service, Generator, Circuit Breakers
- Sewer: Public Sewer
- Water: Public
- Utilities for property: Cable Available, Water Connected, Underground Utilities, Sewer Connected, Natural Gas Connected, Electricity Connected
Community & HOA
Community
- Security: Carbon Monoxide Detector(s), Security System, Smoke Detector(s), Other
- Subdivision: Iron Gate Sub
HOA
- Has HOA: Yes
- Amenities included: Jogging Path, Playground
- HOA fee: $36 monthly
- HOA name: Pathway Properties
- HOA phone: 815-836-0400
Location
- Region: Valparaiso
Financial & listing details
- Price per square foot: $181/sqft
- Tax assessed value: $457,700
- Annual tax amount: $10
- Date on market: 6/4/2026
- Listing agreement: Exclusive Right To Sell
- Listing terms: Cash,VA Loan,FHA,Conventional
Estimated market value
$472,200
$449,000 - $496,000
$3,323/mo
Price history
| Date | Event | Price |
|---|---|---|
| 7/8/2026 | Contingent | $474,900$181/sqft |
Source:  NIRA as distributed by MLS GRID #839829 Report a problem NIRA as distributed by MLS GRID #839829 Report a problem | ||
| 7/8/2026 | Pending sale | $474,900$181/sqft |
Source: NIRA as distributed by MLS GRID #839829 Report a problem | ||
| 6/25/2026 | Price change | $474,900-3.1%$181/sqft |
Source: NIRA as distributed by MLS GRID #839829 Report a problem | ||
| 6/18/2026 | Price change | $489,900-2%$187/sqft |
Source: NIRA as distributed by MLS GRID #839829 Report a problem | ||
| 6/4/2026 | Listed for sale | $499,900+16.5%$191/sqft |
Source: NIRA as distributed by MLS GRID #839829 Report a problem | ||
| 12/29/2025 | Sold | $428,990+0.9%$164/sqft |
Source: NIRA as distributed by MLS GRID #828614 Report a problem | ||
| 10/21/2025 | Pending sale | $425,256$162/sqft |
Source: NIRA as distributed by MLS GRID #828614 Report a problem | ||
| 10/7/2025 | Price change | $425,256-12.8%$162/sqft |
Source: NIRA as distributed by MLS GRID #828614 Report a problem | ||
| 9/28/2025 | Listed for sale | $487,906$186/sqft |
Source:  Lennar Homes Report a problem Lennar Homes Report a problem | ||
| 8/30/2025 | Listing removed | $487,906$186/sqft |
Source: NIRA as distributed by MLS GRID #822683 Report a problem | ||
| 6/16/2025 | Price change | $487,906+0.8%$186/sqft |
Source: Lennar Homes Report a problem | ||
| 6/6/2025 | Price change | $483,906+0.4%$185/sqft |
Source: Lennar Homes Report a problem | ||
| 5/25/2025 | Price change | $481,906+0.4%$184/sqft |
Source: Lennar Homes Report a problem | ||
| 5/13/2025 | Price change | $479,906+0%$183/sqft |
Source: Lennar Homes Report a problem | ||
| 5/11/2025 | Listed for sale | $479,900$183/sqft |
Source: Lennar Homes Report a problem | ||
Public tax history
| Year | Property taxes | Tax assessment |
|---|---|---|
| 2025 | $10 -6.9% | $400 |
| 2024 | $10 | $400 |
| 2023 | -- | $400 |
Find assessor info on the county website
Monthly payment
Est. payment
Payment breakdown
Explore the cost of this home by adjusting the details. Changes won't be saved.Climate risks
Neighborhood: 46385
Nearby schools
GreatSchools rating
- 8/10Cooks Corners Elementary SchoolGrades: K-5Distance: 2.3 mi
- 8/10Benjamin Franklin Middle SchoolGrades: 6-8Distance: 3 mi
- 10/10Valparaiso High SchoolGrades: 9-12Distance: 2.1 mi
Schools provided by the listing agent
- Elementary: Cooks Corners Elementary School
- Middle: Benjamin Franklin Middle School
- High: Valparaiso High School
Source: NIRA as distributed by MLS GRID. This data may not be complete. We recommend contacting the local school district to confirm school assignments for this home.
- $490,8454 bd3 ba2.7k sqft3528 Brander Dr, Valparaiso, IN 46385Sold

- $481,9904 bd3 ba3k sqft3622 Brander Dr, Valparaiso, IN 46385Sold
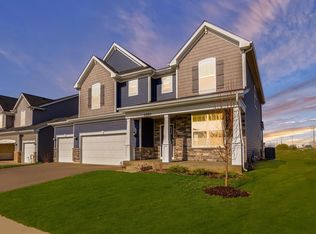
- $419,9904 bd3 ba2.1k sqft3525 Brander Dr, Valparaiso, IN 46385Sold

- $479,9904 bd3 ba2.7k sqft3531 Brander Dr, Valparaiso, IN 46385Sold
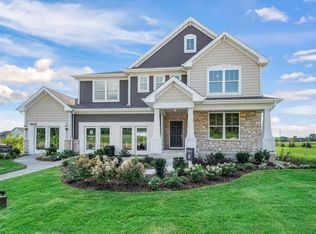
- $410,0003 bd2 ba1.8k sqft3621 Brander Dr, Valparaiso, IN 46385Sold
- $409,0003 bd3 ba2k sqft3920 Brander Dr, Valparaiso, IN 46385Sold
- $494,9904 bd3 ba2.9k sqft3828 Brander Dr, Valparaiso, IN 46385Sold
- $424,9903 bd3 ba2.2k sqft3527 Brander Dr, Valparaiso, IN 46385Sold
A local agent can set up tours, give advice and negotiate with sellers.
A local lender can help you make sure your offer is ready when you are.
Similar homes
- $485,4824 bd3 ba2.3k sqft3853 Angel Oak Ln, Valparaiso, IN 46385New Construction

 NIRA as distributed by MLS GRID
 - $525,0004 bd3 ba2.2k sqft3104 Westwind Dr, Valparaiso, IN 46385For Sale
 MLS ID #835323, Jarrod Carr, @properties/Christie's Intl RE. NIRA as distributed by MLS GRID
 - $538,5004 bd3 ba2.7k sqft4121 Brander Dr, Valparaiso, IN 46383For Sale
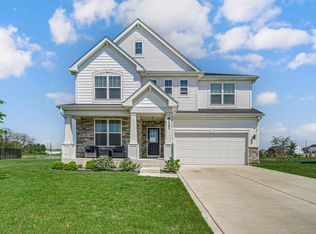 MLS ID #838320, Shawn Spaw, Stray Dog Properties, LLC. NIRA as distributed by MLS GRID
 - from $472,8004 bd3 ba2.8k sqftRowan Plan, Westwind, Valparaiso, IN 46383New Construction
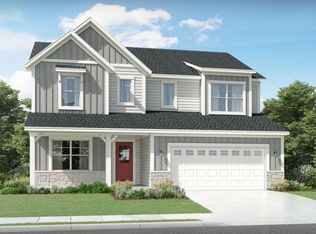 Olthof Homes
 - from $497,3005 bd3 ba3.1k sqftWillow Plan, Westwind, Valparaiso, IN 46383New ConstructionOlthof Homes
- $594,9995 bd4 ba3.4k sqft538 Marilyn Way, Valparaiso, IN 46385For SaleMLS ID #838159, Corrina Whalen, Realty Executives Premier. NIRA as distributed by MLS GRID
- from $492,4003 bd2 ba2.1k sqftLakewood Plan, Westwind, Valparaiso, IN 46383New ConstructionOlthof Homes
- $704,9004 bd4 ba2.7k sqft3103 Whispering Brook Ln, Valparaiso, IN 46385For SaleMLS ID #841510, Eric Vazquez, Blue Ridge Realty Group. NIRA as distributed by MLS GRID
- $629,9003 bd3 ba2.2k sqft3202 Forestside Ln, Valparaiso, IN 46385For SaleMLS ID #840770, Lisa Valenti, Coldwell Banker Real Estate Gr. NIRA as distributed by MLS GRID
- $359,9904 bd3 ba2k sqft4212 Viceroy St, Portage, IN 46385New ConstructionNIRA as distributed by MLS GRID
- $342,8362 bd2 ba1.6k sqft4054 Reflection Pl, Valparaiso, IN 46385New ConstructionNIRA as distributed by MLS GRID
- $649,9003 bd3 ba2.3k sqft1954 Forest Ridge Dr, Valparaiso, IN 46385New ConstructionMLS ID #839312, Grant Bell, Blue Ridge Realty Group. NIRA as distributed by MLS GRID
- $474,9003 bd3 ba2.6k sqft7445 E 119th Pl, Crown Point, IN 46307For SaleMLS ID #840799, Thomas Adams, eXp Realty, LLC. NIRA as distributed by MLS GRID
- $395,5204 bd3 ba2.3k sqft3846 Golden Grain St, Portage, IN 46368New ConstructionNIRA as distributed by MLS GRID
- $490,0004 bd3 ba2.9k sqft11629 Clyde Dr, Winfield, IN 46307For SaleMLS ID #841543, Rebecca Carnagey, RC Real Estate. NIRA as distributed by MLS GRID
- $499,9004 bd3 ba2.7k sqft11429 Clyde Dr, Winfield, IN 46307For SaleMLS ID #837230, Eric Lopez, RE/MAX Realty Associates. NIRA as distributed by MLS GRID
- $433,6854 bd3 ba2.5k sqft5792 Buck Ln, Portage, IN 46368ActiveMLS ID #12656512, Sarah Eenigenburg, Better Homes & Gardens. MRED as distributed by MLS GRID
- $474,9004 bd3 ba2.3k sqft9172 Briar Ln, Saint John, IN 46373For SaleMLS ID #839928, Caleigh Carpenter, Century 21 Circle. NIRA as distributed by MLS GRID
- $419,9005 bd4 ba1.8k sqft1735 S Fairbanks St, Griffith, IN 46319For SaleMLS ID #842022, Charles Vanderstelt, Listing Leaders. NIRA as distributed by MLS GRID
- $455,0003 bd2 ba1.8k sqft1669 Gossett Mill Ave, Chesterton, IN 46304For SaleMLS ID #840497, Kelly Royster, Blackrock Real Estate Services. NIRA as distributed by MLS GRID
