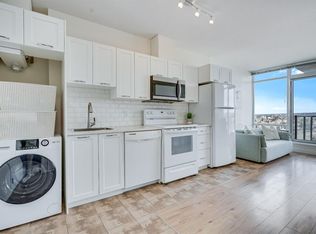
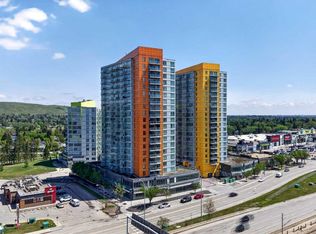
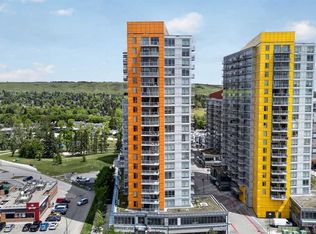
Breathtaking panoramic city/mountain views! Voted one of Calgary's top communities this perfectly located 1 bedroom unit in Brentwood is an excellent apartment for investors, students and first time buyers alike. Only a short walk away to Brentwood LRT and University of Calgary as well as a ton of amenities, this unit is situated in an unbeatable location. Featuring a bright and open layout with a large kitchen area, open living/dining area, spacious bedroom, in unit laundry and central AC everything is self contained for maximum convenience. The building features a fitness center, meeting room, underground parking with visitor spots, a storage unit next to the titled parking spot and bicycle storage. Take advantage of this rare opportunity for a top floor unit.
For sale
C$269,990
3830 E Brentwood Rd NW #1906, Calgary, AB T2L 2J9
1beds
408sqft
Apartment
Built in 2011
-- sqft lot
$-- Zestimate®
C$662/sqft
C$784/mo HOA
What's special
Bright and open layoutLarge kitchen areaSpacious bedroomIn unit laundryCentral ac
- 36 days |
- 0 |
- 0 |
Zillow last checked:
Listing updated:
Listed by:
Scott Macdonell, Associate,
Cir Realty
Source: courtesy of Pillar9 System,MLS®#: A2311914 Originating MLS®#: Calgary
Originating MLS®#: CalgaryFacts & features
Interior
Bedrooms & bathrooms
- Bedrooms: 1
- Bathrooms: 1
- Full bathrooms: 1
Other
- Level: Main
- Dimensions: 8`0" x 9`4"
Other
- Level: Main
- Dimensions: 5`0" x 8`4"
Dining room
- Level: Main
- Dimensions: 6`6" x 7`0"
Other
- Level: Main
- Dimensions: 4`2" x 5`7"
Kitchen
- Level: Main
- Dimensions: 5`3" x 13`10"
Living room
- Level: Main
- Dimensions: 11`4" x 11`6"
Heating
- Fan Coil, Natural Gas
Cooling
- Central Air
Appliances
- Included: Dishwasher, Electric Cooktop, Microwave Hood Fan, Refrigerator, Washer/Dryer
- Laundry: In Unit
Features
- Granite Counters, No Animal Home, No Smoking Home, Open Floorplan, Recreation Facilities, Storage
- Flooring: Laminate
- Windows: Window Coverings
- Has fireplace: No
- Common walls with other units/homes: 2+ Common Walls,No One Above
Interior area
- Total interior livable area: 408 sqft
Property
Parking
- Total spaces: 1
- Parking features: Titled, Underground
Features
- Levels: Single Level Unit
- Stories: 19
- Entry location: Top
- Patio & porch: Balcony(s)
- Exterior features: Balcony, Storage
Details
- Zoning: DC
Construction
Type & style
- Home type: Apartment
- Property subtype: Apartment
- Attached to another structure: Yes
Materials
- Concrete, Metal Siding
Condition
- New construction: No
- Year built: 2011
Community & HOA
Community
- Features: Playground, Street Lights
- Subdivision: Brentwood
HOA
- Has HOA: Yes
- Amenities included: Bicycle Storage, Elevator(s), Fitness Center, Park, Party Room, Secured Parking, Storage, Visitor Parking
- Services included: Common Area Maintenance, Heat, Insurance, Parking, Professional Management, Reserve Fund Contributions, Sewer, Snow Removal
- HOA fee: C$392 monthly
- Second HOA fee: C$392 monthly
Location
- Region: Calgary
Financial & listing details
- Price per square foot: C$662/sqft
- Date on market: 5/31/2026
- Inclusions: N/A
Scott Macdonell, Associate
Scott Macdonell, Associate
(403) 271-0600
By pressing Contact Agent, you agree that the real estate professional identified above may call/text you about your search, which may involve use of automated means and pre-recorded/artificial voices. You don't need to consent as a condition of buying any property, goods, or services. Message/data rates may apply. You also agree to our Terms of Use. Zillow does not endorse any real estate professionals. We may share information about your recent and future site activity with your agent to help them understand what you're looking for in a home.
Price history
Price history is unavailable.
Public tax history
Tax history is unavailable.
Climate risks
Neighborhood: Brentwood
Nearby schools
GreatSchools rating
No schools nearby
We couldn't find any schools near this home.



- Alberta
- Division No. 6
- Calgary
- T2L 2J9
- Brentwood
- 3830 E Brentwood Rd NW Unit 1906
Nearby cities
Nearby neighborhoods
Nearby zip codes
Other Calgary Topics
