Experience modern living in this brand-new construction home that can still be CUSTOMIZED TO BE ANY BUYER'S DREAM HOME! Located in arguably one of the best neighborhoods in Arcadia, this well-thought floor plan features 4 bedrooms plus an office AND a den/game room! The large kitchen is at the heart of the home overlooking the great room and features custom cabinetry, Quartzite countertops, Thermador appliance package, walk-in pantry and Butler's pantry. A 20-foot sliding glass door opens the inside up to the backyard with sparkling pool, spa, built-in BBQ, gas firepit and large grassy space. Spacious primary suite has entrance to backyard, oversized walk-in closet with custom cabinetry and spa-like bathroom. All of this and located close to dining, restaurants and entertainment!
Pending
$3,925,000
3831 E HIGHLAND Avenue, Phoenix, AZ 85018
4beds
4,500sqft
Single Family Residence
Built in 2025
0.28 Acres Lot
$-- Zestimate®
$872/sqft
$-- HOA
What's special
- 21 days
- 62
- 1
Zillow last checked:
Listing updated:
Listed by:
Samantha Moore 480-888-5308,
Compass,
Jennifer Kourouglos 480-263-0992,
Compass
Source: ARMLS,MLS#: 6917734
Facts & features
Interior
Bedrooms & bathrooms
- Bedrooms: 4
- Bathrooms: 6
- Full bathrooms: 5
- 1/2 bathrooms: 1
Heating
- Electric
Cooling
- Central Air, Ceiling Fan(s), Programmable Thmstat
Appliances
- Included: Refrigerator, Built-in Microwave, Dishwasher, Disposal, Gas Range, Gas Oven, Built-In Gas Oven
- Laundry: Inside
Features
- Pantry, Non-laminate Counter, High Speed Internet, Smart Home, Double Vanity, Breakfast Bar, No Interior Steps, Vaulted Ceiling(s), Kitchen Island, Full Bth Master Bdrm, Separate Shwr & Tub
- Flooring: Tile, Wood
- Windows: Double Pane Windows
- Has basement: No
- Number of fireplaces: 1
- Fireplace features: Family Room, Gas
Interior area
- Total structure area: 4,500
- Total interior livable area: 4,500 sqft
Property
Parking
- Total spaces: 6
- Parking features: Garage Door Opener, Direct Access, Electric Vehicle Charging Station(s)
- Garage spaces: 3
- Uncovered spaces: 3
Features
- Stories: 1
- Patio & porch: Covered
- Exterior features: Private Yard, Built-in Barbecue
- Has private pool: Yes
- Pool features: Outdoor Pool, Fenced
- Has spa: Yes
- Spa features: Heated, Private
- Fencing: Block
Lot
- Size: 0.28 Acres
- Features: North/South Exposure, Desert Back, Desert Front, Synthetic Grass Frnt, Synthetic Grass Back, Irrigation Front, Irrigation Back
Details
- Parcel number: 17017017
Construction
Type & style
- Home type: SingleFamily
- Architectural style: Contemporary,Ranch
- Property subtype: Single Family Residence
Materials
- Spray Foam Insulation, Synthetic Stucco, Stucco, Wood Frame, Painted, Stone
- Roof: Composition,Foam,Metal
Condition
- Year built: 2025
Details
- Builder name: Moderno
Utilities & green energy
- Sewer: Public Sewer
Green energy
- Energy efficient items: Multi-Zones
- Water conservation: Tankless Ht Wtr Heat
Community & HOA
Community
- Security: Fire Sprinkler System
- Subdivision: HIGHLANDVIEW
HOA
- Has HOA: No
- Services included: No Fees
Location
- Region: Phoenix
Financial & listing details
- Price per square foot: $872/sqft
- Tax assessed value: $837,700
- Annual tax amount: $5,579
- Date on market: 9/30/2025
- Cumulative days on market: 21 days
- Listing terms: VA Loan,Cash,Conventional
- Ownership: Fee Simple
Estimated market value
Not available
Estimated sales range
Not available
Not available
Price history
| Date | Event | Price |
|---|---|---|
| 6/5/2026 | Pending sale | $3,925,000+172.6%$872/sqft |
Source:  ARMLS #6917734 Report a problem ARMLS #6917734 Report a problem | ||
| 5/20/2025 | Sold | $1,440,000-3.9%$320/sqft |
Source: Public Record Report a problem | ||
| 4/28/2025 | Listed for sale | $1,499,000+49.9%$333/sqft |
Source: ARMLS #6858244 Report a problem | ||
| 4/10/2025 | Sold | $1,000,000+51182.1%$222/sqft |
Source: Public Record Report a problem | ||
| 6/6/2020 | Listing removed | $2,695$1/sqft |
Source: Ahwatukee Realty & Property Management Inc #6079918 Report a problem | ||
| 5/19/2020 | Listed for rent | $2,695+3.9%$1/sqft |
Source: Ahwatukee Realty & Property Management Inc #6079918 Report a problem | ||
| 1/18/2019 | Listing removed | $2,595$1/sqft |
Source: Ahwatukee Realty & Property Management Inc #5843258 Report a problem | ||
| 11/7/2018 | Listed for rent | $2,595+4%$1/sqft |
Source: Ahwatukee Realty & Property Management Inc #5843258 Report a problem | ||
| 12/2/2017 | Listing removed | $2,495$1/sqft |
Source: Ahwatukee Realty & Property Management Inc #5669384 Report a problem | ||
| 6/11/2017 | Price change | $2,495-3.9%$1/sqft |
Source: Ahwatukee Realty & Property Management Inc #5602983 Report a problem | ||
| 5/10/2017 | Listed for rent | $2,595+30.1%$1/sqft |
Source: Ahwatukee Realty & Property Management Inc #5602983 Report a problem | ||
| 10/16/2014 | Sold | $1,950 |
Source: ARMLS #5162638 Report a problem | ||
| 10/1/2014 | Listing removed | $1,995 |
Source: Ahwatukee Realty & Property Management Inc #5162638 Report a problem | ||
| 8/28/2014 | Listed for rent | $1,995 |
Source: Ahwatukee Realty & Property Management Inc #5162638 Report a problem | ||
Public tax history
| Year | Property taxes | Tax assessment |
|---|---|---|
| 2025 | $5,796 +3.9% | $83,770 -8.2% |
| 2024 | $5,579 +1.2% | $91,270 +134.5% |
| 2023 | $5,515 +4.1% | $38,924 -31.1% |
| 2022 | $5,298 +0.1% | $56,520 +7.2% |
| 2021 | $5,295 +0.7% | $52,730 +4% |
| 2020 | $5,258 +2.1% | $50,720 +11.9% |
| 2019 | $5,150 | $45,320 +4.7% |
| 2018 | $5,150 +4% | $43,270 +5.9% |
| 2017 | $4,951 +11.8% | $40,870 +11.2% |
| 2016 | $4,428 +23.3% | $36,770 +8.9% |
| 2015 | $3,591 | $33,760 +34.4% |
| 2014 | -- | $25,120 +10.1% |
| 2013 | -- | $22,810 -9.1% |
| 2012 | -- | $25,100 -12.1% |
| 2011 | -- | $28,570 -3.2% |
| 2010 | -- | $29,510 -31.6% |
| 2009 | -- | $43,130 -8% |
| 2008 | -- | $46,900 +14.7% |
| 2007 | -- | $40,900 +59.1% |
| 2006 | -- | $25,700 |
| 2005 | -- | $25,700 +28.8% |
| 2004 | -- | $19,950 |
| 2003 | -- | $19,950 +24.7% |
| 2002 | -- | $16,000 |
Find assessor info on the county website
Monthly payment
Est. payment
Payment breakdown
Explore the cost of this home by adjusting the details. Changes won't be saved.Climate risks
Neighborhood: Camelback East
Nearby schools
Schools provided by the listing agent
- Elementary: Biltmore Preparatory Academy
- Middle: Biltmore Preparatory Academy
- High: Camelback High School
- District: Creighton Elementary District
Source: ARMLS. This data may not be complete. We recommend contacting the local school district to confirm school assignments for this home.


Similar homes
- $3,995,0004 bd5 ba4.4k sqft3901 E HIGHLAND Avenue, Phoenix, AZ 85018For Sale
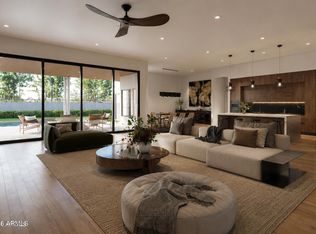 MLS ID #6994179, Samantha Moore, Compass. ARMLS
 - $3,250,0005 bd5 ba4.5k sqft4202 N 33RD Street, Phoenix, AZ 85018For Sale
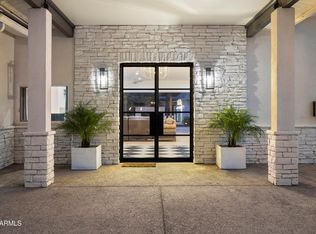 MLS ID #7089379, Kirk Linehan, Apex Residential. ARMLS
 - $3,995,0004 bd5 ba3.9k sqft4426 N 47TH Place, Phoenix, AZ 85018For Sale
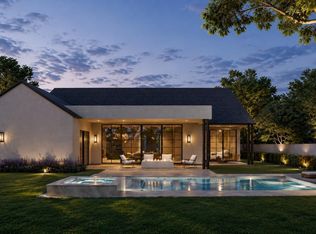 MLS ID #7048036, Samantha Moore, Compass. ARMLS
 - $3,000,0005 bd5 ba4k sqft4048 E MINNEZONA Avenue, Phoenix, AZ 85018For Sale
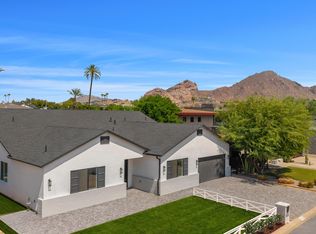 MLS ID #7089918, Christopher V Karas, Compass. ARMLS
