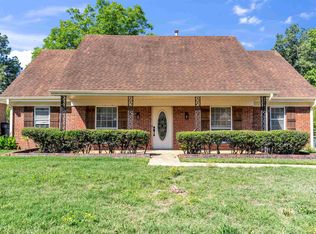
Beautifully renovated 6 bdrm, 3.5 bth home in sought-after Lakemont Gardens situated on oversized 1-acre lot w/ lake access for boating & fishing. Offering over 3,400 square feet & a 3-car rear-load garage,This home combines space, charm, & modern updates. Refinished hardwood floors & matching LVP flooring w/ new carpet in bdrms.Updated kitchen features solid surface countertops, st st appl, new lighting, & updated fixtures. All bathrooms have been renovated w/ tiled showers, updated lighting, & new faucets. Fresh Chantilly Lace paint, new lighting, ceiling fans, & hardware give the home a fresh, modern feel while maintaining its original character. Two new AC units to be installed prior to inspection, plus a ductless mini-split for the 4th bedroom/flex space. Large deck for entertaining, dog pen, storage building, a new garage door & incredible outdoor space complete this property. Tons of room, tons of upgrades, plus lake access. Come see for yourself before this one slips away.
Pending
$339,900
3833 Lakehurst Dr, Memphis, TN 38128
6beds
3,478sqft
:
Get pre-qualified$2,250/mo
Single Family Residence
Built in 1972
1.08 Acres Lot
$340,100 Zestimate®
$98/sqft
$-- HOA
What's special
Refinished hardwood floorsStorage buildingFresh chantilly lace paintDog penUpdated kitchenNew garage doorUpdated fixtures
- 60 days |
- 118 |
- 4 |
Likely to sell faster than
Zillow last checked:
Listing updated:
Listed by:
Camela E Henke,
Enterprise, REALTORS 901-867-1000
Source: MAAR,MLS#: 10222589
Facts & features
Interior
Bedrooms & bathrooms
- Bedrooms: 6
- Bathrooms: 4
- Full bathrooms: 3
- 1/2 bathrooms: 1
Primary bedroom
- Features: Carpet, Walk-In Closet(s)
- Level: First
- Area: 289
- Dimensions: 17 x 17
Bedroom 2
- Features: Carpet, Shared Bath
- Level: First
- Area: 168
- Dimensions: 14 x 12
Bedroom 3
- Features: Carpet, Shared Bath
- Level: First
- Area: 143
- Dimensions: 11 x 13
Bedroom 4
- Features: Carpet, Shared Bath
- Level: First
- Area: 143
- Dimensions: 11 x 13
Bedroom 5
- Features: Carpet, Shared Bath
- Level: Second
- Area: 224
- Dimensions: 16 x 14
Primary bathroom
- Features: Double Vanity, Separate Shower, Tile Floor, Whirlpool Tub, Full Bath
Dining room
- Features: Separate Dining Room
- Area: 143
- Dimensions: 11 x 13
Kitchen
- Features: Updated/Renovated Kitchen, Eat-in Kitchen, Pantry
- Area: 156
- Dimensions: 13 x 12
Living room
- Features: Separate Living Room, Separate Den
- Area: 456
- Dimensions: 19 x 24
Bonus room
- Area: 368
- Dimensions: 16 x 23
Den
- Area: 234
- Dimensions: 13 x 18
Heating
- Central, Natural Gas
Cooling
- Central Air
Appliances
- Included: Electric Water Heater, Double Oven, Cooktop, Dishwasher, Microwave
- Laundry: Laundry Room
Features
- 1 or More BR Down, Primary Down, Renovated Bathroom, Luxury Primary Bath, Double Vanity Bath, Separate Tub & Shower, Full Bath Down, Half Bath Down, Walk-In Closet(s), Living Room, Dining Room, Den/Great Room, Kitchen, Primary Bedroom, 2nd Bedroom, 3rd Bedroom, 4th of More Bedrooms, 1/2 Bath, 2 or More Baths, Laundry Room, 4th or More Bedrooms, 1 Bath, Square Feet Source: AutoFill (MAARdata) or Public Records (Cnty Assessor Site)
- Flooring: Part Hardwood, Part Carpet, Tile, Vinyl
- Windows: Window Treatments
- Number of fireplaces: 1
- Fireplace features: Living Room
Interior area
- Total interior livable area: 3,478 sqft
Property
Parking
- Total spaces: 3
- Parking features: Garage Faces Rear
- Has garage: Yes
- Covered spaces: 3
Features
- Stories: 1
- Patio & porch: Deck
- Exterior features: Dog Run
- Pool features: None
- Has spa: Yes
- Spa features: Whirlpool(s), Bath
- Fencing: Wood,Wood Fence
Lot
- Size: 1.08 Acres
- Dimensions: 344 x 185
- Features: Some Trees
Details
- Additional structures: Storage
- Parcel number: 086043 00004C
Construction
Type & style
- Home type: SingleFamily
- Architectural style: Traditional
- Property subtype: Single Family Residence
Materials
- Brick Veneer
- Foundation: Slab
- Roof: Composition Shingles
Condition
- New construction: No
- Year built: 1972
Utilities & green energy
- Sewer: Public Sewer
- Water: Public
Community & HOA
Community
- Features: Lake
- Subdivision: Lakemont Garden S/d Sec A
Location
- Region: Memphis
Financial & listing details
- Price per square foot: $98/sqft
- Tax assessed value: $314,500
- Annual tax amount: $4,144
- Price range: $339.9K - $339.9K
- Date on market: 5/28/2026
- Cumulative days on market: 8 days
- Listing terms: Conventional,Other (See REMARKS),VA Loan
Estimated market value
$340,100
$323,000 - $357,000
$2,647/mo
Price history
| Date | Event | Price |
|---|---|---|
| 6/2/2026 | Pending sale | $339,900$98/sqft |
Source:  MAAR #10222589 Report a problem MAAR #10222589 Report a problem | ||
| 5/28/2026 | Listed for sale | $339,900+132.4%$98/sqft |
Source: MAAR #10222589 Report a problem | ||
| 4/2/2026 | Sold | $146,251$42/sqft |
Source: Public Record Report a problem | ||
Public tax history
| Year | Property taxes | Tax assessment |
|---|---|---|
| 2025 | $4,144 +7.4% | $78,625 +34.2% |
| 2024 | $3,857 +8.1% | $58,575 |
| 2023 | $3,568 | $58,575 |
| 2022 | -- | $58,575 |
| 2021 | -- | $58,575 +51.2% |
| 2020 | $1,238 | $38,750 |
| 2019 | $1,238 -21.1% | $38,750 |
| 2018 | $1,569 -45.1% | $38,750 |
| 2017 | $2,860 +123.4% | $38,750 +2.9% |
| 2016 | $1,280 -23.3% | $37,650 |
| 2014 | $1,669 | $37,650 -15.5% |
| 2013 | -- | $44,550 -14.9% |
| 2012 | -- | $52,350 |
| 2011 | -- | $52,350 +23% |
| 2010 | -- | $42,575 |
| 2009 | -- | $42,575 +8.5% |
| 2008 | -- | $39,250 |
| 2007 | -- | $39,250 |
| 2006 | -- | $39,250 |
| 2005 | -- | $39,250 +14.2% |
| 2004 | -- | $34,375 |
| 2003 | -- | $34,375 |
| 2002 | -- | $34,375 -16% |
| 2001 | -- | $40,925 +9.6% |
| 2000 | -- | $37,350 |
Find assessor info on the county website
Monthly payment
Est. payment
Payment breakdown
Explore the cost of this home by adjusting the details. Changes won't be saved.Climate risks
Neighborhood: Raleigh
Nearby schools
GreatSchools rating
- 3/10Scenic Hills Elementary SchoolGrades: PK-5Distance: 3.2 mi
- 4/10Raleigh Egypt High SchoolGrades: 6-12Distance: 1.8 mi
- $327,6004 bd3 ba3.6k sqft3831 Lakehurst Dr, Memphis, TN 38128Off Market
- $7000.437 Acres7901 Raleigh Commons Drs, Memphis, TN 38128Off Market
- $178,0004 bd3 ba1.6k sqft3836 Lakehurst Dr, Memphis, TN 38128Sold
- $2005,009 Square Feet4913 Raleigh Common Dr, Memphis, TN 38128Off Market
- $205,2005 bd3 ba2.6k sqft3832 Lakehurst Dr, Memphis, TN 38128Off Market
- $219,0004 bd2 ba2.2k sqft3840 Lakehurst Dr, Memphis, TN 38128Off Market
- $115,0005 bd4 ba3.2k sqft3828 Lakehurst Dr, Memphis, TN 38128Sold
- $226,1003 bd2 ba21k sqft3825 Lakehurst Dr, Memphis, TN 38128Off Market
A local agent can set up tours, give advice and negotiate with sellers.
Similar homes
- $275,9005 bd3 ba2.7k sqft3217 Joslyn St, Memphis, TN 38128For Sale
 MLS ID #10220907, Cal Aycock, KAIZEN Realty, LLC. MAAR
 - $339,0004 bd3 ba2.9k sqft7421 Richmond Rd, Memphis, TN 38125For Sale
 MLS ID #10227019, Jeanette H Lin, Pinnacle Realty. MAAR
 - $359,5003 bd2 ba1.8k sqft418 N Highland St, Memphis, TN 38122For Sale
 MLS ID #10226959, Frieda G Weeden, REMAX Experts. MAAR
 - $240,0004 bd2 ba1.9k sqft3719 Battlefield Cv, Memphis, TN 38128For Sale
 MLS ID #10221621, Daniel W Johnson, SimpliHOM. MAAR
 - $235,0004 bd2 ba1.9k sqft4376 Coleman Rd, Memphis, TN 38128For SaleMLS ID #10224995, Wei Zhai, eXp Realty, LLC. MAAR
- $400,0005 bd4 ba3.7k sqft2455 Surreyhill Pl, Cordova, TN 38016For SaleMLS ID #10224883, Stephen K Mansour, KAIZEN Realty, LLC. MAAR
- $344,0003 bd3 ba1.9k sqft9102 Valkrie Ln, Lakeland, TN 38002For SaleMLS ID #10227017, Jeanette H Lin, Pinnacle Realty. MAAR
- $319,9004 bd2 ba1.8k sqft5226 Princeton Rd, Memphis, TN 38120For SaleMLS ID #10225290, James Osborn, Weichert, REALTORS-BenchMark. MAAR
- $314,9004 bd3 ba2.3k sqft2295 Carrollwood Ln, Cordova, TN 38016For SaleMLS ID #10222224, Ryan Flannery, Premier Realty Group, LLC. MAAR
- $234,9004 bd3 ba2.1k sqft3463 Bowman Ave, Memphis, TN 38128For SaleMLS ID #10225772, Fredrick A Sengstacke, KAIZEN Realty, LLC. MAAR
- $349,9004 bd2 ba2.3k sqft505 Eastbourne Pl, Memphis, TN 38117For SaleMLS ID #10219211, Joshua Moss, KAIZEN Realty, LLC. MAAR
- $324,9003 bd2 ba2.1k sqft2467 Flowering Tree Dr, Memphis, TN 38134For SaleMLS ID #10225743, Sophia M Smith, Keller Williams. MAAR
- $344,9004 bd3 ba2.4k sqft8671 Beckenham Dr, Cordova, TN 38016For SaleMLS ID #10224834, Petra L Walker Jones, KAIZEN Realty, LLC. MAAR
- $362,0004 bd3 ba2.3k sqft3775 Charles Brown Cv, Bartlett, TN 38133For SaleMLS ID #10221047, Megan H Hodges, Crye-Leike, Inc., REALTORS. MAAR
- $305,0004 bd3 ba2.1k sqft2826 Lanthorn Dr, Cordova, TN 38016For SaleMLS ID #10225553, Jason D Miller, eXp Realty, LLC. MAAR
- $313,0004 bd3 ba2.6k sqft2265 Easton Dr, Cordova, TN 38016For SaleMLS ID #10220675, Terrance A Hill, eXp Realty, LLC. MAAR
- $379,9004 bd3 ba2.2k sqft379 McElroy Rd, Memphis, TN 38120For SaleMLS ID #10221037, Gene E Adams, Realty International, Inc.. MAAR
- $339,0003 bd4 ba2.2k sqft6126 Woodstock Hills Dr, Millington, TN 38053For SaleMLS ID #10219122, Jason Wallace, Keller Williams Realty. MAAR
- $315,0004 bd3 ba2.3k sqft1417 Hawkcrest Cv, Cordova, TN 38016For SaleMLS ID #10222684, Jason D Miller, eXp Realty, LLC. MAAR
- $199,5004 bd3 ba1.8k sqft3664 Kipling Ave, Memphis, TN 38128For SaleMLS ID #10225916, Laksh Nandrajog, Renshaw Company, REALTORS. MAAR
