Welcome to this beautifully maintained rambler offering comfort, convenience, and thoughtful updates in the heart of White Bear Lake. With 4 bedrooms, 2 bathrooms, this home delivers an inviting layout designed for everyday living. The main level features a bright, open flow highlighted by a large picture window and refinished hardwood floors (2026) that showcase the home's natural character. The kitchen refresh completed in 2024 brings updated cabinetry and modern touches, while the bathroom updates in 2020 and new floor tiles added in 2026 provide a clean, contemporary feel. The lower level offers a spacious extension of the home, complete with new carpet throughout (2026), ideal for a family room, play area, or additional entertaining space. Outdoor living is equally appealing with a fully fenced backyard, perfect for children, pets, or hosting gatherings. A detached two-car heated garage provides ample storage and workspace. Situated near parks, schools, and the amenities of downtown White Bear Lake, this property blends timeless charm with modern convenience-an excellent opportunity in a sought-after location.
Pending
$365,000
3834 Dennis Ln, White Bear Lake, MN 55110
4beds
1,680sqft
:
Get pre-qualified$2,336/mo
Single Family
Built in 1954
10,193 Square Feet Lot
$-- Zestimate®
$217/sqft
$-- HOA
What's special
- 34 days |
- 902 |
- 48 |
Likely to sell faster than
Zillow last checked:
Listing updated:
Listed by:
Mark Eagles 612-715-9500,
Edina Realty, Inc.
Source: NorthstarMLS as distributed by MLS GRID,MLS#: 7097101
Facts & features
Interior
Bedrooms & bathrooms
- Bedrooms: 4
- Bathrooms: 2
- Full bathrooms: 1
- 1/2 bathrooms: 1
Bedroom
- Level: Main
- Area: 130 Square Feet
- Dimensions: 13x10
Bedroom 2
- Level: Main
- Area: 99 Square Feet
- Dimensions: 11x9
Bedroom 3
- Level: Main
- Area: 99 Square Feet
- Dimensions: 11x9
Bedroom 4
- Level: Lower
- Area: 99 Square Feet
- Dimensions: 11x9
Family room
- Level: Lower
- Area: 294 Square Feet
- Dimensions: 21x14
Kitchen
- Level: Main
- Area: 136 Square Feet
- Dimensions: 17x8
Laundry
- Level: Lower
- Area: 165 Square Feet
- Dimensions: 15x11
Living room
- Level: Main
- Area: 240 Square Feet
- Dimensions: 20x12
Workshop
- Level: Lower
- Area: 147 Square Feet
- Dimensions: 21x7
Heating
- Forced Air, Fireplace(s)
Cooling
- Central Air
Appliances
- Included: Dishwasher, Dryer, Exhaust Fan, Gas Water Heater, Microwave, Range, Refrigerator, Washer
- Laundry: In Basement, Electric Dryer Hookup, Lower Level, Laundry Room
Features
- Basement: Block,Egress Window(s),Finished,Full,Storage Space
- Number of fireplaces: 1
- Fireplace features: Electric
Interior area
- Total structure area: 2,240
- Total interior livable area: 1,680 sqft
- Finished area above ground: 1,120
- Finished area below ground: 560
Property
Parking
- Total spaces: 2
- Parking features: Detached Garage, Asphalt, Garage, Garage Door Opener, Heated Garage, Insulated Garage, Storage
- Garage spaces: 2
- Has uncovered spaces: Yes
Accessibility
- Accessibility features: None
Features
- Levels: One
- Stories: 1
- Patio & porch: Composite Decking
- Fencing: Chain Link
Lot
- Size: 10,193 Square Feet
- Dimensions: 85 x 120
- Features: Near Public Transit, Corner Lot, Tree Coverage - Light
Details
- Additional structures: Storage Shed
- Foundation area: 1120
- Parcel number: 263022410091
- Zoning description: Residential-Single Family
Construction
Type & style
- Home type: SingleFamily
- Property subtype: Single Family
Materials
- Roof: Age Over 8 Years,Asphalt
Condition
- New construction: No
- Year built: 1954
Utilities & green energy
- Electric: Circuit Breakers, 200+ Amp Service
- Gas: Natural Gas
- Sewer: City Sewer/Connected
- Water: City Water/Connected
Community & HOA
Community
- Subdivision: Bacchus Add
HOA
- Has HOA: No
Location
- Region: White Bear Lake
Financial & listing details
- Price per square foot: $217/sqft
- Tax assessed value: $344,600
- Annual tax amount: $4,784
- Date on market: 7/2/2026
- Cumulative days on market: 20 days
Estimated market value
Not available
Estimated sales range
Not available
Not available
Price history
| Date | Event | Price |
|---|---|---|
| 7/19/2026 | Pending sale | $365,000$217/sqft |
Source:  NorthstarMLS as distributed by MLS GRID #7097101 Report a problem NorthstarMLS as distributed by MLS GRID #7097101 Report a problem | ||
| 7/12/2026 | Listing removed | $365,000$217/sqft |
Source: NorthstarMLS as distributed by MLS GRID #7097101 Report a problem | ||
| 7/9/2026 | Listed for sale | $365,000+31.8%$217/sqft |
Source: NorthstarMLS as distributed by MLS GRID #7097101 Report a problem | ||
| 6/26/2019 | Sold | $277,000+4.5%$165/sqft |
Source: NorthstarMLS as distributed by MLS GRID #5211955 Report a problem | ||
| 5/8/2019 | Pending sale | $265,000$158/sqft |
Source: Edina Realty, Inc., a Berkshire Hathaway affiliate #5211955 Report a problem | ||
| 4/26/2019 | Listed for sale | $265,000$158/sqft |
Source: Edina Realty, Inc., a Berkshire Hathaway affiliate #5211955 Report a problem | ||
Public tax history
| Year | Property taxes | Tax assessment |
|---|---|---|
| 2025 | $4,328 +7.3% | $344,600 +6.5% |
| 2024 | $4,032 +9.8% | $323,700 +4.1% |
| 2023 | $3,672 +15.3% | $310,900 +6% |
| 2022 | $3,184 +1.3% | $293,200 +18.3% |
| 2021 | $3,144 +8.7% | $247,900 -1% |
| 2020 | $2,892 +28.4% | $250,500 +23% |
| 2019 | $2,252 | $203,700 |
| 2018 | $2,252 | $203,700 +6.6% |
| 2017 | $2,252 | $191,000 |
| 2016 | $2,252 +6.9% | -- |
| 2015 | $2,106 +8.4% | $169,300 |
| 2014 | $1,942 -5.5% | -- |
| 2013 | $2,056 -5.6% | -- |
| 2012 | $2,178 +10.6% | -- |
| 2011 | $1,970 | -- |
| 2010 | -- | -- |
| 2009 | $1,996 -11.3% | -- |
| 2008 | $2,250 +9.3% | -- |
| 2007 | $2,058 +3.2% | -- |
| 2006 | $1,994 +7.7% | -- |
| 2005 | $1,852 +4.3% | -- |
| 2004 | $1,776 +6.2% | -- |
| 2003 | $1,672 +7.6% | -- |
| 2002 | $1,554 -4.2% | -- |
| 2001 | $1,622 +46.6% | -- |
| 2000 | $1,106 | -- |
Find assessor info on the county website
Monthly payment
Est. payment
Payment breakdown
Explore the cost of this home by adjusting the details. Changes won't be saved.Climate risks
Neighborhood: 55110
Nearby schools
GreatSchools rating
- 6/10Lakeaires Elementary SchoolGrades: PK-5Distance: 0.4 mi
- NAWhite Bear Lake Middle Distance Learning AcademyGrades: 6-8Distance: 0.5 mi
- NAWhite Bear Lake Area High SchoolGrades: 9-12Distance: 2.5 mi
- $371,8003 bd2 ba2k sqft3822 Dennis Ln, White Bear Lake, MN 55110Off Market
- $356,3003 bd2 ba1.1k sqft3833 Howard Ave N, White Bear Lake, MN 55110Off Market
- $321,4003 bd1 ba974 sqft3823 Howard Ave N, White Bear Lake, MN 55110Off Market
- $409,1003 bd2 ba1.8k sqft3814 Dennis Ln, White Bear Lake, MN 55110Off Market
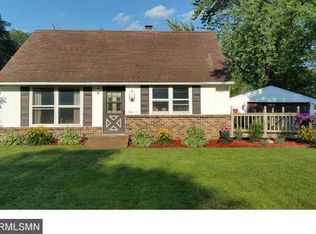
- $470,9003 bd3 ba2k sqft2181 Cedar Ave, White Bear Lake, MN 55110Off Market
- $337,2002 bd1 ba974 sqft3833 Dennis Ln, White Bear Lake, MN 55110Off Market
- $370,4003 bd2 ba1k sqft2187 Cedar Ave, White Bear Lake, MN 55110Off Market
- $421,7004 bd3 ba1.5k sqft2173 Cedar Ave, White Bear Lake, MN 55110Off Market
A local agent can set up tours, give advice and negotiate with sellers.
Similar homes
- $365,0003 bd2 ba1.5k sqft2106 Blomquist Ave, White Bear Lake, MN 55110For Sale
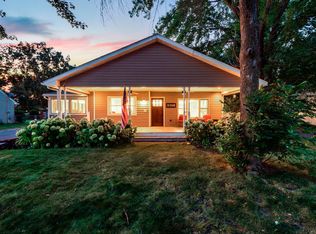
 MLS ID #7115161, Joseph Clemence, Keller Williams Integrity NW. NorthstarMLS as distributed by MLS GRID
 - $409,0003 bd2 ba1.6k sqft2429 Ronald Ave, White Bear Lake, MN 55110For Sale
 MLS ID #7115077, Jeanne M. Hauser, Counselor Realty, Inc. NorthstarMLS as distributed by MLS GRID
 - $389,9003 bd2 ba1.9k sqft2607 Valley View Pl, White Bear Lake, MN 55110For Sale
 MLS ID #7110303, Mark Nelson, Timber Ghost Realty, LLC. NorthstarMLS as distributed by MLS GRID
 - $395,0004 bd2 ba1.7k sqft2481 19th Ave E, North Saint Paul, MN 55109For Sale
 MLS ID #7118735, Kellie Cardinal, National Realty Guild. NorthstarMLS as distributed by MLS GRID
 - $315,0003 bd2 ba1k sqft4852 Bloom Ave, White Bear Lake, MN 55110For SaleMLS ID #7076572, Jason Girard, Hamm Real Estate Company. NorthstarMLS as distributed by MLS GRID
- $315,0003 bd1 ba1.4k sqft1716 County Road C E, Maplewood, MN 55109For SaleMLS ID #7113605, Krista Marie Forsberg, Keller Williams Realty Integrity. NorthstarMLS as distributed by MLS GRID
- $345,0004 bd2 ba2.2k sqft4825 Hodgson Connection, Shoreview, MN 55126For SaleMLS ID #7103598, Kerby & Cristina Real Estate Experts, RE/MAX Results. NorthstarMLS as distributed by MLS GRID
- $335,0003 bd1 ba1.4k sqft1460 Sherren Ave E, Maplewood, MN 55109For SaleMLS ID #7113959, Allison Osen, Keller Williams Premier Realty. NorthstarMLS as distributed by MLS GRID
- $350,0004 bd1 ba1.8k sqft1791 Atlantic St, Saint Paul, MN 55109For SaleMLS ID #7103542, Artemisa Boston, eXp Realty. NorthstarMLS as distributed by MLS GRID
- $310,0003 bd2 ba1.5k sqft2093 Sherwood Ave, Saint Paul, MN 55119For SaleMLS ID #7119871, Mee Thao, Creative Results. NorthstarMLS as distributed by MLS GRID
- $385,0003 bd2 ba1.8k sqft3083 Wilder St N, Roseville, MN 55113For SaleMLS ID #7104191, Johanna Manrique, BRIX Real Estate. NorthstarMLS as distributed by MLS GRID
- $414,9003 bd2 ba1.7k sqft1166 Main St, Lino Lakes, MN 55014For SaleMLS ID #7110014, Hannah Johnson GRI, Carriage Realty, Inc.. NorthstarMLS as distributed by MLS GRID
- $315,0004 bd2 ba1.8k sqft1220 4th St, Saint Paul Park, MN 55071For SaleMLS ID #7119588, Duff O. Krueger, Keller Williams Premier Realty. NorthstarMLS as distributed by MLS GRID
- $364,5554 bd2 ba1.6k sqft3919 Tyler St NE, Columbia Heights, MN 55421For SaleMLS ID #7102759, Alyssa Strom, Keller Williams Realty Integrity Lakes. NorthstarMLS as distributed by MLS GRID
- $374,9004 bd2 ba1.9k sqft6625 Wyoming Ave N, Brooklyn Park, MN 55428For SaleMLS ID #7107876, The Holmers Group, Keller Williams Premier Realty Lake Minnetonka. NorthstarMLS as distributed by MLS GRID
- $327,5004 bd2 ba1.7k sqft6941 Idaho Ave N, Brooklyn Park, MN 55428For SaleMLS ID #7113804, Tim Schepers, Park Street Realty, LLC. NorthstarMLS as distributed by MLS GRID
- $399,9003 bd2 ba2.1k sqft9883 Brookview Rd, Woodbury, MN 55125For SaleMLS ID #7115427, Michael J Lynch, Lakes Sotheby's International Realty. NorthstarMLS as distributed by MLS GRID
- $325,0004 bd2 ba1.7k sqft753 Hall Ave, Saint Paul, MN 55107For SaleMLS ID #7119685, Nicoli Holm, Keller Williams Realty Integrity. NorthstarMLS as distributed by MLS GRID
- $339,9003 bd2 ba1.7k sqft6133 Garbe Ave, Woodbury, MN 55125For SaleMLS ID #7108145, Rebecca L Solberg, eXp Realty. NorthstarMLS as distributed by MLS GRID
- $375,0004 bd3 ba2.1k sqft8584 Greystone Ave S, Cottage Grove, MN 55016For SaleMLS ID #7115298, Ben Greene, Epique Realty. NorthstarMLS as distributed by MLS GRID
