NEW PRICE - PRICED BELOW APPRAISED VALUE! Join us for open houses Saturday and Sunday! Bright, spacious, and beautifully updated with a fresh, modern feel! This home offers so much more space than the square footage suggests. A newly added primary suite features a stunning modern bathroom with double vanity, soaking tub, large walk-in shower, walk-in closet, and private office space. The inviting interior features new flooring throughout the first floor, an updated staircase with modern railing, fresh paint, and updated lighting. A cozy den area with fireplace just off the kitchen provides the perfect gathering space, while an additional upstairs bonus room offers even more flexibility. The laundry has been conveniently relocated upstairs, and an additional full bathroom has been remodeled. Major improvements include two newer HVAC units and upgraded electrical service. An extra garage has been insulated and drywalled and is currently used as a home gym. Outside, enjoy a fabulous, spacious yard with new privacy fencing and updated landscaping. With abundant natural light, flexible living spaces, and extensive updates throughout, this home is truly a must-see!
Pending
Price cut: $10K (10/14)
$425,000
3836 Merridew Way, Lexington, KY 40514
3beds
2,399sqft
Single Family Residence
Built in 1976
10,193 Square Feet Lot
$418,000 Zestimate®
$177/sqft
$4/mo HOA
What's special
Updated landscapingNew privacy fencingFabulous spacious yardLarge walk-in showerFresh paintExtensive updates throughoutNewly added primary suite
- 36 days
- 864
- 53
Likely to sell faster than
Zillow last checked:
Listing updated:
Listed by:
Joanna Flanigan 859-539-8930,
United Real Estate Bluegrass
Source: Imagine MLS,MLS#: 26027913
Facts & features
Interior
Bedrooms & bathrooms
- Bedrooms: 3
- Bathrooms: 4
- Full bathrooms: 3
- 1/2 bathrooms: 1
Primary bedroom
- Level: Second
Bedroom 1
- Level: Second
Bedroom 2
- Level: Second
Bathroom 1
- Description: Half bath
- Level: First
Bathroom 2
- Description: Full
- Level: Second
Bathroom 3
- Description: Full
- Level: Second
Bathroom 4
- Description: Primary, new addition, full
- Level: Second
Dining room
- Level: First
Family room
- Level: First
Kitchen
- Level: First
Other
- Description: Bonus room
- Level: Second
Utility room
- Level: First
Heating
- Electric, Heat Pump, Zoned
Cooling
- Attic Fan, Central Air, Ceiling Fan(s), Electric, Wall Unit(s), Zoned
Appliances
- Included: Dryer, Disposal, Dishwasher, Microwave, Refrigerator, Washer, Range, Self Cleaning Oven
- Laundry: Electric Dryer Hookup, Washer Hookup, Upper Level
Features
- Entrance Foyer, Eat-in Kitchen, Walk-In Closet(s), Ceiling Fan(s)
- Flooring: Carpet, Ceramic Tile, Hardwood
- Doors: Storm Door(s)
- Windows: Insulated Windows, Skylight(s), Window Treatments, Blinds, Screens
- Basement: Crawl Space
- Number of fireplaces: 1
- Fireplace features: Kitchen, Wood Burning
Interior area
- Total structure area: 2,399
- Total interior livable area: 2,399 sqft
- Finished area above ground: 2,399
- Finished area below ground: 0
Property
Parking
- Total spaces: 2
- Parking features: Attached Garage, Driveway, Garage Door Opener, Garage Faces Front
- Garage spaces: 2
- Has uncovered spaces: Yes
Features
- Levels: One and One Half
- Fencing: Privacy,Wood
Lot
- Size: 10,193 Square Feet
- Features: Few Trees
Details
- Parcel number: 26166552
Construction
Type & style
- Home type: SingleFamily
- Property subtype: Single Family Residence
Materials
- Brick Veneer, Vinyl Siding
- Foundation: Block
- Roof: Composition
Condition
- Year built: 1976
Utilities & green energy
- Sewer: Public Sewer
- Water: Public
- Utilities for property: Electricity Connected, Water Connected
Community & HOA
Community
- Subdivision: Plantation
HOA
- Has HOA: Yes
- Amenities included: None
- HOA fee: $50 annually
Location
- Region: Lexington
Financial & listing details
- Price per square foot: $177/sqft
- Tax assessed value: $255,000
- Annual tax amount: $2,776
- Date on market: 10/8/2026
Estimated market value
$418,000
$397,000 - $439,000
$2,607/mo
Price history
| Date | Event | Price |
|---|---|---|
| 10/27/2026 | Pending sale | $425,000$177/sqft |
Source:  Imagine MLS #26027913 Report a problem | ||
| 10/19/2026 | Contingent | $425,000$177/sqft |
Source: Imagine MLS #26027913 Report a problem | ||
| 10/14/2026 | Price change | $425,000-2.3%$177/sqft |
Source: Imagine MLS #26027913 Report a problem | ||
| 10/9/2026 | Listed for sale | $435,000+70.6%$181/sqft |
Source: Imagine MLS #26027913 Report a problem | ||
| 11/16/2020 | Sold | $255,000-1.9%$106/sqft |
Source: Imagine MLS #20019379 Report a problem | ||
| 9/22/2020 | Pending sale | $259,900$108/sqft |
Source: United Real Est Lexington KY #20019379 Report a problem | ||
| 9/18/2020 | Price change | $259,900-1.9%$108/sqft |
Source: United Real Est Lexington KY #20019379 Report a problem | ||
| 9/3/2020 | Listed for sale | $265,000$110/sqft |
Source: Rector Hayden, Realtors #20015850 Report a problem | ||
| 9/2/2020 | Pending sale | $265,000$110/sqft |
Source: Rector Hayden, Realtors #20015850 Report a problem | ||
| 8/4/2020 | Listed for sale | $265,000+93.4%$110/sqft |
Source: Rector Hayden, Realtors #20015850 Report a problem | ||
| 3/30/2000 | Sold | $137,000$57/sqft |
Source:  Imagine MLS #2000169 Report a problem | ||
Public tax history
| Year | Property taxes | Tax assessment |
|---|---|---|
| 2025 | $2,776 | $255,000 |
| 2024 | $2,776 | $255,000 |
| 2023 | $2,776 -3.2% | $255,000 |
| 2022 | $2,869 0% | $255,000 |
| 2021 | $2,869 +39.5% | $255,000 +39.5% |
| 2020 | $2,057 | $182,800 |
| 2019 | $2,057 | $182,800 |
| 2018 | $2,057 +5.6% | $182,800 |
| 2017 | $1,947 +25.9% | $182,800 +14.2% |
| 2015 | $1,547 | $160,000 |
| 2014 | $1,547 | $160,000 |
| 2012 | $1,547 | $160,000 |
| 2011 | -- | -- |
| 2010 | -- | -- |
| 2009 | -- | -- |
| 2008 | -- | $152,000 |
| 2006 | -- | -- |
| 2005 | -- | -- |
| 2004 | -- | -- |
Find assessor info on the county website
Monthly payment
Est. payment
Payment breakdown
Explore the cost of this home by adjusting the details. Changes won't be saved.Climate risks
Neighborhood: 40514
Nearby schools
Schools provided by the listing agent
- Elementary: Stonewall
- Middle: Jessie Clark
- High: Dunbar
Source: Imagine MLS. This data may not be complete. We recommend contacting the local school district to confirm school assignments for this home.


Similar homes
- $390,0003 bd2 ba1.5k sqft4128 Berryman Ct, Lexington, KY 40514For Sale
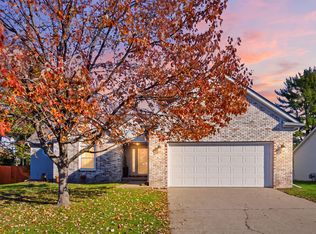
 MLS ID #26030343, Oxana Lopetegui-Pineda, Keller Williams Commonwealth. Imagine MLS
- $399,0004 bd3 ba2.2k sqft3924 Gladman Way, Lexington, KY 40514For Sale
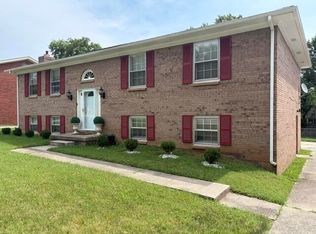 MLS ID #26025586, Constance L Cobane, Bluegrass Home Group. Imagine MLS
- $425,0004 bd3 ba2.5k sqft4208 Mattea Ct, Lexington, KY 40514For Sale
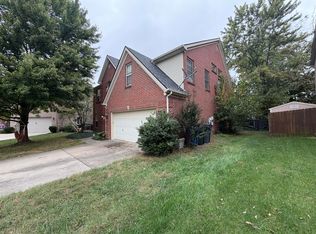 MLS ID #26028779, Michelle Dietzel, RE/MAX Elite Lexington. Imagine MLS
- $389,9994 bd3 ba2k sqft1928 Mint Julep Ln, Lexington, KY 40514For Sale
 MLS ID #26024857, Betty Anne White, Keller Williams Bluegrass Realty. Imagine MLS
- $369,9004 bd3 ba1.9k sqft3909 Gladman Way, Lexington, KY 40514For SaleMLS ID #26025091, Elizabeth Hodge, Lifstyl Real Estate. Imagine MLS
- $354,0003 bd3 ba2.2k sqft3805 Merridew Way, Lexington, KY 40514For SaleMLS ID #26020162, Debbie Kobernick, Keller Williams Commonwealth. Imagine MLS
- $380,0003 bd2 ba1.7k sqft4044 Hillside Dr, Lexington, KY 40514For SaleMLS ID #26031119, Brandon L Hedinger, Keller Williams Bluegrass Realty. Imagine MLS
- $499,0004 bd2 ba1.8k sqft1705 Kenning Pl, Lexington, KY 40514For SaleMLS ID #26030802, Tressie Mallory, The Brokerage. Imagine MLS
- $330,0004 bd2 ba1.9k sqft3872 McGarry Dr, Lexington, KY 40514For SaleMLS ID #26031286, Andrea G Clemons, Rector Hayden Realtors. Imagine MLS
- $349,9003 bd3 ba1.8k sqft4217 Forsythe Dr, Lexington, KY 40514For SaleMLS ID #26020520, Ashley Spencer, Keller Williams Commonwealth. Imagine MLS
- $399,9003 bd3 ba2k sqft748 Woodhaven Pl, Lexington, KY 40514For SaleMLS ID #26030288, Amy Jacobs, Keller Williams Bluegrass Realty. Imagine MLS
- $365,0004 bd2 ba1.8k sqft2005 Hannibal Ct, Lexington, KY 40514For SaleMLS ID #26028067, Kathryn Hettel, Lifstyl Real Estate. Imagine MLS
- $400,0003 bd3 ba2.2k sqft2208 Valencia Dr, Lexington, KY 40513For SaleMLS ID #26028584, Scott C Fryar, Keller Williams Bluegrass Realty. Imagine MLS
- $449,9004 bd3 ba2.4k sqft4560 Clubhouse Dr, Lexington, KY 40514For SaleMLS ID #26024804, Gwenda Mathews, Bluegrass Sotheby's International Realty. Imagine MLS
- $424,9004 bd2 ba2.2k sqft586 Buckingham Ln, Lexington, KY 40503For SaleMLS ID #26022330, Kenneth E Watts, WATTS REALTORS & AUCTIONEERS, INC.. Imagine MLS
- $420,0003 bd2 ba2.2k sqft2264 Stone Garden Ln, Lexington, KY 40513For SaleMLS ID #26030657, Macee Fulks, Keller Williams Bluegrass Realty. Imagine MLS
- $419,0004 bd3 ba2.1k sqft605 Saginaw Ct, Lexington, KY 40503For SaleMLS ID #26029767, Chuck Beighle, KY Shines Realtors. Imagine MLS
- $375,0003 bd3 ba1.6k sqft1117 Spring Run Rd, Lexington, KY 40514For SaleMLS ID #26028695, Nora G Williams, Keller Williams Commonwealth. Imagine MLS
- $370,0003 bd2 ba1.4k sqft1841 Haverwood Park, Lexington, KY 40514For SaleMLS ID #26025261, Debra A Humes, HomeSelect Realty. Imagine MLS
- $350,0003 bd2 ba1.6k sqft3704 Cottage Cir, Lexington, KY 40513For SaleMLS ID #26031280, Katie Feola, The Agency. Imagine MLS
