Spectacular view being located on the 14th of 15 floors! Own your condo and enjoy being located across the street from KU Medical Center. A great opportunity for medical students and medical professionals with secure covered parking in building. This two bedroom, two bathroom unit has brand new neutral paint throughout all rooms and ceilings, new carpet in the primary bedroom, new sliding closet doors w/mirrors, sliding glass door to small balcony, gorgeous glistening wood-type floors in main area and second bedroom. Granite counter tops with under cabinet lighting in kitchen and stainless appliances (newer refrigerator), washer and dryer that stay. Bathrooms have travertine tile with primary having a walk-in shower and 2nd bath having tub with shower. Two parking spots included with one inside secure, covered garage and one on surface lot. Oversized storage cubicle is included located on ground floor. HOA amenities include water, trash, quarterly pest control, fitness center, theater room, meeting/study room, billiards/recreation room, study lounge and secure entry to building. Enjoy the welcoming staff & complimentary coffee in lobby. Easy highway access, many restaurants & shops close by.
Active
Price cut: $20K (7/12)
$220,000
3838 Rainbow Blvd #1411, Kansas City, KS 66106
2beds
942sqft
Condominium
Built in 1972
-- sqft lot
$-- Zestimate®
$234/sqft
$504/mo HOA
What's special
- 114 days |
- 293 |
- 12 |
Zillow last checked:
Listing updated:
Listed by:
Debbie Thomas 913-660-4174,
Kansas City Regional Homes Inc,
John Thomas 913-660-4173,
Kansas City Regional Homes Inc
Source: Heartland MLS as distributed by MLS GRID,MLS#: 2616520
Facts & features
Interior
Bedrooms & bathrooms
- Bedrooms: 2
- Bathrooms: 2
- Full bathrooms: 2
Primary bedroom
- Features: Carpet, Ceiling Fan(s)
- Level: First
Bedroom 2
- Features: Ceiling Fan(s), Wood Floor
- Level: First
Primary bathroom
- Features: Ceramic Tiles, Granite Counters, Shower Only
- Level: First
Bathroom 2
- Features: Ceramic Tiles, Granite Counters, Separate Shower And Tub
- Level: First
Dining room
- Features: Wood Floor
- Level: First
Kitchen
- Features: Granite Counters, Pantry, Wood Floor
- Level: First
Living room
- Features: Wood Floor
- Level: First
Heating
- Heat Pump
Cooling
- Heat Pump
Appliances
- Included: Dishwasher, Disposal, Microwave, Refrigerator
Features
- Basement: Other
- Has fireplace: Yes
Interior area
- Total structure area: 942
- Total interior livable area: 942 sqft
- Finished area above ground: 942
Property
Parking
- Total spaces: 2
- Parking features: Attached, Covered, Direct Access, Off Street
- Attached garage spaces: 2
Lot
- Size: 436 Square Feet
Details
- Parcel number: 295554
Construction
Type & style
- Home type: Condo
- Property subtype: Condominium
Materials
- Concrete, Stucco
- Roof: Other
Condition
- Year built: 1972
Utilities & green energy
- Sewer: Public Sewer
- Water: Public
Community & HOA
Community
- Subdivision: Vista Condominiums
HOA
- Has HOA: Yes
- Amenities included: Laundry, Exercise Room, Storage, Other, Party Room, Sauna, Pool
- Services included: Maintenance Structure, Maintenance Grounds, Management, Parking, Insurance, Roof Repair, Roof Replace, Snow Removal, Trash, Water
- HOA fee: $504 monthly
- HOA name: Vista Condominium
Location
- Region: Kansas City
Financial & listing details
- Price per square foot: $234/sqft
- Tax assessed value: $246,200
- Annual tax amount: $4,368
- Date on market: 4/29/2026
- Listing terms: Cash,Conventional
- Ownership: Private
Estimated market value
Not available
Estimated sales range
Not available
Not available
Price history
| Date | Event | Price |
|---|---|---|
| 7/12/2026 | Price change | $220,000-8.3%$234/sqft |
Source:  Heartland MLS as distributed by MLS GRID #2616520 Report a problem Heartland MLS as distributed by MLS GRID #2616520 Report a problem | ||
| 5/28/2026 | Listed for sale | $240,000$255/sqft |
Source: Heartland MLS as distributed by MLS GRID #2616520 Report a problem | ||
| 5/19/2026 | Pending sale | $240,000$255/sqft |
Source: Heartland MLS as distributed by MLS GRID #2616520 Report a problem | ||
| 4/29/2026 | Listed for sale | $240,000$255/sqft |
Source: Heartland MLS as distributed by MLS GRID #2616520 Report a problem | ||
| 5/6/2015 | Sold | -- |
Source: Public Record Report a problem | ||
Public tax history
| Year | Property taxes | Tax assessment |
|---|---|---|
| 2025 | $4,368 +7.3% | $28,313 +3.6% |
| 2024 | $4,071 +2.5% | $27,324 +10.5% |
| 2023 | $3,971 +10% | $24,736 +10.6% |
| 2022 | $3,610 +0.6% | $22,367 +3.1% |
| 2021 | $3,590 +6.8% | $21,700 +6.7% |
| 2020 | $3,362 +6.4% | $20,343 +6.4% |
| 2019 | $3,159 -14.3% | $19,123 -13.9% |
| 2018 | $3,688 +12.4% | $22,218 +12.8% |
| 2017 | $3,281 +11.6% | $19,694 +12% |
| 2016 | $2,940 -1.2% | $17,583 |
| 2015 | $2,975 -7.5% | $17,583 -12.7% |
| 2014 | $3,216 | $20,148 +3.6% |
| 2013 | -- | $19,446 |
| 2012 | -- | $19,446 |
| 2011 | -- | -- |
| 2008 | -- | $5,408 |
Find assessor info on the county website
Monthly payment
Est. payment
Payment breakdown
Explore the cost of this home by adjusting the details. Changes won't be saved.Climate risks
Neighborhood: Rosedale
Nearby schools
GreatSchools rating
- 6/10Frank Rushton Elementary SchoolGrades: PK-5Distance: 0.6 mi
- 2/10Rosedale Middle SchoolGrades: 6-8Distance: 0.4 mi
- 1/10J C Harmon High SchoolGrades: 9-12Distance: 2.4 mi
- $193,9002 bd2 ba654 sqft3838 Rainbow Blvd #903, Kansas City, KS 66106Off Market
- $252,3002 bd2 ba942 sqft3838 Rainbow Blvd APT 1011, Kansas City, KS 66106Off Market
- $258,9002 bd2 ba941 sqft3838 Rainbow Blvd APT 1002, Kansas City, KS 66106Off Market
- $224,7002 bd2 ba941 sqft3838 Rainbow Blvd #302, Kansas City, KS 66106Off Market
- $226,0002 bd2 ba952 sqft3838 Rainbow Blvd #705, Kansas City, KS 66106Off Market
- $224,2002 bd2 ba941 sqft3838 Rainbow Blvd APT 802, Kansas City, KS 66106Off Market
- $163,7001 bd1 ba654 sqft3838 Rainbow Blvd APT 803, Kansas City, KS 66106Off Market
- $164,0001 bd1 ba654 sqft3838 Rainbow Blvd #804, Kansas City, KS 66106Off Market
- $194,5001 bd1 ba784 sqft3838 Rainbow Blvd #812, Kansas City, KS 66106Off Market
A local agent can set up tours, give advice and negotiate with sellers.
A local lender can help you make sure your offer is ready when you are.
Similar homes
- $187,5001 bd1 ba654 sqft3838 Rainbow Blvd #1003, Kansas City, KS 66106For Sale
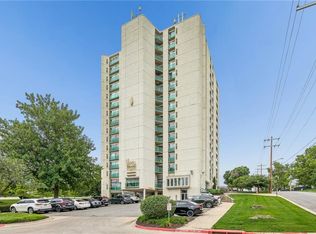 MLS ID #2628457, Kevin Lau, ReeceNichols - Overland Park. Heartland MLS as distributed by MLS GRID
 - $210,0002 bd2 ba1.1k sqft4545 Wornall Rd APT 310, Kansas City, MO 64111For Sale
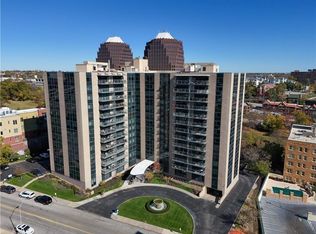 MLS ID #2635184, Sandy Murphy, ReeceNichols - Country Club Plaza. Heartland MLS as distributed by MLS GRID
 - $220,0002 bd1 ba959 sqft807 W 48th St APT 602, Kansas City, MO 64112For Sale
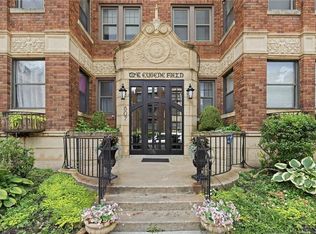 MLS ID #2634466, Amy McConwell, ReeceNichols - Country Club Plaza. Heartland MLS as distributed by MLS GRID
 - $210,0002 bd2 ba981 sqft2911 Eaton St, Kansas City, KS 66103For Sale
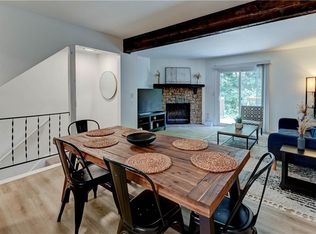 MLS ID #2629147, Sara Green, Platinum Realty LLC. Heartland MLS as distributed by MLS GRID
 - $199,9992 bd2 ba1.1k sqft114 E 41st St #5, Kansas City, MO 64111For SaleMLS ID #2629274, Eric Craig Team, ReeceNichols-KCN. Heartland MLS as distributed by MLS GRID
- $225,0002 bd1 ba850 sqft2525 Main St APT 314, Kansas City, MO 64108For SaleMLS ID #2623933, Brooke Miller, ReeceNichols - Country Club Plaza. Heartland MLS as distributed by MLS GRID
- $240,0003 bd2 ba1k sqft1906 Lawrence Ct, Kansas City, KS 66103For SaleMLS ID #2614573, Ben Anderson, Keller Williams Realty Partners Inc.. Heartland MLS as distributed by MLS GRID
- $195,0002 bd2 ba923 sqft5019 Walnut St APT E, Kansas City, MO 64112For SaleMLS ID #2632928, Linda Hammer, BHG Kansas City Homes. Heartland MLS as distributed by MLS GRID
- $199,0002 bd2 ba886 sqft5010 Baltimore Ave APT 106, Kansas City, MO 64112For SaleMLS ID #2621832, Dani Beyer Team, Keller Williams KC North. Heartland MLS as distributed by MLS GRID
- $199,9992 bd2 ba1.1k sqft4056 Warwick Blvd Unit 7, Kansas City, MO 64111For SaleMLS ID #2603653, Brent Patterson, Real Broker, LLC. Heartland MLS as distributed by MLS GRID
- $212,5002 bd2 ba901 sqft600 Admiral Blvd APT 507, Kansas City, MO 64106For SaleMLS ID #2613996, Sarab Stuart, Boveri Realty Group L L C. Heartland MLS as distributed by MLS GRID
- $209,0002 bd2 ba1k sqft333 W Meyer Blvd APT 306, Kansas City, MO 64113For SaleMLS ID #2628083, Kevin Lau, ReeceNichols - Overland Park. Heartland MLS as distributed by MLS GRID
- $224,9001 bd1 ba800 sqft4545 Wornall Rd APT 1009, Kansas City, MO 64111For SaleMLS ID #2625880, Christina Auch, United Real Estate Kansas City. Heartland MLS as distributed by MLS GRID
- $200,0002 bd1 ba891 sqft1111 W 46th St APT 22, Kansas City, MO 64112For SaleMLS ID #2609098, Paul Galbrecht, KW KANSAS CITY METRO. Heartland MLS as distributed by MLS GRID
- $199,9992 bd2 ba987 sqft700 E 8th St Unit 9B, Kansas City, MO 64106For SaleMLS ID #2623856, Brandy Fannan, RE/MAX Revolution. Heartland MLS as distributed by MLS GRID
- $229,0001 bd1 ba900 sqft310 W 49th St APT 101, Kansas City, MO 64112For SaleMLS ID #2632209, Susan Palmer, ReeceNichols - Country Club Plaza. Heartland MLS as distributed by MLS GRID
- $189,0002 bd2 ba987 sqft700 E 8th St Unit 5B, Kansas City, MO 64106For SaleMLS ID #2634723, Lindsay Thomas, Compass Realty Group. Heartland MLS as distributed by MLS GRID
- $260,0002 bd2 ba1.1k sqft4530 Jefferson St APT 3A, Kansas City, MO 64111For SaleMLS ID #2634810, Greg Butell, ReeceNichols -The Village. Heartland MLS as distributed by MLS GRID
- $179,5002 bd2 ba960 sqft3602 Gillham Rd APT 11, Kansas City, MO 64111For SaleMLS ID #2586977, Stacy LaBarge, Renters Warehouse Missouri, LLC. Heartland MLS as distributed by MLS GRID
- $210,0002 bd2 ba1.3k sqft10215 Conser St, Overland Park, KS 66212For SaleMLS ID #2635130, Christine Dunn, Keller Williams Realty Partners Inc.. Heartland MLS as distributed by MLS GRID
