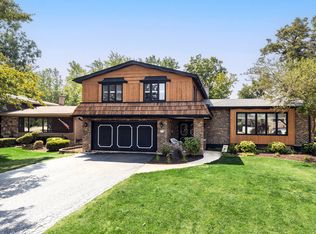
Welcome to this beautifully maintained ranch THREE bedroom, THREE full bath home nestled on a quiet street where pride of ownership shines throughout. The split bedroom layout offers a private master retreat on its own side of the home. Two additional bedrooms and a full bath sit on the opposite end.The large eat-in kitchen is the heart of the home, offering plenty of space to gather, cook, and entertain. The adjacent family room is anchored by a cozy fireplace. Head downstairs to a fully finished basement that takes entertaining to the next level complete with a full wet bar, large recreation area, new luxury vinyl plank flooring, a full bath and ample storage. Step outside and discover your own private backyard oasis. A gorgeous Trex deck sets the stage for outdoor living, while the hot tub invites you to unwind. With over $50,000 in recent upgrades and thoughtful features around every corner, this home is truly move-in ready. Major upgrades include a new furnace (2024), new A/C (2024), Leaf Guard gutters (2025), epoxy-coated garage floor (2025), new washer and dryer. New Radon System (2026) No to-do list here, just move in and enjoy. Schedule your showing today!
Contingent
$575,000
384 E Montrose Ave, Wood Dale, IL 60191
3beds
2,402sqft
:
Get pre-qualified$3,895/mo
Single Family Residence
Built in 1987
0.29 Acres Lot
$585,200 Zestimate®
$239/sqft
$-- HOA
What's special
Cozy fireplaceFully finished basementHot tubPrivate master retreatAdjacent family roomLarge eat-in kitchenThree bedroom
- 23 days |
- 589 |
- 29 |
Zillow last checked:
Listing updated:
Listed by:
Denise Sowder (847)931-4663,
Berkshire Hathaway HomeServices Starck Real Estate
Source: MRED as distributed by MLS GRID,MLS#: 12707627
Facts & features
Interior
Bedrooms & bathrooms
- Bedrooms: 3
- Bathrooms: 3
- Full bathrooms: 3
Rooms
- Room types: Foyer
Primary bedroom
- Features: Flooring (Carpet), Bathroom (Full, Whirlpool & Sep Shwr)
- Level: Main
- Area: 273 Square Feet
- Dimensions: 13X21
Bedroom 2
- Features: Flooring (Carpet)
- Level: Main
- Area: 156 Square Feet
- Dimensions: 12X13
Bedroom 3
- Features: Flooring (Carpet)
- Level: Main
- Area: 156 Square Feet
- Dimensions: 12X13
Dining room
- Features: Flooring (Hardwood)
- Level: Main
- Area: 144 Square Feet
- Dimensions: 12X12
Family room
- Features: Flooring (Hardwood)
- Level: Main
- Area: 360 Square Feet
- Dimensions: 15X24
Foyer
- Level: Main
- Area: 112 Square Feet
- Dimensions: 7X16
Kitchen
- Features: Flooring (Hardwood)
- Level: Main
- Area: 208 Square Feet
- Dimensions: 13X16
Laundry
- Features: Flooring (Ceramic Tile)
- Level: Main
- Area: 60 Square Feet
- Dimensions: 6X10
Living room
- Features: Flooring (Hardwood)
- Level: Main
- Area: 204 Square Feet
- Dimensions: 12X17
Heating
- Forced Air
Cooling
- Central Air
Appliances
- Laundry: In Unit
Features
- Basement: Finished,Full
- Number of fireplaces: 1
- Fireplace features: Wood Burning, Family Room
Interior area
- Total structure area: 1,657
- Total interior livable area: 2,402 sqft
- Finished area below ground: 1,657
Property
Parking
- Total spaces: 2
- Parking features: Garage Door Opener, Yes, Garage Owned, Attached, Garage
- Attached garage spaces: 2
- Has uncovered spaces: Yes
Accessibility
- Accessibility features: No Disability Access
Features
- Stories: 1
Lot
- Size: 0.29 Acres
Details
- Parcel number: 0315405022
- Special conditions: None
Construction
Type & style
- Home type: SingleFamily
- Property subtype: Single Family Residence
Materials
- Brick
Condition
- New construction: No
- Year built: 1987
Utilities & green energy
- Sewer: Public Sewer
- Water: Public
Community & HOA
HOA
- Services included: None
Location
- Region: Wood Dale
Financial & listing details
- Price per square foot: $239/sqft
- Tax assessed value: $161,017
- Annual tax amount: $7,292
- Date on market: 7/16/2026
- Ownership: Fee Simple
Estimated market value
$585,200
$556,000 - $614,000
$3,374/mo
Price history
| Date | Event | Price |
|---|---|---|
| 7/22/2026 | Contingent | $575,000$239/sqft |
Source:  MRED as distributed by MLS GRID #12707627 Report a problem MRED as distributed by MLS GRID #12707627 Report a problem | ||
| 7/16/2026 | Listed for sale | $575,000$239/sqft |
Source: MRED as distributed by MLS GRID #12707627 Report a problem | ||
| 6/26/2026 | Contingent | $575,000$239/sqft |
Source: MRED as distributed by MLS GRID #12642085 Report a problem | ||
| 6/26/2026 | Listed for sale | $575,000$239/sqft |
Source: MRED as distributed by MLS GRID #12642085 Report a problem | ||
| 5/26/2026 | Contingent | $575,000$239/sqft |
Source: MRED as distributed by MLS GRID #12642085 Report a problem | ||
| 5/10/2026 | Listed for sale | $575,000+64.3%$239/sqft |
Source: MRED as distributed by MLS GRID #12642085 Report a problem | ||
| 5/9/2002 | Sold | $350,000$146/sqft |
Source: Public Record Report a problem | ||
Public tax history
| Year | Property taxes | Tax assessment |
|---|---|---|
| 2024 | $7,524 -3.2% | $161,017 +8.8% |
| 2023 | $7,771 -5% | $148,020 +2.6% |
| 2022 | $8,181 +0.7% | $144,240 +4.4% |
| 2021 | $8,127 +0.6% | $138,160 +4.4% |
| 2020 | $8,077 -0.2% | $132,340 +4% |
| 2019 | $8,090 -1.5% | $127,250 |
| 2018 | $8,209 -1.6% | $127,250 +4.6% |
| 2017 | $8,340 -4.4% | $121,620 +8.3% |
| 2016 | $8,721 -5.5% | $112,290 +8.3% |
| 2015 | $9,229 -0.9% | $103,730 +1.1% |
| 2014 | $9,309 +0.8% | $102,640 -2% |
| 2013 | $9,239 0% | $104,730 -6.4% |
| 2012 | $9,243 -1.4% | $111,840 -12.7% |
| 2011 | $9,372 -11.5% | $128,150 -20.1% |
| 2010 | $10,586 +2.8% | $160,370 -9.1% |
| 2009 | $10,297 -1.4% | $176,340 |
| 2008 | $10,445 -4.8% | $176,340 -4.4% |
| 2007 | $10,973 +27.2% | $184,480 +25.8% |
| 2006 | $8,629 +6.5% | $146,640 +8% |
| 2005 | $8,100 +6.5% | $135,770 +6.5% |
| 2004 | $7,606 +3.3% | $127,480 +9% |
| 2003 | $7,361 +3.9% | $116,950 +3.4% |
| 2002 | $7,084 +5% | $113,080 +8.1% |
| 2001 | $6,745 +18.9% | $104,600 +5.8% |
| 2000 | $5,672 | $98,860 |
Find assessor info on the county website
Monthly payment
Est. payment
Payment breakdown
Explore the cost of this home by adjusting the details. Changes won't be saved.Climate risks
Neighborhood: 60191
Nearby schools
GreatSchools rating
- 6/10W a Johnson SchoolGrades: K-5Distance: 0.7 mi
- 7/10Blackhawk Middle SchoolGrades: 6-8Distance: 0.8 mi
- 5/10Fenton High SchoolGrades: 9-12Distance: 0.6 mi
Schools provided by the listing agent
- Elementary: Fenton High School
- Middle: Fenton High School
- High: Fenton High School
- District: 100
Source: MRED as distributed by MLS GRID. This data may not be complete. We recommend contacting the local school district to confirm school assignments for this home.
- $633,800-- bd2 ba3k sqft378 E Montrose Ave, Wood Dale, IL 60191Off Market
- $424,900-- bd2 ba742 sqft392 E Montrose Ave, Wood Dale, IL 60191Off Market
- $487,3003 bd2 ba2k sqft398 E Montrose Ave, Wood Dale, IL 60191Off Market
- $456,900-- bd3 ba731 sqft383 Hiawatha Trl, Wood Dale, IL 60191Off Market
- $612,6004 bd4 ba2.6k sqft391 Hiawatha Trl, Wood Dale, IL 60191Off Market
- $759,0004 bd3 ba3.2k sqft377 Hiawatha Trl, Wood Dale, IL 60191Off Market
- $701,500-- bd3 ba3.1k sqft381 E Montrose Ave, Wood Dale, IL 60191Off Market
- $612,8004 bd3 ba2.6k sqft397 Hiawatha Trl, Wood Dale, IL 60191Off Market
A local agent can set up tours, give advice and negotiate with sellers.
A local lender can help you make sure your offer is ready when you are.
Similar homes
- $489,0003 bd3 ba2.2k sqft232 Sherwood Dr, Wood Dale, IL 60191Active
 MLS ID #12657012, Christopher Doyle, RLTR MBA, Inc.. MRED as distributed by MLS GRID
 - $595,0004 bd3 ba2.3k sqft815 Claridge Ct, Schaumburg, IL 60193New
 MLS ID #12725639, Denise D'Amico, RE/MAX Liberty. MRED as distributed by MLS GRID
 - $625,0004 bd3 ba2.5k sqft107 W Washington St, Itasca, IL 60143Active
 MLS ID #12696906, Jen Citro, @properties Christie's International Real Estate. MRED as distributed by MLS GRID
 - $539,9004 bd3 ba2.4k sqft1477 William Clifford Ln, Elk Grove Village, IL 60007Active
 MLS ID #12719451, Lori Christensen, ABR,CRS,CSC,GRI,SRES, N. W. Village Realty, Inc.. MRED as distributed by MLS GRID
 - $699,8965 bd4 ba3.4k sqft152 Jacquelyn Dr, Bensenville, IL 60106NewMLS ID #12725198, Jim Garry, SRES, Garry Real Estate. MRED as distributed by MLS GRID
- $619,9003 bd3 ba2.2k sqft2317 Broadway Ln, Schaumburg, IL 60194NewMLS ID #12726768, Adam Serafin, ABR, Coldwell Banker Realty. MRED as distributed by MLS GRID
- $599,9003 bd3 ba2.8k sqft317 N Marcella Rd, Mount Prospect, IL 60056NewMLS ID #12725821, Yuriy Nydza, Core Realty & Investments Inc.. MRED as distributed by MLS GRID
- $550,0003 bd3 ba1.8k sqft5N411 Andrene Ln, Itasca, IL 60143ActiveMLS ID #12657662, Gage Burton, RE/MAX of Naperville. MRED as distributed by MLS GRID
- $599,0005 bd3 ba2.7k sqft206 W Hintz Rd, Arlington Heights, IL 60004NewMLS ID #12724375, David Schwabe, Compass. MRED as distributed by MLS GRID
- $549,9004 bd4 ba2k sqft1727 Roosa Ln, Elk Grove Village, IL 60007ActiveMLS ID #12721512, Gary Christensen, N. W. Village Realty, Inc.. MRED as distributed by MLS GRID
- $549,0003 bd2 ba1.9k sqft21W621 Buckingham Rd, Glen Ellyn, IL 60137NewMLS ID #12717086, Maureen McCarthy, @properties Christie's International Real Estate. MRED as distributed by MLS GRID
- $630,0003 bd3 ba2.4k sqft2470 Benton St, Palatine, IL 60067NewMLS ID #12718092, Rosa Robles, Keller Williams Thrive. MRED as distributed by MLS GRID
- $545,0006 bd3 ba2.6k sqft1255 Briarcliffe Blvd, Wheaton, IL 60189NewMLS ID #12716366, Riley Ricobene, Real Broker, LLC. MRED as distributed by MLS GRID
- $499,9004 bd3 ba1.4k sqft2238 Elmira Ave, Des Plaines, IL 60018Price ChangeMLS ID #12664265, Dawn Mikulski, @properties Christie's International Real Estate. MRED as distributed by MLS GRID
- $559,9005 bd3 ba2.5k sqft219 W Appletree Ln, Arlington Heights, IL 60004ActiveMLS ID #12718471, Jay Reid, HomeSmart Connect LLC. MRED as distributed by MLS GRID
- $624,9004 bd3 ba2.3k sqft706 Huntington Ln, Schaumburg, IL 60193ActiveMLS ID #12721078, Mary Myzia, RE/MAX Suburban. MRED as distributed by MLS GRID
- $599,0004 bd2 ba2.8k sqft2147 Green Valley Rd, Darien, IL 60561NewMLS ID #12724095, Stephanie Pagone, Compass. MRED as distributed by MLS GRID
- $575,0004 bd3 ba2.6k sqft816 Bonnie Brae Ln, Bolingbrook, IL 60440Price ChangeMLS ID #12716499, Kimberly Brown-Lewis, Redfin Corporation. MRED as distributed by MLS GRID
- $665,0003 bd2 ba3.1k sqft252 Cardinal Dr, Bloomingdale, IL 60108ActiveMLS ID #12720713, Veronica Rodriguez, Redfin Corporation. MRED as distributed by MLS GRID
- $550,0005 bd3 ba2.7k sqft17W320 Scheel Dr, Willowbrook, IL 60527Price ChangeMLS ID #12718357, Mary Tremonte, Baird & Warner. MRED as distributed by MLS GRID
