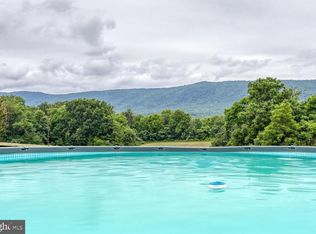
Set against sweeping Blue Ridge Mountain views, this 5-acre retreat offers the opportunity to live a more intentional, inspired lifestyle — whether as a spacious 5-bedroom, 3.5 bath family home, a thriving homestead with income-producing Airbnb, or peaceful weekend retreat for creatives and nature lovers alike. Whatever the vision, it can be realized here. Built in 2004, the home welcomes morning light and ends each day against mountains illuminated by twilight. Inside, the details are deliberate and well-crafted, creating a balance of warmth, openness, and everyday functionality. Enter into the Great Room, where a soaring pine-finished vaulted ceiling and dramatic wall of windows create a warm, light-filled gathering space. The dining area flows into the well-appointed kitchen, featuring granite countertops, premium locally-made cabinetry, a large island with seating, coffee bar, oversized pantry, and adjacent laundry room. The spacious main-level primary suite is privately positioned to capture sunrise views and features an updated ensuite bath, enormous walk-in closet, and additional second closet. Upstairs are 3 generously sized bedrooms and a full bath. Multiple walk-in closets, oversized windows that frame valley views and fill the rooms with natural light, and a charming reading nook overlooking the living room below all enhance this level. The lower level continues the home’s remarkable flexibility, offering a fully separate living space with 1 bedroom, 1 bath, living room, and kitchenette. Currently operating as a successful 5-star rated Airbnb, this area could serve as multigenerational living or an au pair suite. High-speed fiber optic connectivity also supports a homeschool space, or office, complete with its own exterior entrance. At the rear of the lower level is a large pottery studio featuring new wide-plank neutral LVP flooring. Ideal for artistic pursuits, it could easily transition into a yoga studio, gym, office, or additional flex space. A large unfinished storage area completes this level. Outside, every seed, plant, and tree has been planted with long-term stewardship in mind, designed to nourish, sustain, and grow more beautiful with time. The 4,200-square-foot fenced garden follows permaculture principles that mimic nature and support regenerative practices. Curved planting beds naturally slow and absorb rainfall into the soil. Wander the mulched pathways to harvest fresh vegetables, fruits, culinary herbs, medicinal plants, and perennial flowers, all cultivated without pesticides since 2022. Beyond the garden lies an orchard planted, while a winding path leads to a tucked-away clearing ideal for a tent, yurt, or quiet evening beneath the stars. Located just 7 miles from historic Strasburg and 90 minutes from Washington DC, the property offers both retreat and accessibility. Enjoy easy access to hiking in Shenandoah National Park, the Shenandoah River, local wineries, farm markets, and the charm of the Shenandoah Valley lifestyle.
Under contract
Price cut: $20K (6/25)
$759,000
384 Lindamood Ln, Strasburg, VA 22641
5beds
4,524sqft
:
Get pre-qualified$4,548/mo
Single Family Residence
Built in 2004
5 Acres Lot
$741,800 Zestimate®
$168/sqft
$-- HOA
What's special
Own exterior entranceSpacious main-level primary suiteSoaring pine-finished vaulted ceilingGranite countertopsGenerously sized bedroomsCoffee barLarge island with seating
- 69 days |
- 10,484 |
- 223 |
Zillow last checked:
Listing updated:
Listed by:
Rachael Duvall 703-431-0656,
TTR Sotheby's International Realty (703) 714-9030
Source: Bright MLS,MLS#: VASH2014404
Facts & features
Interior
Bedrooms & bathrooms
- Bedrooms: 5
- Bathrooms: 4
- Full bathrooms: 3
- 1/2 bathrooms: 1
- Main level bathrooms: 2
- Main level bedrooms: 1
Rooms
- Room types: Dining Room, Primary Bedroom, Bedroom 2, Bedroom 3, Bedroom 4, Bedroom 5, Kitchen, Family Room, 2nd Stry Fam Ovrlk, In-Law/auPair/Suite, Laundry, Storage Room, Hobby Room, Primary Bathroom, Full Bath, Half Bath
Primary bedroom
- Features: Flooring - Carpet
- Level: Main
- Area: 294 Square Feet
- Dimensions: 14 X 21
Bedroom 2
- Features: Flooring - Carpet, Walk-In Closet(s)
- Level: Upper
- Area: 255 Square Feet
- Dimensions: 17 X 15
Bedroom 3
- Features: Flooring - Carpet
- Level: Upper
- Area: 192 Square Feet
- Dimensions: 16 X 12
Bedroom 4
- Features: Flooring - Carpet, Walk-In Closet(s)
- Level: Upper
- Area: 255 Square Feet
- Dimensions: 17 X 15
Bedroom 5
- Features: Flooring - Carpet
- Level: Lower
Primary bathroom
- Features: Soaking Tub, Double Sink, Flooring - Tile/Brick, Walk-In Closet(s)
- Level: Main
Other
- Level: Upper
Dining room
- Features: Flooring - HardWood
- Level: Main
- Area: 154 Square Feet
- Dimensions: 11 X 14
Family room
- Features: Flooring - HardWood, Cathedral/Vaulted Ceiling
- Level: Main
- Area: 375 Square Feet
- Dimensions: 15 X 25
Other
- Features: Flooring - Tile/Brick, Bathroom - Tub Shower
- Level: Upper
Other
- Level: Lower
Half bath
- Features: Flooring - Tile/Brick
- Level: Main
Other
- Level: Lower
Other
- Level: Lower
Kitchen
- Features: Flooring - Tile/Brick, Kitchen Island, Granite Counters
- Level: Main
- Area: 196 Square Feet
- Dimensions: 14 X 14
Kitchen
- Features: Flooring - Luxury Vinyl Tile
- Level: Lower
Laundry
- Level: Main
Storage room
- Level: Lower
Heating
- Heat Pump, Propane
Cooling
- Heat Pump, Central Air, Ceiling Fan(s), Ductless, Electric
Appliances
- Included: Microwave, Dishwasher, Refrigerator, Ice Maker, Double Oven, Oven/Range - Electric, Dryer, Washer, Electric Water Heater
- Laundry: Main Level, Has Laundry, Laundry Room
Features
- Attic, Breakfast Area, Combination Kitchen/Dining, Entry Level Bedroom, Primary Bath(s), Kitchen Island, Eat-in Kitchen, Walk-In Closet(s), Upgraded Countertops, Ceiling Fan(s), Pantry, Bathroom - Tub Shower, Bathroom - Stall Shower, 2nd Kitchen, Recessed Lighting, Cathedral Ceiling(s), Dry Wall, Vaulted Ceiling(s), 9'+ Ceilings, 2 Story Ceilings, Wood Ceilings
- Flooring: Ceramic Tile, Carpet, Hardwood, Luxury Vinyl, Wood
- Basement: Full
- Has fireplace: No
Interior area
- Total structure area: 4,524
- Total interior livable area: 4,524 sqft
- Finished area above ground: 2,886
- Finished area below ground: 1,638
Property
Parking
- Total spaces: 2
- Parking features: Garage Door Opener, Gravel, Attached, Driveway
- Attached garage spaces: 2
- Has uncovered spaces: Yes
Accessibility
- Accessibility features: None
Features
- Levels: Three
- Stories: 3
- Patio & porch: Deck, Porch, Wrap Around
- Exterior features: Lighting, Rain Gutters, Other
- Pool features: None
- Has spa: Yes
- Spa features: Bath
- Has view: Yes
- View description: Mountain(s), Panoramic, Scenic Vista, Valley, Pasture
Lot
- Size: 5 Acres
- Features: Sloped, Open Lot, Vegetation Planting, Backs to Trees, Wooded, Rural
Details
- Additional structures: Above Grade, Below Grade
- Parcel number: 009A020C
- Zoning: A1
- Special conditions: Standard
Construction
Type & style
- Home type: SingleFamily
- Architectural style: Contemporary,Chalet
- Property subtype: Single Family Residence
Materials
- Vinyl Siding
- Foundation: Block
- Roof: Architectural Shingle
Condition
- Very Good
- New construction: No
- Year built: 2004
- Major remodel year: 2022
Utilities & green energy
- Sewer: On Site Septic, Septic < # of BR
- Water: Well
- Utilities for property: Propane, Fiber Optic
Community & HOA
Community
- Subdivision: None
HOA
- Has HOA: No
Location
- Region: Strasburg
Financial & listing details
- Price per square foot: $168/sqft
- Tax assessed value: $856,210
- Annual tax amount: $4,110
- Date on market: 5/27/2026
- Listing agreement: Exclusive Right To Sell
- Listing terms: Cash,Conventional,VA Loan
- Inclusions: Chicken Coop, Hanging Swing, Most Airbnb Furniture & Furnishings
- Exclusions: Walnut Shelf In Primary Bathroom
- Ownership: Fee Simple
- Road surface type: Gravel
Estimated market value
$741,800
$705,000 - $779,000
$3,724/mo
Price history
| Date | Event | Price |
|---|---|---|
| 7/19/2026 | Contingent | $759,000$168/sqft |
Source:  Bright MLS #VASH2014404 Report a problem Bright MLS #VASH2014404 Report a problem | ||
| 6/25/2026 | Price change | $759,000-2.6%$168/sqft |
Source: Bright MLS #VASH2014404 Report a problem | ||
| 5/27/2026 | Listed for sale | $779,000-1.3%$172/sqft |
Source: Bright MLS #VASH2014404 Report a problem | ||
| 11/26/2025 | Listing removed | $789,000$174/sqft |
Source: Bright MLS #VASH2012866 Report a problem | ||
| 10/30/2025 | Listed for sale | $789,000+29.3%$174/sqft |
Source: Bright MLS #VASH2012866 Report a problem | ||
| 7/19/2022 | Sold | $610,000+1.8%$135/sqft |
Source: Bright MLS #VASH2003606 Report a problem | ||
| 6/19/2022 | Contingent | $599,000$132/sqft |
Source: Bright MLS #VASH2003606 Report a problem | ||
| 6/16/2022 | Listed for sale | $599,000+71.2%$132/sqft |
Source: Bright MLS #VASH2003606 Report a problem | ||
| 8/4/2015 | Sold | $349,900$77/sqft |
Source: Public Record Report a problem | ||
Public tax history
| Year | Property taxes | Tax assessment |
|---|---|---|
| 2023 | -- | $562,000 +5.8% |
| 2022 | -- | $531,000 +50% |
| 2021 | -- | $354,100 |
| 2020 | -- | $354,100 +1.8% |
| 2018 | $2,227 | $347,900 |
| 2017 | -- | $347,900 |
| 2016 | -- | $347,900 |
Find assessor info on the county website
Monthly payment
Est. payment
Payment breakdown
Explore the cost of this home by adjusting the details. Changes won't be saved.Climate risks
Neighborhood: 22641
Nearby schools
GreatSchools rating
- 5/10Sandy Hook Elementary SchoolGrades: PK-5Distance: 5.9 mi
- 7/10Signal Knob Middle SchoolGrades: 6-8Distance: 6.3 mi
- 7/10Strasburg High SchoolGrades: 9-12Distance: 5.8 mi
Schools provided by the listing agent
- High: Strasburg
- District: Shenandoah County Public Schools
Source: Bright MLS. This data may not be complete. We recommend contacting the local school district to confirm school assignments for this home.
- $425,8003 bd2 ba1.2k sqft289 Lindamood Ln, Strasburg, VA 22657Off Market
- $286,3002 bd0 ba1.3k sqft220 Lindamood Ln, Strasburg, VA 22657Off Market
- $592,3002 bd2 ba2k sqft1511 Cottontown Rd, Strasburg, VA 22657Off Market
- $497,1003 bd2 ba1k sqft1501 Cottontown Rd, Strasburg, VA 22657Off Market
- $74,800-- bd-- ba-- sqftTurkey Run Rd, Star tannery, VA 22654Off Market
- $345,2003 bd1 ba1.3k sqft6273 John Marshall Hwy, Strasburg, VA 22641Off Market
- $85,600-- bd-- ba-- sqftTurkey Run Rd, Star tannery, VA 22654Off Market
- $431,4003 bd3 ba1.4k sqft164 Lindamood Ln, Lebanon Church, VA 22641Off Market
A local agent can set up tours, give advice and negotiate with sellers.
A local lender can help you make sure your offer is ready when you are.
Similar homes
- $840,0005 bd3 ba3.6k sqft799 McDonald Ln, Strasburg, VA 22641For Sale

 MLS ID #VASH2014640, Tolga Alper, Real Broker, LLC. Bright MLS
 - $725,0005 bd4 ba3.5k sqft258 Chimney Cir, Middletown, VA 22645For Sale
 MLS ID #VAFV2043584, Kristi Cooper, Realty ONE Group Old Towne. Bright MLS
 - $749,0006 bd5 ba4.3k sqft683 Dellinger Dr, Strasburg, VA 22657For Sale
 MLS ID #VASH2015102, Eric Reploeg, RE/MAX Real Estate Connections. Bright MLS
 - $759,0003 bd4 ba3.5k sqft180 Holstein Ln, Toms Brook, VA 22660For Sale
 MLS ID #VASH2014064, Anita Rhodes, Johnston and Rhodes Real Estate. Bright MLS
 - $779,9005 bd5 ba6.7k sqft1200 Salem Church Rd, Stephens City, VA 22655For SaleMLS ID #VAFV2041278, Jim Clark, Mint Realty. Bright MLS
- $774,9006 bd5 ba3.9k sqft80 Little Sorrel Dr, Middletown, VA 22645For SaleMLS ID #VAWR2014820, Catherine DeMay, Real Broker, LLC. Bright MLS
- $824,9004 bd3 ba3.9k sqft230 Conifer Ln, Winchester, VA 22602For SaleMLS ID #VAFV2040928, Traci Shoberg, Samson Properties. Bright MLS
- $710,0004 bd4 ba3.4k sqft93 Quail Hill Dr, High View, WV 26808For SaleMLS ID #WVHS2007582, Allana Drexler, Samson Properties. Bright MLS
- $750,0005 bd4 ba3.4k sqft128 Fairview Circle Path Lot 36, Woodstock, VA 22664For SaleMLS ID #VASH2014528, Allie F Coffey, Funkhouser Real Estate Group. Bright MLS
- $380,0003 bd2 ba2.4k sqft5093 John Marshall Hwy, Strasburg, VA 22657For SaleMLS ID #VASH2015278, Melissa Crider, Sager Real Estate. Bright MLS
- $889,9005 bd5 ba5.2k sqft102 Julie Ct, Winchester, VA 22602For SaleMLS ID #VAFV2043438, Charles Witt, Nova Home Hunters Realty. Bright MLS
- $775,0004 bd4 ba3.7k sqft107 Cahille Dr, Winchester, VA 22602For SaleMLS ID #VAFV2043652, Laura White, ERA Oakcrest Realty, Inc.. Bright MLS
- $824,9006 bd5 ba4.8k sqft161 Skylar Lanes Way, Winchester, VA 22603For SaleMLS ID #VAFV2042440, Kristin Crosby, Samson Properties. Bright MLS
- $825,0004 bd3 ba2.8k sqft354 Guard Hill Rd, Middletown, VA 22645For SaleMLS ID #VAWR2014960, Sarah Reynolds, Keller Williams Realty. Bright MLS
- $1,130,0005 bd4 ba3.9k sqft2121 S Pifer Rd, Star Tannery, VA 22654For SaleMLS ID #VAFV2043506, Grace Kim, Grace Home Realty Inc. Bright MLS
- $724,0005 bd4 ba4.2k sqft342 Canyon Rd, Winchester, VA 22602For SaleMLS ID #VAFV2043330, Michele Gibson, Samson Properties. Bright MLS
- $634,9003 bd3 ba2.7k sqftMcDaniel Ln, Middletown, VA 22645For SaleMLS ID #VAWR2014754, Lilly Triplett, Colony Realty. Bright MLS
- $850,0005 bd6 ba6.2k sqft150 Ewell Dr, Winchester, VA 22602For SaleMLS ID #VAFV2036588, Sherry Santmyer, Hunt Country Sotheby's International Realty. Bright MLS
- $649,9003 bd4 ba3.2k sqft670 Morgan Ford Rd, Front Royal, VA 22630For SaleMLS ID #VAWR2014910, Holly McCaffrey, Berkshire Hathaway HomeServices PenFed Realty. Bright MLS
- $850,0004 bd5 ba5.3k sqft99 Fox Ln, White Post, VA 22663For SaleMLS ID #VACL2006608, Taylor Tolbert, Samson Properties. Bright MLS
