Welcome to the quintessential Florida lifestyle in this serene 55+ retreat, where peace and quiet aren't just perks—they are the standard. Nestled in a beautifully maintained neighborhood, this 2-bedroom, 2-bathroom home with a 1-car garage offers the perfect canvas for your next chapter. If you are looking for a property with "good bones" and the opportunity to build immediate equity through your own cosmetic touches, this is the one. While the interior awaits your personal style and modern updates, the heavy lifting is already managed for you. This community is designed for truly low-maintenance living; your monthly HOA fee covers lawn care, exterior painting, roads, and even roof replacement, allowing you to spend more time on the golf course or enjoying the local scenery and less time on home maintenance. Connected to reliable public water and sewer, this home provides a solid foundation in a stable, friendly environment. Imagine tailoring the kitchen and living spaces exactly to your taste, knowing the exterior integrity is fully looked after. Opportunities to secure a home with this much potential in such a tranquil setting are rare and tend to move quickly. Do not miss your chance to see how this space can be transformed into your ideal sanctuary. Contact us today to schedule your private tour and see the possibilities for yourself!
Pending
$154,500
3840 N Parkside Village Ter, Beverly Hills, FL 34465
2beds
1,152sqft
:
Get pre-qualified$1,339/mo
Single Family Residence
Built in 1985
6,098 Square Feet Lot
$147,300 Zestimate®
$134/sqft
$275/mo HOA
What's special
Beautifully maintained neighborhood
- 91 days |
- 118 |
- 4 |
Zillow last checked:
Listing updated:
Listed by:
Robert Tessmer Jr. 352-302-0469,
Coldwell Banker Investors Realty
Source: Realtors Association of Citrus County,MLS#: 854345 Originating MLS: Realtors Association of Citrus County
Originating MLS: Realtors Association of Citrus CountyFacts & features
Interior
Bedrooms & bathrooms
- Bedrooms: 2
- Bathrooms: 2
- Full bathrooms: 2
Heating
- Heat Pump
Cooling
- Central Air, Electric
Appliances
- Included: Double Oven, Dryer, Electric Oven, Electric Range, Disposal, Microwave, Refrigerator, Water Heater, Washer
- Laundry: In Garage
Features
- Eat-in Kitchen, Laminate Counters, Main Level Primary, Primary Suite, Split Bedrooms, Window Treatments, French Door(s)/Atrium Door(s), First Floor Entry
- Flooring: Carpet, Tile, Vinyl
- Doors: French Doors
- Windows: Blinds, Single Hung
Interior area
- Total structure area: 1,762
- Total interior livable area: 1,152 sqft
Video & virtual tour
Property
Parking
- Total spaces: 1
- Parking features: Attached, Concrete, Driveway, Garage, Paved, Garage Door Opener
- Attached garage spaces: 1
- Has uncovered spaces: Yes
Features
- Levels: One
- Stories: 1
- Exterior features: Rain Gutters, Concrete Driveway, Paved Driveway
- Pool features: None
Lot
- Size: 6,098 Square Feet
- Features: Rectangular
Details
- Parcel number: 2420057
- Zoning: PDR
- Special conditions: Standard,Listed As-Is
Construction
Type & style
- Home type: SingleFamily
- Architectural style: One Story
- Property subtype: Single Family Residence
Materials
- Frame
- Foundation: Slab
- Roof: Asphalt,Shingle,Ridge Vents
Condition
- New construction: No
- Year built: 1985
Utilities & green energy
- Sewer: Public Sewer
- Water: Public
- Utilities for property: High Speed Internet Available, Underground Utilities
Community & HOA
Community
- Features: Shopping
- Senior community: Yes
- Subdivision: Parkside Village
HOA
- Has HOA: Yes
- Services included: Maintenance Grounds, Maintenance Structure, Other, Road Maintenance, See Remarks
- HOA fee: $275 monthly
- HOA name: Parkside Village
- HOA phone: 727-232-1173
Location
- Region: Beverly Hills
Financial & listing details
- Price per square foot: $134/sqft
- Tax assessed value: $146,631
- Annual tax amount: $2,388
- Date on market: 4/27/2026
- Cumulative days on market: 92 days
- Listing terms: Cash,Conventional,FHA,USDA Loan,VA Loan
- Road surface type: Paved
Estimated market value
$147,300
$140,000 - $155,000
$1,734/mo
Price history
| Date | Event | Price |
|---|---|---|
| 7/3/2026 | Pending sale | $154,500$134/sqft |
Source:  Realtors Association of Citrus County #854345 Report a problem Realtors Association of Citrus County #854345 Report a problem | ||
| 4/27/2026 | Listed for sale | $154,500+46.6%$134/sqft |
Source: Realtors Association of Citrus County #854345 Report a problem | ||
| 3/11/2026 | Sold | $105,400-18.9%$91/sqft |
Source: Public Record Report a problem | ||
| 9/30/2021 | Sold | $130,000$113/sqft |
Source: Realtors Association of Citrus County #804161 Report a problem | ||
| 8/3/2021 | Pending sale | $130,000$113/sqft |
Source: Realtors Association of Citrus County #804161 Report a problem | ||
| 7/28/2021 | Listed for sale | $130,000$113/sqft |
Source: Realtors Association of Citrus County #804161 Report a problem | ||
Public tax history
| Year | Property taxes | Tax assessment |
|---|---|---|
| 2025 | $2,388 +10% | $145,334 +10% |
| 2024 | $2,171 +6.4% | $132,122 +10% |
| 2023 | $2,041 +16.3% | $120,111 +10% |
| 2022 | $1,755 +35.3% | $109,192 +54.8% |
| 2021 | $1,297 +14.3% | $70,541 -10.9% |
| 2020 | $1,134 +4.9% | $79,190 +35.8% |
| 2019 | $1,082 +14.9% | $58,298 -5.3% |
| 2018 | $942 | $61,565 +23.8% |
| 2017 | $942 +11.9% | $49,718 +6.2% |
| 2016 | $841 +3.7% | $46,822 +17.6% |
| 2015 | $811 +9.9% | $39,818 -8.8% |
| 2014 | $738 +10% | $43,660 +18.4% |
| 2013 | $671 +5.1% | $36,860 -4% |
| 2012 | $639 -17.4% | $38,408 -17.9% |
| 2011 | $773 -21.8% | $46,796 -24.1% |
| 2010 | $989 +122.2% | $61,655 +16.8% |
| 2009 | $445 +0.8% | $52,788 +0.1% |
| 2008 | $442 +2.8% | $52,736 +3% |
| 2007 | $430 +0.9% | $51,200 +2.4% |
| 2006 | $426 -4.4% | $50,000 +2.9% |
| 2005 | $446 +1.7% | $48,600 +3% |
| 2004 | $438 +6.5% | $47,200 +1.7% |
| 2003 | $411 +9.6% | $46,400 +2.2% |
| 2002 | $376 +6% | $45,400 +4.6% |
| 2000 | $354 | $43,400 |
Find assessor info on the county website
Monthly payment
Est. payment
Payment breakdown
Explore the cost of this home by adjusting the details. Changes won't be saved.Climate risks
Neighborhood: 34465
Nearby schools
GreatSchools rating
- 5/10Forest Ridge Elementary SchoolGrades: PK-5Distance: 1 mi
- 6/10Citrus Springs Middle SchoolGrades: 6-8Distance: 3.7 mi
- 5/10Lecanto High SchoolGrades: 9-12Distance: 7.4 mi
Schools provided by the listing agent
- Elementary: Forest Ridge Elementary
- Middle: Citrus Springs Middle
- High: Lecanto High
Source: Realtors Association of Citrus County. This data may not be complete. We recommend contacting the local school district to confirm school assignments for this home.
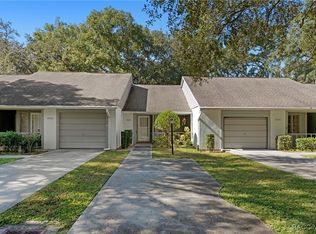
- $85,0001 bd1 ba854 sqft3826 N Parkside Village Ter, Beverly Hills, FL 34465Sold
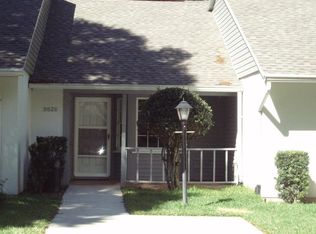
- $106,0001 bd1 ba854 sqft3826 N Parkside Village Ter #0, Beverly Hills, FL 34465Off Market
- $110,5001 bd1 ba987 sqft3822 N Parkside Village Ter, Beverly Hills, FL 34465Off Market
- $111,4001 bd1 ba857 sqft3846 N Parkside Village Ter, Beverly Hills, FL 34465Off Market
- $98,8001 bd1 ba726 sqft3852 N Parkside Village Ter, Beverly Hills, FL 34465Off Market
- $145,0002 bd1 ba1k sqft3833 N Briarberry Point, Beverly Hills, FL 34465Sold
- $143,5002 bd1 ba1.1k sqft580 W Cherry Laurel Ct, Beverly Hills, FL 34465Off Market
- $155,1002 bd2 ba1.1k sqft3823 N Briarberry Pt, Beverly Hills, FL 34465Off Market
A local agent can set up tours, give advice and negotiate with sellers.
Similar homes
- $164,9002 bd2 ba1.4k sqft3644 N Laurelwood Loop, Beverly Hills, FL 34465For Sale
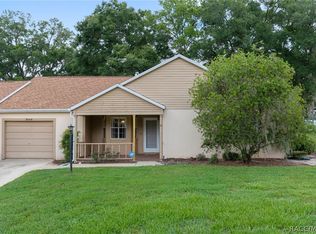 MLS ID #856375, Tamara Mayer, Epique Realty Inc.. Realtors Association of Citrus County
 - $169,9002 bd1 ba1k sqft16 S Desoto St, Beverly Hills, FL 34465For Sale
 MLS ID #855066, Justine Guyett, Century 21 J.W.Morton R.E.. Realtors Association of Citrus County
 - $180,0002 bd2 ba1.2k sqft45 S Barbour St, Beverly Hills, FL 34465For Sale
 MLS ID #856276, Lindsey Cummins, Century 21 J.W.Morton R.E.. Realtors Association of Citrus County
 - $179,9002 bd2 ba1.2k sqft966 W Starjasmine Pl, Beverly Hills, FL 34465For Sale
 MLS ID #854064, Bruce Brunk, Keller Williams Realty - Elite Partners II. Realtors Association of Citrus County
 - $179,9002 bd2 ba1.6k sqft3105 N Running Oak Ter, Beverly Hills, FL 34465For SaleMLS ID #856155, Bruce Brunk, Keller Williams Realty - Elite Partners II. Realtors Association of Citrus County
- $175,0002 bd1 ba1k sqft6 N Osceola St, Beverly Hills, FL 34465For SaleMLS ID #851761, Kristine Moller, Coldwell Banker Next Generation Realty. Realtors Association of Citrus County
- $217,0002 bd2 ba1.3k sqft30 N Lincoln Ave, Beverly Hills, FL 34465For SaleMLS ID #856476, Rachelle Dyson, Epique Realty Inc.. Realtors Association of Citrus County
- $189,9002 bd2 ba1k sqft75 S Osceola St, Beverly Hills, FL 34465For SaleMLS ID #855065, Justine Guyett, Century 21 J.W.Morton R.E.. Realtors Association of Citrus County
- $215,0002 bd2 ba1.5k sqft3884 N Blazingstar Way, Beverly Hills, FL 34465For SaleMLS ID #853869, Benjamin Cleary, Tropic Shores Realty. Realtors Association of Citrus County
- $215,0002 bd2 ba1.4k sqft3637 N Laurelwood Loop, Beverly Hills, FL 34465For SaleMLS ID #854422, Mark Allgood, Century 21 J.W.Morton R.E.. Realtors Association of Citrus County
- $189,9002 bd1 ba1.1k sqft101 S Tyler St, Beverly Hills, FL 34465For SaleMLS ID #853749, Robert Ash, ERA American Suncoast Realty. Realtors Association of Citrus County
- $209,0002 bd2 ba1.7k sqft3454 N Honeylocust Dr, Beverly Hills, FL 34465For SaleMLS ID #855690, Bruce Brunk, Keller Williams Realty - Elite Partners II. Realtors Association of Citrus County
- $219,9002 bd2 ba1.4k sqft4155 N Lee St, Beverly Hills, FL 34465For SaleMLS ID #854605, Lynn Harris, ERA American Suncoast Realty. Realtors Association of Citrus County
- $225,0002 bd2 ba1.3k sqft660 W Sunset Strip Dr, Beverly Hills, FL 34465For SaleMLS ID #855493, Amy Meek, Meek Real Estate. Realtors Association of Citrus County
- $155,0002 bd2 ba990 sqft175 E Hartford St APT 4A, Hernando, FL 34442For SaleMLS ID #854429, Susan Banden, REALTRUST REALTY. Realtors Association of Citrus County
- $159,0002 bd3 ba1.3k sqft270 E Glassboro Ct APT 2B, Hernando, FL 34442For SaleMLS ID #854635, Tomika Spires-Hanssen, Keller Williams Realty - Elite Partners II. Realtors Association of Citrus County
- $160,0002 bd2 ba990 sqft115 E Hartford St APT 2A, Hernando, FL 34442For SaleMLS ID #854127, James Wheeler Jr, ERA American Suncoast Realty. Realtors Association of Citrus County
- $165,0002 bd3 ba1.3k sqft771 E Hartford St APT 3B, Hernando, FL 34442For SaleMLS ID #849968, James Wheeler Jr, ERA American Suncoast Realty. Realtors Association of Citrus County
- $224,9002 bd2 ba1.1k sqft826 W Cockatiel Loop, Hernando, FL 34442For SaleMLS ID #854984, Joseph Estrada, REALTRUST REALTY. Realtors Association of Citrus County
- $147,0002 bd2 ba990 sqft175 E Hartford St APT 5A, Hernando, FL 34442For SaleMLS ID #849564, Roni Sayer, REALTRUST REALTY. Realtors Association of Citrus County
