Welcome home to this beautifully updated 4-bedroom, 3 full bath two-story residence offering more than 2,700 square feet of inviting living space on 1.34 acres of usable land in highly desirable North St. Mary’s. Freshly painted and featuring new flooring throughout, this spacious home is designed for comfort and flexibility with a main-level owner’s suite, a second private owner’s suite upstairs, and laundry rooms on both levels. The well-appointed kitchen overlooks the expansive rear yard, creating the perfect setting for everyday living and entertaining. Enjoy peaceful mornings on the full wraparound front porch and quiet evenings on the rear deck. Tucked into a serene, attractive neighborhood, this property offers the ideal blend of privacy and convenience, just minutes from shopping, dining, and easy access to all the key destinations in Southern Maryland. The solar panels add to the energy savings on this property. An oversized 2-car garage and abundant parking make this exceptional property even more appealing.
Pending
$629,900
38411 Barbara Ct, Mechanicsville, MD 20659
4beds
2,724sqft
:
Get pre-qualified$3,977/mo
Single Family Residence
Built in 1996
1.34 Acres Lot
$629,200 Zestimate®
$231/sqft
$-- HOA
What's special
- 38 days |
- 193 |
- 7 |
Zillow last checked:
Listing updated:
Listed by:
Deane Wolfe 301-751-5852,
JPAR Real Estate Professionals 3016844895
Source: Bright MLS,MLS#: MDSM2031410
Facts & features
Interior
Bedrooms & bathrooms
- Bedrooms: 4
- Bathrooms: 3
- Full bathrooms: 3
- Main level bathrooms: 3
- Main level bedrooms: 4
Basement
- Area: 0
Heating
- Heat Pump, Electric
Cooling
- Other, Electric
Appliances
- Included: Electric Water Heater
Features
- Dry Wall
- Flooring: Ceramic Tile, Carpet, Luxury Vinyl
- Has basement: No
- Has fireplace: No
Interior area
- Total structure area: 2,724
- Total interior livable area: 2,724 sqft
- Finished area above ground: 2,724
- Finished area below ground: 0
Property
Parking
- Total spaces: 2
- Parking features: Garage Faces Side, Garage Door Opener, Attached, Driveway
- Attached garage spaces: 2
- Has uncovered spaces: Yes
Accessibility
- Accessibility features: Accessible Hallway(s), 2+ Access Exits
Features
- Levels: Two
- Stories: 2
- Pool features: None
Lot
- Size: 1.34 Acres
Details
- Additional structures: Above Grade, Below Grade
- Parcel number: 1905052181
- Zoning: RPD
- Special conditions: Standard
Construction
Type & style
- Home type: SingleFamily
- Architectural style: Traditional
- Property subtype: Single Family Residence
Materials
- Stick Built, Vinyl Siding, Frame, Block
- Foundation: Crawl Space
- Roof: Architectural Shingle
Condition
- Excellent
- New construction: No
- Year built: 1996
Utilities & green energy
- Sewer: Private Septic Tank
- Water: Private
- Utilities for property: Cable Connected, Propane
Community & HOA
Community
- Subdivision: Hunters Ridge
HOA
- Has HOA: No
Location
- Region: Mechanicsville
Financial & listing details
- Price per square foot: $231/sqft
- Tax assessed value: $396,700
- Annual tax amount: $3,574
- Date on market: 6/26/2026
- Listing agreement: Exclusive Right To Sell
- Ownership: Fee Simple
Estimated market value
$629,200
$598,000 - $661,000
$2,943/mo
Price history
| Date | Event | Price |
|---|---|---|
| 7/9/2026 | Pending sale | $629,900$231/sqft |
Source:  Bright MLS #MDSM2031410 Report a problem Bright MLS #MDSM2031410 Report a problem | ||
| 7/7/2026 | Listed for sale | $629,900+110%$231/sqft |
Source: Bright MLS #MDSM2031410 Report a problem | ||
| 8/21/2003 | Sold | $299,900$110/sqft |
Source: Public Record Report a problem | ||
Public tax history
| Year | Property taxes | Tax assessment |
|---|---|---|
| 2025 | $4,140 +23.9% | $372,400 +7% |
| 2024 | $3,341 +1.2% | $348,100 +1.2% |
| 2023 | $3,303 +1.2% | $344,100 -1.1% |
| 2022 | $3,264 +1.2% | $348,100 +3.6% |
| 2021 | $3,226 +0.9% | $336,100 +0.9% |
| 2020 | $3,196 +0.9% | $333,000 -0.9% |
| 2019 | $3,166 +0.9% | $336,100 +2.8% |
| 2018 | $3,137 -0.9% | $326,800 |
| 2017 | $3,167 -14.4% | $326,800 |
| 2016 | $3,700 | $326,800 -4.1% |
| 2015 | $3,700 | $340,700 |
| 2014 | $3,700 | $340,700 |
| 2013 | -- | $340,700 -13.5% |
| 2012 | -- | $393,800 |
| 2011 | -- | $393,800 |
| 2010 | -- | $393,800 -11.3% |
| 2009 | -- | $443,810 +13.3% |
| 2008 | -- | $391,870 +15.3% |
| 2007 | -- | $339,930 +18% |
| 2006 | -- | $287,990 +8.5% |
| 2005 | -- | $265,482 +9.3% |
| 2004 | -- | $242,976 +10.2% |
| 2003 | -- | $220,470 +1.6% |
| 2002 | -- | $216,950 +1.6% |
| 2001 | -- | $213,430 |
Find assessor info on the county website
Monthly payment
Est. payment
Payment breakdown
Explore the cost of this home by adjusting the details. Changes won't be saved.Climate risks
Neighborhood: 20659
Nearby schools
GreatSchools rating
- 6/10Lettie Marshall Dent Elementary SchoolGrades: PK-5Distance: 1.2 mi
- 6/10Margaret Brent Middle SchoolGrades: 6-8Distance: 6.3 mi
- 6/10Chopticon High SchoolGrades: 9-12Distance: 7.8 mi
Schools provided by the listing agent
- Elementary: Lettie Marshall Dent
- Middle: Margaret Brent
- High: Chopticon
- District: St. Marys County Public Schools
Source: Bright MLS. This data may not be complete. We recommend contacting the local school district to confirm school assignments for this home.
- $480,800-- bd2 ba2.1k sqft38425 Barbara Ct, Mechanicsville, MD 20659Off Market
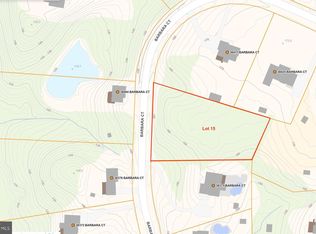
- $150,0001.14 AcresLOT 15 Barbara Ct, Mechanicsville, MD 20659Lot/Land
- $528,600-- bd2 ba2.7k sqft29081 Livingston Dr, Mechanicsville, MD 20659Off Market
- $721,1004 bd4 ba4.3k sqft38446 Barbara Ct, Mechanicsville, MD 20659Off Market
- $700,1006 bd4 ba3.5k sqft38371 Barbara Ct, Mechanicsville, MD 20659Off Market
- $85,700-- bd-- ba-- sqft38371 Barbara Ct, Mechanicsville, MD 20659Off Market
- $627,100-- bd3 ba2.9k sqft38460 Barbara Ct, Mechanicsville, MD 20659Off Market
- $528,500-- bd3 ba2.4k sqft38426 Barbara Ct, Mechanicsville, MD 20659Off Market
A local agent can set up tours, give advice and negotiate with sellers.
A local lender can help you make sure your offer is ready when you are.
Similar homes
- $625,0006 bd3 ba2.7k sqft7075 Wood Glen Dr, Hughesville, MD 20637For Sale

 MLS ID #MDCH2057442, Travis Howard, OE Realty. Bright MLS
 - $649,9005 bd4 ba3.8k sqft26185 T Wood Dr, Mechanicsville, MD 20659For Sale
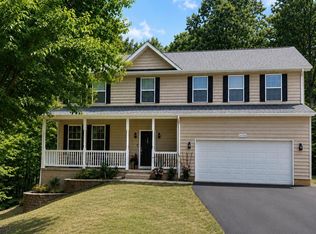 MLS ID #MDSM2031728, Susan Tomaselli, Real Broker, LLC. Bright MLS
 - $539,9005 bd4 ba2.8k sqft30020 Tomahawk Ct, Mechanicsville, MD 20659For Sale
 MLS ID #MDSM2031766, Dottie Bistransin, Redfin Corp. Bright MLS
 - $635,0004 bd4 ba2.5k sqft17082 Prince Frederick Rd, Hughesville, MD 20637For Sale
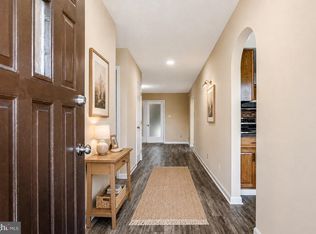 MLS ID #MDCH2055736, Debbie Buckingham, Samson Properties. Bright MLS
 - $589,9004 bd3 ba2.1k sqft13100 Hillmeade Ct, Charlotte Hall, MD 20622For SaleMLS ID #MDCH2057572, Tammy Lumpkin, CENTURY 21 New Millennium. Bright MLS
- $450,0003 bd3 ba2.3k sqft30420 Iroquois Ln, Charlotte Hall, MD 20622For SaleMLS ID #MDSM2032742, John Faunce, O'Brien Realty ERA Powered. Bright MLS
- $599,9003 bd3 ba2.2k sqft3020 Franklin Dr, Huntingtown, MD 20639For SaleMLS ID #MDCA2029822, Candy Meyers, RE/MAX One. Bright MLS
- $574,9903 bd3 ba2.9k sqft4785 Roanoke Pl, Waldorf, MD 20601For SaleMLS ID #MDCH2057352, Kalee Kelly, Infinitas Realty Group. Bright MLS
- $664,9005 bd4 ba3.5k sqft4900 Webfoot Ct, Waldorf, MD 20601For SaleMLS ID #MDCH2057098, Lisa Wills, RE/MAX One. Bright MLS
- $699,9504 bd3 ba3.3k sqft12438 Whisper Creek Ct, Charlotte Hall, MD 20622For SaleMLS ID #MDCH2056156, Tanya Redding, CENTURY 21 New Millennium. Bright MLS
- $545,0004 bd3 ba2.4k sqft4104 Green Spring St, Waldorf, MD 20601For SaleMLS ID #MDCH2057082, Scott McInerney, RE/MAX One. Bright MLS
- $624,9003 bd3 ba2.7k sqft13245 Croom Rd, Upper Marlboro, MD 20772For SaleMLS ID #MDPG2210526, Vincent Payne, Realty Navigator. Bright MLS
- $565,0004 bd4 ba2.7k sqft1155 Scenic Way, Saint Leonard, MD 20685For SaleMLS ID #MDCA2027830, Kara Bogusky, The Southside Group Real Estate. Bright MLS
- $699,9005 bd4 ba3k sqft1601 Meadow Oaks Ln, Huntingtown, MD 20639For SaleMLS ID #MDCA2029666, Ryan Hutchins, Hutchins Properties. Bright MLS
- $590,0004 bd3 ba2.9k sqft23636 Gunnell Dr, Leonardtown, MD 20650For SaleMLS ID #MDSM2031836, Marie Hankinson, EXP Realty, LLC. Bright MLS
- $699,9004 bd3 ba2.2k sqft4355 Leitches Wharf Rd, Prince Frederick, MD 20678For SaleMLS ID #MDCA2025872, Capt Jim Marcum, CENTURY 21 New Millennium. Bright MLS
- $514,0004 bd3 ba2.5k sqft8835 Redbay Run, Bel Alton, MD 20611For SaleMLS ID #MDCH2057058, Brittany Bahen, JPAR Real Estate Professionals. Bright MLS
- $635,0005 bd4 ba3.3k sqft4353 S Creek Ct, Huntingtown, MD 20639For SaleMLS ID #MDCA2029498, Nicki Palermo, RE/MAX One. Bright MLS
- $520,0004 bd3 ba2.1k sqft6905 Hawkins Gate Rd, La Plata, MD 20646For SaleMLS ID #MDCH2056994, REESE SHOPTAW, Real Broker, LLC. Bright MLS
- $690,0004 bd3 ba2.8k sqft9710 Faith Baptist Church Rd, White Plains, MD 20695For SaleMLS ID #MDCH2056502, Joie Ashworth, Weichert, REALTORS. Bright MLS
