Are you tired of all the noise and congestion from living in the city? Do you enjoy nature where you live or even see nature? Are there a lot of houses in your neighborhood? If your looking for something a little more quiet and a lot less hectic, then this property might be exactly what you are looking for. Located 4 miles out Hogg Ridge Road in Pendleton County, with a Williamstown address, this property "screams" space between neighbors. The property is also reachable from two different directions. Several large farms surround the property and it is unusually quiet out here. This beautiful home sits on a large 14.45 acre tract of land where trees and nature abound. The 1680 square foot home is comprised of three bedrooms and 2 full bathrooms, as well as a kitchen, living room, dining area, and extra large utility room. Just off the utility room is an enclosed breezeway that leads to a fully enclosed garage. The Garage has two 9 foot high doors that are each 12 foot wide. The garage measures 30' in width and 42' in depth. Yes, you can park multiple vehicles or toys in this one. Out back is a nice covered back porch, with decking leading to a large inground pool. The views are tremendous as the property behind the house is mostly woods and provides great opportunities for hunting deer and turkey. Follow the trail to the back of the property and you will find yourself at Brushy Fork Creek. Don't forget to take the fishing poles, a camera, and some snacks. You might be here for a while. This is what a life that is not (hectic) actually looks like. It will take some getting used to because it is really quiet out here. The sounds of nature becomes your new neighbor. There is and an additional home next door that shares a common driveway and would make a great place for older loved ones. If sold separately the driveway will become sole property of this listing.
For sale
$489,000
3842 Hogg Ridge Rd, Williamstown, KY 41097
3beds
1,680sqft
Manufactured Home
Built in 2020
14.45 Acres Lot
$-- Zestimate®
$291/sqft
$-- HOA
What's special
- 1 day
- 146
- 14
Zillow last checked:
Listing updated:
Listed by:
Dennis Kenner 859-806-7263,
RE/MAX Creative Realty
Source: Imagine MLS,MLS#: 26025889
Facts & features
Interior
Bedrooms & bathrooms
- Bedrooms: 3
- Bathrooms: 2
- Full bathrooms: 2
Primary bedroom
- Level: First
Bedroom 2
- Level: First
Bedroom 3
- Level: First
Bathroom 1
- Level: First
Bathroom 2
- Level: First
Dining room
- Level: First
Kitchen
- Level: First
Living room
- Level: First
Heating
- Electric
Cooling
- Electric
Appliances
- Included: Dishwasher, Microwave, Refrigerator, Range
- Laundry: Electric Dryer Hookup, Washer Hookup
Features
- Breakfast Bar, Eat-in Kitchen, Walk-In Closet(s), Ceiling Fan(s)
- Flooring: Carpet, Laminate
- Doors: Storm Door(s)
- Windows: Insulated Windows
- Has basement: No
- Has fireplace: No
Interior area
- Total structure area: 1,680
- Total interior livable area: 1,680 sqft
- Finished area above ground: 1,680
- Finished area below ground: 0
Property
Parking
- Total spaces: 3042
- Parking features: Garage Faces Front
- Garage spaces: 3042
Accessibility
- Accessibility features: Accessible Approach with Ramp
Features
- Levels: One
- Exterior features: Fire Pit
- Has private pool: Yes
- Pool features: Above Ground
- Fencing: Partial,Wire
- Has view: Yes
- View description: Rural, Trees/Woods, Farm, Water
- Has water view: Yes
- Water view: Water
Lot
- Size: 14.45 Acres
- Features: Secluded, Wooded, Many Trees
Details
- Parcel number: 0130000004.04
Construction
Type & style
- Home type: MobileManufactured
- Architectural style: Ranch
- Property subtype: Manufactured Home
Materials
- Stone, Vinyl Siding
- Foundation: Block
- Roof: Shingle
Condition
- Year built: 2020
Utilities & green energy
- Sewer: Septic Tank
- Water: Public
- Utilities for property: Cable Connected, Electricity Connected, Sewer Connected, Water Connected
Community & HOA
Community
- Subdivision: Rural
HOA
- Has HOA: No
Location
- Region: Williamstown
Financial & listing details
- Price per square foot: $291/sqft
- Date on market: 9/18/2026
Estimated market value
Not available
Estimated sales range
Not available
Not available
Price history
| Date | Event | Price |
|---|---|---|
| 9/18/2026 | Listed for sale | $489,000$291/sqft |
Source:  Imagine MLS #26025889 Report a problem Imagine MLS #26025889 Report a problem | ||
Public tax history
Tax history is unavailable.
Monthly payment
Climate risks
Neighborhood: 41097
Nearby schools
Schools provided by the listing agent
- Elementary: Northern
- Middle: Phillip Sharp
- High: Pendleton County
Source: Imagine MLS. This data may not be complete. We recommend contacting the local school district to confirm school assignments for this home.
- $150,800-- bd-- ba1.2k sqft3578 Hogg Ridge Rd, Williamstown, KY 41097Off Market
- $194,2003 bd2 ba1.5k sqft3548 Hogg Ridge Rd, Williamstown, KY 41097Off Market
- $761,1003 bd2 ba840 sqft3440 Hogg Ridge Rd, Williamstown, KY 41097Off Market
- $566,5003 bd3 ba2.5k sqft3717 Hogg Ridge Rd, Williamstown, KY 41097Off Market
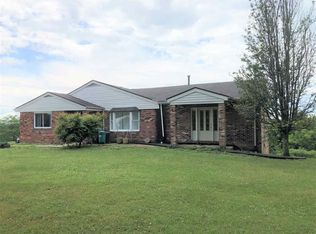
Similar homes
- $479,0002 bd2 ba1.8k sqft3926 Hogg Ridge Rd, Williamstown, KY 41097For Sale

 MLS ID #26025852, Dennis Kenner, RE/MAX Creative Realty. Imagine MLS
 - $495,0003 bd2 ba2k sqft4185 NE Chipman Ridge Rd, Williamstown, KY 41097For Sale
 MLS ID #26023075, Kenneth D Kelley, Rector Hayden Realtors. Imagine MLS
 - $382,0003 bd2 ba1.5k sqft3664 Fiskburg Rd, Morning View, KY 41063For Sale
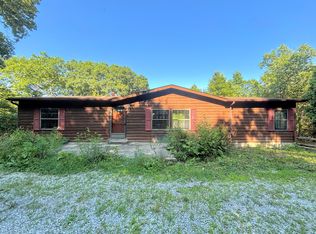 MLS ID #644936, Cindy Cahill, Cahill Real Estate Services. NKMLS
 - $399,0004 bd2 ba2.1k sqft11808 Us Highway 27 N, Berry, KY 41003For Sale
 MLS ID #26024622, Shawn Ritchey, Switzer & Associates. Imagine MLS
 - $399,9004 bd2 ba1.6k sqft12543 Highway 10 N, Foster, KY 41043For SaleMLS ID #26021679, Andrea Kelley, National Real Estate. Imagine MLS
