This well-maintained 3-bedroom home combines classic charm with everyday functionality. The partially finished basement provides additional living, recreation, or storage space, while the detached garage adds convenience. Ideally located near schools, shopping, and everything the West Side has to offer.
For sale
$210,000
3843 Glenmore Ave, Cincinnati, OH 45211
3beds
1,488sqft
:
Get pre-qualified$1,560/mo
Single Family Residence
Built in 1917
5,445 Square Feet Lot
$-- Zestimate®
$141/sqft
$-- HOA
What's special
Detached garagePartially finished basement
- 4 days |
- 497 |
- 47 |
Zillow last checked:
Listing updated:
Listed by:
Anne E. Doran 513-332-7885,
Comey & Shepherd 513-241-3400
Source: Cincy MLS,MLS#: 1886665 Originating MLS: Cincinnati Area Multiple Listing Service
Originating MLS: Cincinnati Area Multiple Listing Service
Facts & features
Interior
Bedrooms & bathrooms
- Bedrooms: 3
- Bathrooms: 2
- Full bathrooms: 2
Primary bedroom
- Level: First
- Area: 130
- Dimensions: 10 x 13
Bedroom 2
- Level: Second
- Area: 110
- Dimensions: 11 x 10
Bedroom 3
- Level: Second
- Area: 132
- Dimensions: 11 x 12
Bedroom 4
- Area: 0
- Dimensions: 0 x 0
Bedroom 5
- Area: 0
- Dimensions: 0 x 0
Primary bathroom
- Features: Tile Floor, Tub w/Shower, Other
Bathroom 1
- Features: Full
- Level: First
Bathroom 2
- Features: Full
- Level: Basement
Dining room
- Level: First
- Area: 224
- Dimensions: 14 x 16
Family room
- Area: 143
- Dimensions: 13 x 11
Kitchen
- Area: 0
- Dimensions: 0 x 0
Living room
- Area: 0
- Dimensions: 0 x 0
Office
- Area: 0
- Dimensions: 0 x 0
Heating
- Forced Air
Cooling
- Central Air
Appliances
- Included: Electric Water Heater
Features
- Windows: Double Hung, Vinyl
- Basement: Full,Partially Finished
Interior area
- Total structure area: 1,488
- Total interior livable area: 1,488 sqft
Property
Parking
- Total spaces: 2
- Parking features: On Street, Driveway
- Garage spaces: 2
- Has uncovered spaces: Yes
Features
- Stories: 3
Lot
- Size: 5,445 Square Feet
Details
- Parcel number: 5510004003600
Construction
Type & style
- Home type: SingleFamily
- Architectural style: Other
- Property subtype: Single Family Residence
Materials
- Brick
- Foundation: Concrete Perimeter
- Roof: Shingle
Condition
- New construction: No
- Year built: 1917
Utilities & green energy
- Gas: At Street
- Sewer: Public Sewer, At Street
- Water: At Street
Community & HOA
HOA
- Has HOA: No
Location
- Region: Cincinnati
Financial & listing details
- Price per square foot: $141/sqft
- Tax assessed value: $46,570
- Annual tax amount: $2,906
- Date on market: 7/31/2026
- Listing terms: No Special Financing
Estimated market value
Not available
Estimated sales range
Not available
Not available
Price history
| Date | Event | Price |
|---|---|---|
| 8/1/2026 | Listed for sale | $210,000+636.8%$141/sqft |
Source:  Cincy MLS #1886665 Report a problem Cincy MLS #1886665 Report a problem | ||
| 8/22/2008 | Sold | $28,500-71.5%$19/sqft |
Source: Cincy MLS #1136208 Report a problem | ||
| 3/9/2005 | Sold | $100,000$67/sqft |
Source: Public Record Report a problem | ||
Public tax history
| Year | Property taxes | Tax assessment |
|---|---|---|
| 2024 | $2,829 -1.9% | $46,575 |
| 2023 | $2,884 +166.1% | $46,575 +208.1% |
| 2022 | $1,084 +1.1% | $15,117 |
| 2021 | $1,072 | $15,117 +0% |
| 2020 | $1,072 -47.4% | $15,116 +13% |
| 2019 | $2,039 +2.3% | $13,377 |
| 2018 | $1,994 | $13,377 |
| 2017 | $1,994 +78.4% | $13,377 +2% |
| 2016 | $1,118 +16.7% | $13,118 |
| 2015 | $958 +2.3% | $13,118 |
| 2014 | $937 +1.5% | $13,118 +3% |
| 2013 | $923 +0.5% | $12,737 |
| 2012 | $918 +1% | $12,737 |
| 2011 | $909 +0.6% | $12,737 -7.4% |
| 2010 | $904 +1.4% | $13,755 |
| 2009 | $892 +16.7% | $13,755 |
| 2008 | $764 +43.3% | $13,755 +25.2% |
| 2007 | $533 -3.6% | $10,990 |
| 2006 | $553 +4.6% | $10,990 |
| 2005 | $529 -64.8% | $10,990 -63.5% |
| 2003 | $1,504 +7.3% | $30,100 |
| 2002 | $1,402 +1.2% | $30,100 +8.6% |
| 2001 | $1,386 +3.4% | $27,720 |
| 2000 | $1,340 | $27,720 |
Find assessor info on the county website
Monthly payment
Est. payment
Payment breakdown
Explore the cost of this home by adjusting the details. Changes won't be saved.Climate risks
Neighborhood: 45211
Nearby schools
GreatSchools rating
- 4/10Cheviot Elementary SchoolGrades: PK-6Distance: 0.3 mi
- 3/10James N. Gamble Montessori High SchoolGrades: 7-12Distance: 1.3 mi
- 3/10Western Hills University High SchoolGrades: 7-12Distance: 2.4 mi
- $170,4003 bd1 ba1.4k sqft3845 Glenmore Ave, Cincinnati, OH 45211Off Market
- $165,4003 bd1 ba1.1k sqft3708 Forest Ct, Cincinnati, OH 45211Off Market
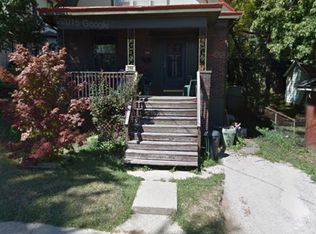
- $183,4005 bd2 ba1.8k sqft3839 Glenmore Ave, Cincinnati, OH 45211Off Market
- $206,6003 bd2 ba2.1k sqft3847 Glenmore Ave, Cincinnati, OH 45211Off Market
- $202,9003 bd2 ba1.9k sqft3837 Glenmore Ave, Cincinnati, OH 45211Off Market
- $140,9002 bd1 ba848 sqft3861 Glenmore Ave, Cincinnati, OH 45211Off Market
- $261,4004 bd2 ba2.8k sqft3716 Forest Ct, Cincinnati, OH 45211Off Market
- $242,5005 bd3 ba1.9k sqft3711 Forest Ct, Cincinnati, OH 45211Off Market
A local agent can set up tours, give advice and negotiate with sellers.
Similar homes
- $220,0002 bd1 ba1.3k sqft3409 Hilda Ave, Cincinnati, OH 45211For Sale

 MLS ID #1888757, Laura A Stock, Sibcy Cline, Inc.. Cincy MLS
 - $219,0003 bd2 ba1.7k sqft3718 Forest Ct, Cincinnati, OH 45211For Sale
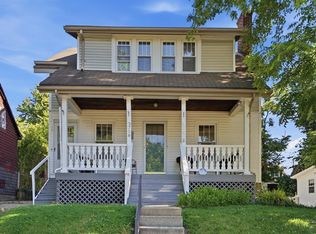 MLS ID #1881798, Elisabeth D. Cox, Real of Ohio. Cincy MLS
 - $200,0004 bd2 ba1.6k sqft2525 Westwood Northern Blvd, Cincinnati, OH 45211For Sale
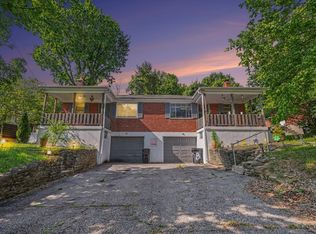 MLS ID #1885696, Myrkol L Bolden, Keller Williams Seven Hills Re. Cincy MLS
 - $229,9003 bd2 ba1.6k sqft4430 Grove Ave, Cincinnati, OH 45211For Sale
 MLS ID #1882769, Cory D. Allen, Keynote Realty. Cincy MLS
 - $270,0003 bd1 ba1.1k sqft3389 Alta Vista Ave, Cincinnati, OH 45211For SaleMLS ID #1888413, Denise M Taylor, eXp Realty. Cincy MLS
- $184,9005 bd1 ba1.5k sqft3070 Wardall Ave, Cincinnati, OH 45211For SaleMLS ID #1888043, Arthur Greenlee IV, eXp Realty. Cincy MLS
- $215,0003 bd1 ba1.3k sqft3439 McFadden Ave, Cincinnati, OH 45211For SaleMLS ID #1874867, Jesse J Gonzales, Coldwell Banker Realty. Cincy MLS
- $219,9004 bd2 ba1.6k sqft3032 Crestmoor Ln, Cincinnati, OH 45238For SaleMLS ID #1888558, Becky L Hoerst, Keller Williams Seven Hills Re. Cincy MLS
- $259,0003 bd2 ba1.4k sqft3130 Pershing Ct, Cincinnati, OH 45211For SaleMLS ID #1888186, Lauren M. Wessel, Keller Williams Advisors. Cincy MLS
- $189,9002 bd1 ba960 sqft4027 Smith Rd, Cincinnati, OH 45211For SaleMLS ID #1882316, Christopher B Gerke, Comey & Shepherd. Cincy MLS
- $199,9003 bd2 ba1.1k sqft2885 W Tower Ave, Cincinnati, OH 45238For SaleMLS ID #1887967, Kimberly Louis, RE/MAX Preferred Group. Cincy MLS
- $210,0003 bd2 ba780 sqft4072 W Fork Rd, Cincinnati, OH 45247For SaleMLS ID #1887998, Robin Jones, eXp Realty. Cincy MLS
- $245,0003 bd1 ba1.1k sqft3120 Banning Rd, Cincinnati, OH 45239For SaleMLS ID #1888929, Michelle C Brubacher, Howard Hanna Real Estate Serv. Cincy MLS
- $200,0003 bd2 ba1.3k sqft1747 Compton Rd, Cincinnati, OH 45231For SaleMLS ID #1888476, Cody M Brownfield, Redfin Corporation. Cincy MLS
- $264,9004 bd3 ba1.8k sqft3270 Renfro Ave, Cincinnati, OH 45211For SaleMLS ID #1884710, Tyler A. Smith, RE/MAX United Associates. Cincy MLS
- $214,9004 bd2 ba2k sqft5455 Hyacinth Ter, Cincinnati, OH 45248For SaleMLS ID #1881674, Courtne' C Brass, Coldwell Banker Realty. Cincy MLS
- $204,0003 bd2 ba1.5k sqft5682 Colerain Ave, Cincinnati, OH 45239For SaleMLS ID #1873563, Julia Wallner, ERA REAL Solutions Realty, LLC. Cincy MLS
- $200,0003 bd1 ba1k sqft402 Linden Ave, Southgate, KY 41071For SaleMLS ID #645234, Shelli Stinson, eXp Realty LLC. NKMLS
- $215,0003 bd2 ba1.2k sqft3302 Rogers St, Covington, KY 41015For SaleMLS ID #645157, The Meece Home Team, Berkshire Hathaway HomeService. NKMLS
- $225,0002 bd1 ba1k sqft2317 Glenside Ave, Cincinnati, OH 45212For SaleMLS ID #1888933, Elizabeth Gerbus Akeley, Comey & Shepherd. Cincy MLS
