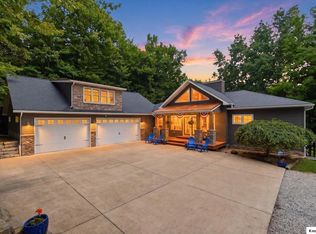
Craftsmanship meets country, perched in one of Ohio's most beautiful landscapes. Pleasant Hill Lake shimmers in the distance, a golf course borders the property & board-and-batten siding w/ stone accents makes an unforgettable first impression. Step through the front door & the great room stops you in your tracks — soaring wood-vaulted ceilings, exposed timber beams, a floor-to-ceiling stone fireplace & a full wall of windows framing the pool & countryside like living artwork. Chef's kitchen, octagonal cedar sunroom & 1st-floor primary suite w/ spa bath. Lower level offers rec room, 4th BR, full bath & vault-grade safe room. In-ground pool w/ water features, hot tub & timber-frame pavilion w/ stone outdoor fireplace. Hobby farm w/ 4-stall horse barn, tack room, fenced pasture & nearby horse trails. 60x80 pole barn w/ workshop & living quarters. 40-yr roof, whole-house Generac & radiant floor heat throughout incl basement & garage. Centrally located to Mansfield, Ashland & Mt. Vernon.
Pending
$979,900
3844 Pleasant Hill Rd, Perrysville, OH 44864
4beds
4,427sqft
Single Family Residence
Built in 2019
10.5 Acres Lot
$-- Zestimate®
$221/sqft
$-- HOA
What's special
Great roomHot tubSoaring wood-vaulted ceilingsExposed timber beamsFloor-to-ceiling stone fireplaceOctagonal cedar sunroom
- 140 days
- 153
- 6
Zillow last checked:
Listing updated:
Listed by:
Lori Holden Sjostedt 4195400533,
Keller Williams Legacy Group Realty
Source: MAR,MLS#: 9073674
Facts & features
Interior
Bedrooms & bathrooms
- Bedrooms: 4
- Bathrooms: 4
- Full bathrooms: 4
- Main level bedrooms: 3
Rooms
- Room types: Exercise Room, Great Room, Living Room, Recreation Room, Workshop
Primary bedroom
- Level: Main
- Area: 300
- Dimensions: 16 x 18.75
Bedroom 2
- Level: Main
- Area: 302.4
- Dimensions: 16 x 18.9
Bedroom 3
- Level: Main
- Area: 302.4
- Dimensions: 16 x 18.9
Bedroom 4
- Level: Lower
- Area: 405
- Dimensions: 15 x 27
Kitchen
- Level: Main
- Area: 418
- Dimensions: 19 x 22
Living room
- Area: 249.6
- Dimensions: 15.6 x 16
Heating
- Hot Water, Propane Tank-Owned, Radiant
Cooling
- Central Air
Appliances
- Included: Dishwasher, Double Oven, Electric Range, Microwave, Refrigerator, Water Softener Owned, Wine Cooler
Features
- Cathedral Ceiling(s), Other, Walk-In Closet(s), Eat-in Kitchen, Sunroom Heated, Primary Bedroom with Bath
- Flooring: Hardwood
- Windows: Double Pane Windows
- Basement: Full,Partially Finished
- Number of fireplaces: 2
- Fireplace features: Gas Log, Family Room
Interior area
- Total structure area: 4,632
- Total interior livable area: 4,427 sqft
- Finished area above ground: 2,427
- Finished area below ground: 2,000
Video & virtual tour
Property
Parking
- Total spaces: 6
- Parking features: Attached, Detached, Floor Drains, Garage, Garage Door Opener, Heated Garage, Water, Concrete, Gravel, Paved Driveway
- Has attached garage: Yes
- Has uncovered spaces: Yes
Features
- Stories: 1
- Patio & porch: Patio, Porch, Covered, Open
- Has private pool: Yes
- Pool features: Outdoor Pool
- Has spa: Yes
- Spa features: Hot Tub
- Fencing: Fenced
- Has view: Yes
- View description: Water
- Has water view: Yes
- Frontage length: 1064
Lot
- Size: 10.5 Acres
- Dimensions: 10.056
- Features: Lawn, Rock/Stone, Few Trees, Hillside, Rolling Slope, Water View, Other
Details
- Additional structures: Barn(s), Bathroom, Outbuilding, Pole Barn, Poultry Coop, Shed(s), Stable(s), Gazebo
- Additional parcels included: Parcel ID2: 0491204013001
- Parcel number: 0491204013004
Construction
Type & style
- Home type: SingleFamily
- Property subtype: Single Family Residence
Materials
- Aluminum Siding, Stone, Vinyl Siding
- Roof: Composition,Metal
Condition
- Year built: 2019
Details
- Warranty included: Yes
Utilities & green energy
- Sewer: Septic Tank
- Water: Well
Community & HOA
Location
- Region: Perrysville
Financial & listing details
- Price per square foot: $221/sqft
- Tax assessed value: $448,980
- Annual tax amount: $6,472
- Date on market: 6/10/2026
- Listing terms: Cash,Conventional,FHA,VA Loan
Estimated market value
Not available
Estimated sales range
Not available
$5,144/mo
Price history
| Date | Event | Price |
|---|---|---|
| 10/4/2026 | Pending sale | $979,900$221/sqft |
Source:  MAR #9073674 Report a problem | ||
| 9/24/2026 | Listed for sale | $979,900$221/sqft |
Source: MAR #9073674 Report a problem | ||
| 8/15/2026 | Contingent | $979,900$221/sqft |
Source: MAR #9073674 Report a problem | ||
| 6/10/2026 | Listed for sale | $979,900$221/sqft |
Source: MAR #9073674 Report a problem | ||
Public tax history
| Year | Property taxes | Tax assessment |
|---|---|---|
| 2025 | $5,885 0% | $157,140 |
| 2024 | $5,886 +21.8% | $157,140 +15% |
| 2023 | $4,832 +21.2% | $136,680 +25.6% |
| 2022 | $3,985 -7.7% | $108,810 |
| 2021 | $4,319 +0% | $108,810 |
| 2020 | $4,319 +10.2% | $108,810 +17.9% |
| 2019 | $3,919 | $92,280 |
Find assessor info on the county website
Monthly payment
Est. payment
Payment breakdown
Explore the cost of this home by adjusting the details. Changes won't be saved.Climate risks
Neighborhood: 44864
Nearby schools
Schools provided by the listing agent
- District: Clear Fork Valley Local Schools
Source: MAR. This data may not be complete. We recommend contacting the local school district to confirm school assignments for this home.

Similar homes
- $1,220,0004 bd4 ba2.9k sqft3030 Trumpower Rd, Perrysville, OH 44864New Construction
 MLS ID #5224960, Joseph Chupp, RE/MAX Showcase. MLS Now
- $989,9004 bd3 ba4.1k sqft3315 Apple Valley Dr, Howard, OH 43028For Sale
 MLS ID #20260503, Al Lindeman, Re/Max Stars. KCBR
- $899,9004 bd3 ba2.7k sqft1890 Kings Corners Rd E, Lexington, OH 44904For Sale
 MLS ID #20101240, The Cooke Team. MAR
- $699,9004 bd3 ba2.4k sqft3852 Bellville North Rd, Bellville, OH 44813For Sale
 MLS ID #20100333, Robin Walker. MAR
- $779,0004 bd4 ba3.9k sqft16265 Fredericktown Amity Rd, Fredericktown, OH 43019For Sale
 MLS ID #226027644, Angel R Perez, Coldwell Banker Realty. Columbus and Central Ohio Regional MLS
- $769,9005 bd6 ba4.3k sqft1393 Wittmer Rd, Mansfield, OH 44903For SaleMLS ID #226021867, Aubrey Snow, Sluss Realty Company. Columbus and Central Ohio Regional MLS
- $799,0003 bd3 ba3.4k sqft9596 Woodridge Cir, Fredericktown, OH 43019For SaleMLS ID #226023167, Taylor Andrew Cline, Keller Williams Greater Cols. Columbus and Central Ohio Regional MLS
