Beautiful Ranch Condo available in Arbor Cove! This spacious condominium provides ample space for living and storage. The primary suite features a large walk-in closet, wood floors and an en-suite bath. The secondary bedroom and full bath are just down the hall. The great room features a lovely reading alcove, gas fireplace and cathedral ceilings which leads to the dining room and kitchen. Enjoy al fresco dining on the recently updated walkout deck which is joined to the dining room with a newer sliding glass door. The backyard also features a secondary entertainment area on the stamped concrete patio. The finished basement features a multifunctional family room, private bedroom with an egress window and a full bath. This home provides luxury, comfort, ample space and convenience as it is situated near Oakland University, the Village of Rochester Hills and just minutes from Downtown Auburn Hills. OPEN HOUSE: Sunday, August 9 between 12-3 PM
For sale
$395,000
3845 Arbor Dr, Auburn Hills, MI 48326
3beds
2,327sqft
:
Get pre-qualified$3,308/mo
Condominium
Built in 2003
-- sqft lot
$388,400 Zestimate®
$170/sqft
$425/mo HOA
What's special
- 1 day |
- 209 |
- 27 |
Zillow last checked:
Listing updated:
Listed by:
Jeanette Magnes 248-656-5111,
Real Estate Matters Inc 248-656-5111
Source: Realcomp II,MLS#: 20261062469
Facts & features
Interior
Bedrooms & bathrooms
- Bedrooms: 3
- Bathrooms: 3
- Full bathrooms: 3
Primary bedroom
- Level: Entry
- Area: 216
- Dimensions: 18 X 12
Bedroom
- Level: Entry
- Area: 168
- Dimensions: 14 X 12
Bedroom
- Level: Basement
- Area: 144
- Dimensions: 12 X 12
Primary bathroom
- Level: Entry
- Area: 50
- Dimensions: 10 X 5
Other
- Level: Entry
- Area: 45
- Dimensions: 9 X 5
Other
- Level: Basement
- Area: 45
- Dimensions: 9 X 5
Dining room
- Level: Entry
- Area: 143
- Dimensions: 13 X 11
Family room
- Level: Basement
- Area: 462
- Dimensions: 22 X 21
Great room
- Level: Entry
- Area: 322
- Dimensions: 23 X 14
Kitchen
- Level: Entry
- Area: 176
- Dimensions: 16 X 11
Laundry
- Level: Entry
- Area: 40
- Dimensions: 8 X 5
Heating
- Forced Air, Natural Gas
Appliances
- Included: Dishwasher, Disposal, Dryer, Exhaust Fan, Free Standing Freezer, Free Standing Gas Oven, Free Standing Gas Range, Free Standing Refrigerator, Microwave, Stainless Steel Appliances, Washer
- Laundry: Laundry Room
Features
- High Speed Internet, Programmable Thermostat
- Windows: Egress Windows
- Basement: Daylight,Partially Finished,Walk Up Access
- Has fireplace: Yes
- Fireplace features: Gas, Living Room
Interior area
- Total interior livable area: 2,327 sqft
- Finished area above ground: 1,427
- Finished area below ground: 900
Video & virtual tour
Property
Parking
- Total spaces: 2
- Parking features: Two Car Garage, Attached, Electricityin Garage, Garage Faces Front, Garage Door Opener
- Attached garage spaces: 2
Features
- Levels: One
- Stories: 1
- Entry location: GroundLevelwSteps
- Patio & porch: Deck, Patio, Porch
- Exterior features: Grounds Maintenance, Private Entrance
- Fencing: Fencingnot Allowed
Details
- Parcel number: 1401252085
- Special conditions: Short Sale No,Standard
- Other equipment: Satellite Dish
Construction
Type & style
- Home type: Condo
- Architectural style: Ranch
- Property subtype: Condominium
Materials
- Brick
- Foundation: Basement, Poured
- Roof: Asphalt
Condition
- New construction: No
- Year built: 2003
Utilities & green energy
- Sewer: Public Sewer
- Water: Public
Community & HOA
Community
- Features: Sidewalks
- Security: Carbon Monoxide Detectors, Smoke Detectors
- Subdivision: ARBOR COVE CONDO OCCPN 1443
HOA
- Has HOA: Yes
- Services included: Maintenance Grounds, Maintenance Structure, Snow Removal, Water
- HOA fee: $425 monthly
- HOA phone: 586-997-0820
Location
- Region: Auburn Hills
Financial & listing details
- Price per square foot: $170/sqft
- Tax assessed value: $144,770
- Annual tax amount: $4,686
- Date on market: 8/8/2026
- Cumulative days on market: 1 day
- Listing agreement: Exclusive Right To Sell
- Listing terms: Cash,Conventional
Estimated market value
$388,400
$369,000 - $408,000
$1,952/mo
Price history
| Date | Event | Price |
|---|---|---|
| 8/8/2026 | Listed for sale | $395,000+46.4%$170/sqft |
Source:  Realcomp II #20261062469 Report a problem Realcomp II #20261062469 Report a problem | ||
| 7/22/2015 | Listing removed | $269,899$116/sqft |
Source: Morgan & Milzow, REALTORS� #215075499 Report a problem | ||
| 7/17/2015 | Listed for sale | $269,899$116/sqft |
Source: Morgan & Milzow, REALTORS� #215075499 Report a problem | ||
Public tax history
Tax history is unavailable.
Monthly payment
Est. payment
Payment breakdown
Explore the cost of this home by adjusting the details. Changes won't be saved.Climate risks
Neighborhood: Northeast Corner
Nearby schools
GreatSchools rating
- 4/10Rogers SchoolGrades: K-5Distance: 1.7 mi
- 3/10Pontiac Middle SchoolGrades: 6-8Distance: 3.6 mi
- 3/10Pontiac High SchoolGrades: 9-12Distance: 3.5 mi
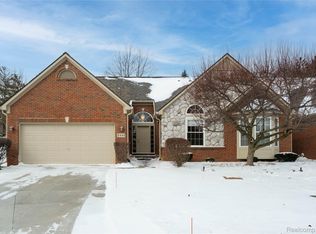
- $420,0002 bd4 ba2.8k sqft3841 Arbor Dr #1, Auburn Hills, MI 48326Sold
- $215,3003 bd1 ba1.2k sqft4160 N Squirrel Rd, Auburn Hills, MI 48326Off Market
- $386,5002 bd2 ba1.5k sqft3811 Arbor Dr #92, Auburn Hills, MI 48326Off Market
- $320,8002 bd2 ba1.4k sqft3885 Arbor Dr, Auburn Hills, MI 48326Off Market
- $385,5602 bd2 ba1.4k sqft3831 Arbor Dr, Auburn Hills, MI 48326Sold
- $519,4003 bd1 ba1.5k sqft4200 N Squirrel Rd, Auburn Hills, MI 48326Off Market
- $500,4002 bd2 ba1.4k sqft3886 Arbor Dr #1, Auburn Hills, MI 48326Off Market
- $925,0003.23 acres000 N Squirrel Rd, Auburn Hills, MI 48326Lot/Land
A local agent can set up tours, give advice and negotiate with sellers.
Similar homes
- $424,9903 bd3 ba2k sqft3305 Grove Ln, Auburn Hills, MI 48326For Sale
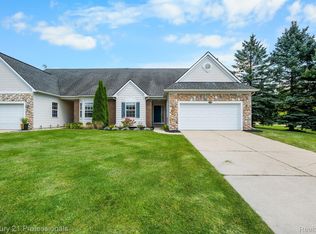
 MLS ID #20261045585, Larry R Bruzzese, Century 21 Professionals Roch. Realcomp II
 - $359,9003 bd2 ba2.1k sqft2285 Snellbrook Rd, Auburn Hills, MI 48326For Sale
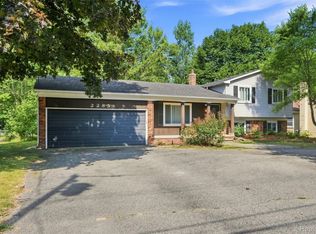 MLS ID #20261059888, Charvez C Miles, C Miles Realty LLC. Realcomp II
 - $395,0003 bd3 ba1.4k sqft3869 Hi Villa Dr, Lake Orion, MI 48360For Sale
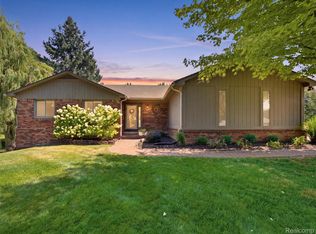 MLS ID #20261060494, Eric Yeloushan, Real Broker, LLC Clarkston. Realcomp II
 - $350,0004 bd3 ba1.7k sqft2649 Konrad Ct, Auburn Hills, MI 48326For Sale
 MLS ID #20261059772, Frank Hermiz, Community Choice Realty Associates, LLC. Realcomp II
 - $420,0004 bd2 ba3.1k sqft793 N Adams Rd, Rochester Hills, MI 48309For SaleMLS ID #20261062493, Anya Chamberlain, Golden Key Realty Group LLC. Realcomp II
- $499,0003 bd3 ba2.6k sqft3831 Springwood Ct, Auburn Hills, MI 48326For Sale
 MLS ID #50215875, Molly Zappitell, MAZ PC Tri County Realty Group. MiRealSource
 - $515,0003 bd3 ba2.7k sqft3045 Bridgewater Rd #5, Auburn Hills, MI 48326For SaleMLS ID #20261059700, Leslie Mihalak, RE/MAX First. Realcomp II
- $334,0003 bd4 ba2.4k sqft2327 Hammerslea Rd, Orion, MI 48359For SaleMLS ID #20261054362, Josselyn Gross, RE/MAX Platinum-Fenton. Realcomp II
- $449,0002 bd4 ba3.1k sqft3349 Grove Ln, Auburn Hills, MI 48326For SaleMLS ID #20261048569, Stephanie Sacco, Thrive Realty Company. Realcomp II
- $385,0003 bd2 ba1.6k sqft3547 Bald Mountain Rd, Lake Orion, MI 48360For Sale By Owner
- $--4 bd3 ba2.3k sqft2005 Marie Dr, Lake Orion, MI 48360AuctionAuction.com 2
- $350,0003 bd3 ba1.4k sqft1189 Pine Ridge Ct, Rochester, MI 48306For SaleMLS ID #20261061612, Abby Joz, 3Sixty5 Realty. Realcomp II
- $395,0002 bd3 ba2k sqft183 Four Seasons Dr, Lake Orion, MI 48360For SaleMLS ID #50215985, Pat Dery, KW Platinum. MiRealSource
- $318,7003 bd2 ba2.1k sqft2141 Willot Rd, Auburn Hills, MI 48326For SaleMLS ID #20261050373, Kevin A Stewart, Stewart Team R E Partners Inc. Realcomp II
- $499,9004 bd3 ba2.3k sqft3149 Tamarron Dr, Rochester Hills, MI 48309For SaleMLS ID #20261060199, Kenneth Lin, RE/MAX Showcase Homes. Realcomp II
- $370,0003 bd3 ba2.1k sqft4782 Broomfield Way, Lake Orion, MI 48359For SaleMLS ID #20261055383, Evan Bassy, Keller Williams Paint Creek. Realcomp II
- $297,9003 bd3 ba2k sqft1343 Autumn Ln APT 66, Rochester, MI 48306For SaleMLS ID #50217212, Rick Osos, Realty Executives Home Towne Chesterfield. MiRealSource
- from $579,9002 bd2 ba1.7k sqftMeadowbrook Plan, Woodland Villas, Auburn Hills, MI 48326New ConstructionSilverado Custom Homes
- from $589,9002 bd2 ba1.7k sqftRedwood Plan, Woodland Villas, Auburn Hills, MI 48326New ConstructionSilverado Custom Homes
- $375,0004 bd2 ba1.7k sqft2804 Rhineberry Rd, Rochester Hills, MI 48309For SaleMLS ID #20261056628, Patrick M Hixson, KW Metro. Realcomp II
