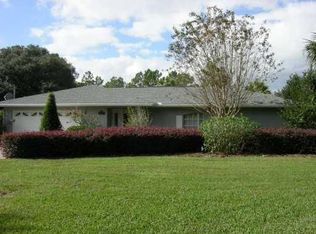
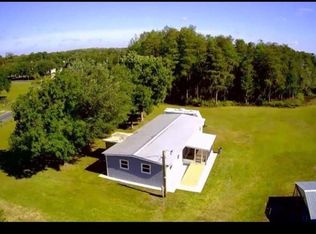
THERE ARE SEVERAL OUTBUILDINGS ON THE PROPERTY FOR STORAGE PURPOSES. THE INTERIOR OF THE HOME IS VERY WELL KEPT. THE PROPERTY HAS LONG BEEN THE HOME OF THE OWNER'S AGRICULTURAL AND RECREATIONAL HOBBIES. IT IS AN AGRICULTURAL SETTING WITH GAME HENS/ROOSTERS, DOG KENNELS, AND SECURITY GATES THROUGHOUT THE PROPERTY. INCLUDED IS A 4 STALL BARN WITH TACKROOM, AN R/V SLAB WITH UTILITIES & A NEWLY BUILT WOOD GAZEBO. THE PROPERTY IS LOCATED OFF OF A PAVED ROAD (CHAPLAIN) AND IS BESIDE FUTURE GROWTH AREAS DESIGNATED ON FUTURE USE MAPS AS TOWNHOMES, HOMES, AND SCHOOLS. PLEASE CHECK WITH THE COUNTY AS TO CURRENT DRAWINGS OF FUTURE USES. IF YOU LIKE A TRUE, COUNTRY ATMOSPHERE WITH AN ABUNDANCE OF PRIVACY ON THE PROPERTY, THIS IS YOUR SHANGRI LA... GIVE US A CALL. EASY TO SHOW.
For sale
$1,100,000
3845 CHAPLAIN ROAD, ST CLOUD, FL 34769
2beds
1,334sqft
Manufactured Home, Single Family Residence
Built in 1992
4.91 Acres Lot
$-- Zestimate®
$825/sqft
$-- HOA
What's special
Dog kennelsAgricultural settingNewly built wood gazebo
- 51 days
- 55
- 0
Zillow last checked:
Listing updated:
Listed by:
Donna Aiken 321-624-0249,
DEESE MANAGEMENT & REAL ESTATE 407-891-2214
Source: Stellar MLS,MLS#: R4911748 Originating MLS: Other
Originating MLS: Other
Facts & features
Interior
Bedrooms & bathrooms
- Bedrooms: 2
- Bathrooms: 2
- Full bathrooms: 2
Rooms
- Room types: Utility Room
Primary bedroom
- Features: Walk-In Closet(s)
- Level: First
- Area: 216 Square Feet
- Dimensions: 12x18
Bedroom 2
- Features: Built-in Closet
- Level: First
- Area: 130 Square Feet
- Dimensions: 10x13
Bathroom 1
- Features: Tub With Shower, Linen Closet
- Level: First
- Area: 80 Square Feet
- Dimensions: 10x8
Bathroom 2
- Features: Shower No Tub, Linen Closet
- Level: First
- Area: 80 Square Feet
- Dimensions: 8x10
Dining room
- Level: First
- Area: 100 Square Feet
- Dimensions: 10x10
Kitchen
- Features: Bar
- Level: First
- Area: 100 Square Feet
- Dimensions: 10x10
Living room
- Features: Coat Closet
- Level: First
- Area: 224 Square Feet
- Dimensions: 14x16
Heating
- Central, Electric, Wall Units / Window Unit
Cooling
- Central Air, Wall/Window Unit(s)
Appliances
- Included: Electric Water Heater, Range, Refrigerator
- Laundry: Inside, Washer Hookup
Features
- Ceiling Fan(s), Eating Space In Kitchen, Primary Bedroom Main Floor, Thermostat, Walk-In Closet(s)
- Flooring: Laminate, Hardwood
- Doors: French Doors, Sliding Doors
- Windows: Window Treatments
- Has fireplace: No
Interior area
- Total structure area: 2,824
- Total interior livable area: 1,334 sqft
Video & virtual tour
Property
Parking
- Total spaces: 3
- Parking features: Carport
- Carport spaces: 3
Features
- Levels: One
- Stories: 1
- Patio & porch: Covered, Front Porch
- Exterior features: Dog Run, Kennel, Private Entrance, RV Hookup, Storage
Lot
- Size: 4.91 Acres
- Features: In County, Pasture
- Residential vegetation: Mature Landscaping, Trees/Landscaped
Details
- Additional structures: Barn(s), Kennel/Dog Run, Shed(s), Storage, Workshop
- Parcel number: 332631495000010770
- Zoning: OAC
- Special conditions: None
Construction
Type & style
- Home type: MobileManufactured
- Architectural style: Ranch
- Property subtype: Manufactured Home, Single Family Residence
Materials
- Vinyl Siding
- Foundation: Concrete Perimeter
- Roof: Metal
Condition
- New construction: No
- Year built: 1992
Utilities & green energy
- Sewer: Septic Tank
- Water: Well
- Utilities for property: Cable Available, Electricity Connected, Private
Community & HOA
Community
- Security: Security Gate, Security Lights, Security System, Smoke Detector(s)
- Pet fee: $0 monthly
- Senior community: Yes
- Subdivision: S L & I C
HOA
- Has HOA: No
Location
- Region: Saint Cloud
Financial & listing details
- Price per square foot: $825/sqft
- Tax assessed value: $352,900
- Annual tax amount: $4,966
- Date on market: 8/5/2026
- Cumulative days on market: 51 days
- Listing terms: Cash,Conventional,FHA,VA Loan
- Ownership: Fee Simple
- Total actual rent: 0
- Electric utility on property: Yes
- Road surface type: Paved, Asphalt, Dirt, Gravel
- Body type: Double Wide
Estimated market value
Not available
Estimated sales range
Not available
Not available
Price history
| Date | Event | Price |
|---|---|---|
| 8/5/2026 | Listed for sale | $1,100,000$825/sqft |
Source:  Stellar MLS #R4911748 Report a problem Stellar MLS #R4911748 Report a problem | ||
Public tax history
| Year | Property taxes | Tax assessment |
|---|---|---|
| 2025 | $4,967 -10.5% | $352,900 -1% |
| 2024 | $5,549 +267.9% | $356,300 +179% |
| 2023 | $1,509 +5% | $127,700 |
| 2022 | $1,437 +27% | $127,700 +62.5% |
| 2021 | $1,132 -1% | $78,600 |
| 2020 | $1,143 -1.7% | $78,600 |
| 2019 | $1,162 | $78,600 |
| 2018 | $1,162 -1.2% | $78,600 |
| 2017 | $1,177 -2.4% | $78,600 +6.8% |
| 2016 | $1,206 +5.6% | $73,600 |
| 2015 | $1,142 -2.5% | $73,600 |
| 2014 | $1,171 | $73,600 +2.8% |
| 2013 | -- | $71,600 |
| 2012 | -- | $71,600 |
Find assessor info on the county website
Monthly payment
Climate risks
Neighborhood: 34772
Similar homes
- $1,000,0003 bd2 ba1.4k sqft3215 TUCKER AVENUE, ST CLOUD, FL 34772For Sale
 MLS ID #S5143755, Karine Nascimento, K REALTY. Stellar MLS
 - $595,9003 bd2 ba1.4k sqft3980 DOE DRIVE, ST CLOUD, FL 34772For Sale
 MLS ID #S5157911, Viktor Concepcion, NONA LEGACY POWERED BY LA ROSA. Stellar MLS
 - $990,0003 bd2 ba1.9k sqft3060 RAMBLER AVENUE, ST CLOUD, FL 34772For Sale
 MLS ID #O6424519, Margaret Wu, MARVIEW INTERNATIONAL REALTY LLC. Stellar MLS
 - $650,0002 bd2 ba1.1k sqft4465 STORY ROAD, ST CLOUD, FL 34772For Sale
 MLS ID #O6431818, Jennifer Wade, EXP REALTY LLC. Stellar MLS
 - $825,0003 bd3 ba1.8k sqft2925 GODWIN ROAD, ST CLOUD, FL 34772For SaleMLS ID #O6391013, Shannon Musgrave LLC, COLDWELL BANKER REALTY. Stellar MLS
- $550,0003 bd2 ba1.4k sqftS L & I C, Saint Cloud, FL 34772For Sale
 MLS ID #A12028815, Cristina Candelaria, EXP Realty LLC. MIAMI
 - $985,0003 bd2 ba1.9k sqft2795 ABSHER ROAD, ST CLOUD, FL 34771For SaleMLS ID #S5151947, Fernando Homs, CENTURY 21 WOLF'S CROSSING REALTY. Stellar MLS
- $890,0004 bd2 ba1.8k sqft5160 HAYWOOD RUFFIN ROAD, ST CLOUD, FL 34771For SaleMLS ID #S5144134, Patricia Mercado, LA ROSA REALTY KISSIMMEE. Stellar MLS
- $795,0003 bd2 ba1.3k sqft6365 WHIP O WILL LANE, ST CLOUD, FL 34771For SaleMLS ID #S5145020, Jim Hachey, Jr, REMAX PREMIER PROPERTIES. Stellar MLS
- $1,450,0002 bd1 ba728 sqft1888 DRULINER ROAD, ST CLOUD, FL 34771For SaleMLS ID #TB8413454, Kevin Liang, REAL BROKER, LLC. Stellar MLS
- $679,9003 bd2 ba920 sqft4710 BRIAR PATCH LANE, ST CLOUD, FL 34771For SaleMLS ID #O6392346, Sean DeCoster, FIERCE REALTY. Stellar MLS
- $749,9994 bd2 ba1.8k sqft875 EDEN DRIVE, ST CLOUD, FL 34771For SaleMLS ID #S5146429, Emilie Tomasina, LA ROSA REALTY KISSIMMEE. Stellar MLS
- $995,9003 bd2 ba1.7k sqft2557 AMES HAVEN ROAD, KISSIMMEE, FL 34744For SaleMLS ID #S5155350, Racquel Schroeder, EAST PARK REALTY LLC. Stellar MLS
- $565,0003 bd2 ba1.7k sqft634 GRAPE AVENUE, ST CLOUD, FL 34769For SaleMLS ID #S5154801, Dennis Romero Osorio, WEICHERT REALTORS HALLMARK PRO. Stellar MLS
- $599,9004 bd2 ba1.8k sqft1860 MUSTANG COURT, ST CLOUD, FL 34771For SaleMLS ID #S5139144, Janet McQuagge, REMAX PREMIER PROPERTIES. Stellar MLS
- $550,0003 bd2 ba1.7k sqft3380 BLOSSOM STREET, KISSIMMEE, FL 34746For SaleMLS ID #G5117475, Vincent Cordaro, SERHANT. Stellar MLS
- $649,0003 bd1 ba1.2k sqft4670 ANDERSON ROAD, KISSIMMEE, FL 34746For SaleMLS ID #O6428490, Christopher Martin, Sr., REALTY HUB. Stellar MLS
- $730,0004 bd3 ba1.9k sqft2830 HORTON RD, KISSIMMEE, FL 34744For SaleMLS ID #S5152781, Milinda Knollinger, CORCORAN CONNECT LLC. Stellar MLS
- $699,9003 bd3 ba1.9k sqft1800 GRANADA BOULEVARD, KISSIMMEE, FL 34746For SaleMLS ID #S5142413, Marcia Aguiar, CHARLES RUTENBERG REALTY ORLANDO. Stellar MLS
- $560,0005 bd2 ba1.9k sqft1330 S SHORE DRIVE, ST CLOUD, FL 34771For SaleMLS ID #S5152097, Rafael Ortiz Pena, KELLER WILLIAMS LEGACY REALTY. Stellar MLS
