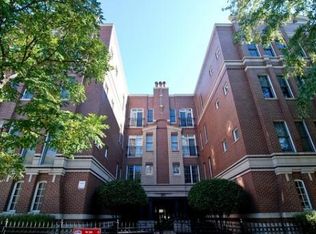
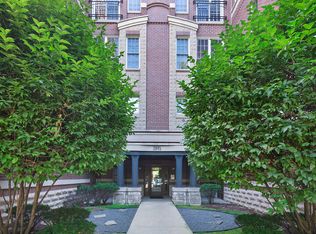
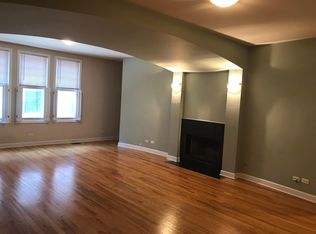
Quiet top-floor living at the very back of a landscaped courtyard building, this home offers elevator access, central heat & air, in-unit laundry, outdoor space, an oversized storage closet, an extra-large parking space in the attached garage, and is in the Blaine school District. Check, check, check. Set well off Ashland Avenue and overlooking the lush interior courtyard, you'll enjoy peaceful views and a surprising sense of retreat just moments from the action of Lakeview and the Southport Corridor. Inside has been refreshed with newly refinished hardwood floors and brand-new kitchen appliances. The exceptional split-bedroom floor plan features two bedrooms positioned on opposite sides of the expansive living and dining area, allowing ideal separation for guests, roommates, or a home office setup. The main living space easily accommodates both formal dining and everyday living and is anchored by a fireplace and glass doors for optimal light and fresh air. The primary suite is complete with an organized walk-in closet, a private balcony perfect for morning coffee, and an ensuite bath featuring a dual-sink, quartz-topped vanity, a separate shower, and a whirlpool tub. The professionally managed association also offers a recently redecorated party room and a common rooftop deck with city views. Perched on the top floor, this home enjoys abundant natural light and exceptional quiet while placing you just blocks from Southport's boutiques, acclaimed restaurants, neighborhood cafes, grocery stores, Wrigley Field, and the Brown Line CTA.
Contingent
$550,000
3845 N Ashland Ave APT 4E, Chicago, IL 60613
2beds
1,350sqft
:
Get pre-qualified$4,600/mo
Condominium, Single Family Residence
Built in 1998
-- sqft lot
$-- Zestimate®
$407/sqft
$422/mo HOA
What's special
Peaceful viewsAbundant natural lightIn-unit laundryBrand-new kitchen appliancesExceptional split-bedroom floor planOutdoor spaceNewly refinished hardwood floors
- --
- on Zillow |
- 1,322
- views |
- 88
- saves |
Likely to sell faster than
Zillow last checked:
Listing updated:
Listed by:
Ashley Bell 312-952-0958,
@properties Christie's International Real Estate
Source: MRED as distributed by MLS GRID,MLS#: 12681784
Facts & features
Interior
Bedrooms & bathrooms
- Bedrooms: 2
- Bathrooms: 2
- Full bathrooms: 2
Rooms
- Room types: Walk In Closet, Foyer, Balcony/Porch/Lanai
Primary bedroom
- Features: Flooring (Hardwood), Bathroom (Full)
- Level: Main
- Area: 345 Square Feet
- Dimensions: 23X15
Bedroom 2
- Features: Flooring (Hardwood)
- Level: Main
- Area: 132 Square Feet
- Dimensions: 12X11
Balcony porch lanai
- Level: Main
- Area: 50 Square Feet
- Dimensions: 10X5
Dining room
- Features: Flooring (Hardwood)
- Level: Main
- Area: 126 Square Feet
- Dimensions: 18X7
Foyer
- Features: Flooring (Hardwood)
- Level: Main
- Area: 72 Square Feet
- Dimensions: 9X8
Kitchen
- Features: Kitchen (Eating Area-Breakfast Bar, Pantry-Closet, Granite Counters), Flooring (Ceramic Tile)
- Level: Main
- Area: 81 Square Feet
- Dimensions: 9X9
Laundry
- Features: Flooring (Ceramic Tile)
- Level: Main
- Area: 30 Square Feet
- Dimensions: 6X5
Living room
- Features: Flooring (Hardwood)
- Level: Main
- Area: 380 Square Feet
- Dimensions: 19X20
Walk in closet
- Features: Flooring (Hardwood)
- Level: Main
- Area: 40 Square Feet
- Dimensions: 10X4
Heating
- Natural Gas, Forced Air
Cooling
- Central Air
Appliances
- Included: Range, Microwave, Dishwasher, Refrigerator, Washer, Dryer, Disposal, Stainless Steel Appliance(s)
- Laundry: Washer Hookup, In Unit
Features
- Storage, Walk-In Closet(s)
- Flooring: Hardwood
- Basement: None
- Number of fireplaces: 1
- Fireplace features: Wood Burning, Gas Log, Gas Starter, Living Room
Interior area
- Total structure area: 0
- Total interior livable area: 1,350 sqft
Property
Parking
- Total spaces: 1
- Parking features: Garage Door Opener, Yes, Garage Owned, Attached, Garage
- Attached garage spaces: 1
- Has uncovered spaces: Yes
Accessibility
- Accessibility features: No Disability Access
Features
- Exterior features: Balcony
Details
- Parcel number: 14201050431015
- Special conditions: None
- Other equipment: Ceiling Fan(s)
Construction
Type & style
- Home type: Condo
- Property subtype: Condominium, Single Family Residence
Materials
- Brick, Block
Condition
- New construction: No
- Year built: 1998
Utilities & green energy
- Electric: Circuit Breakers
- Sewer: Public Sewer
- Water: Public
Community & HOA
HOA
- Has HOA: Yes
- Amenities included: Elevator in Residence, Storage, Party Room, Sundeck
- Services included: Water, Parking, Insurance, Exterior Maintenance, Lawn Care, Scavenger, Other
- HOA fee: $422 monthly
Location
- Region: Chicago
Financial & listing details
- Price per square foot: $407/sqft
- Tax assessed value: $494,910
- Annual tax amount: $8,713
- Date on market: 6/24/2026
- Ownership: Condo
Estimated market value
Not available
Estimated sales range
Not available
Not available
Price history
| Date | Event | Price |
|---|---|---|
| 12/9/2024 | Sold | $472,500-2.6%$350/sqft |
Source:  MRED as distributed by MLS GRID #12189182 Report a problem MRED as distributed by MLS GRID #12189182 Report a problem | ||
| 11/22/2024 | Pending sale | $485,000$359/sqft |
Source: MRED as distributed by MLS GRID #12189182 Report a problem | ||
| 10/22/2024 | Contingent | $485,000$359/sqft |
Source: MRED as distributed by MLS GRID #12189182 Report a problem | ||
| 10/16/2024 | Listed for sale | $485,000$359/sqft |
Source: MRED as distributed by MLS GRID #12189182 Report a problem | ||
| 10/15/2024 | Listing removed | $485,000$359/sqft |
Source: MRED as distributed by MLS GRID #12167372 Report a problem | ||
| 9/18/2024 | Listed for sale | $485,000-2%$359/sqft |
Source: MRED as distributed by MLS GRID #12167372 Report a problem | ||
| 9/18/2024 | Listing removed | $495,000$367/sqft |
Source: MRED as distributed by MLS GRID #12154668 Report a problem | ||
| 9/4/2024 | Listed for sale | $495,000$367/sqft |
Source: MRED as distributed by MLS GRID #12154668 Report a problem | ||
| 8/28/2024 | Listing removed | $495,000$367/sqft |
Source: MRED as distributed by MLS GRID #12116008 Report a problem | ||
| 8/6/2024 | Listed for sale | $495,000+45.6%$367/sqft |
Source: MRED as distributed by MLS GRID #12116008 Report a problem | ||
| 8/26/2002 | Sold | $340,000+21.9%$252/sqft |
Source: Public Record Report a problem | ||
| 2/24/1999 | Sold | $279,000$207/sqft |
Source: Public Record Report a problem | ||
Public tax history
| Year | Property taxes | Tax assessment |
|---|---|---|
| 2024 | -- | $49,491 +10% |
| 2023 | $8,795 +2.8% | $44,999 |
| 2022 | $8,552 +2.1% | $44,999 |
| 2021 | $8,379 +8.4% | $44,999 +19% |
| 2020 | $7,730 +1.9% | $37,801 -8.2% |
| 2019 | $7,584 +1.7% | $41,176 |
| 2018 | $7,455 +9.7% | $41,176 +17.8% |
| 2017 | $6,795 +4.6% | $34,941 |
| 2016 | $6,498 +9.7% | $34,941 |
| 2015 | $5,922 +19.7% | $34,941 +19.5% |
| 2014 | $4,947 +2.2% | $29,233 |
| 2013 | $4,838 +0.8% | $29,233 |
| 2012 | $4,798 -17.8% | $29,233 -23.2% |
| 2011 | $5,839 +2.5% | $38,050 |
| 2010 | $5,695 +13.7% | $38,050 |
| 2009 | $5,008 +3.1% | $38,050 -1.1% |
| 2008 | $4,858 +3.2% | $38,486 |
| 2007 | $4,708 +0.8% | $38,486 |
| 2006 | $4,672 -5.1% | $38,486 +8.1% |
| 2005 | $4,925 +1.9% | $35,611 |
| 2004 | $4,833 +4.5% | $35,611 |
| 2003 | $4,627 -5.4% | $35,611 +22.6% |
| 2002 | $4,892 -2.8% | $29,049 |
| 2001 | $5,030 -8.1% | $29,049 |
| 2000 | $5,473 | $29,049 +2% |
| 1999 | -- | $28,492 |
Find assessor info on the county website
Monthly payment
Est. payment
Payment breakdown
Explore the cost of this home by adjusting the details. Changes won't be saved.Climate risks
Neighborhood: Lake View
Nearby schools
GreatSchools rating
- 9/10Blaine Elementary SchoolGrades: PK-8Distance: 0.2 mi
- 3/10Lake View High SchoolGrades: 9-12Distance: 0.2 mi
Schools provided by the listing agent
- Elementary: Blaine Elementary School
- Middle: Blaine Elementary School
- High: Lake View High School
- District: 299
Source: MRED as distributed by MLS GRID. This data may not be complete. We recommend contacting the local school district to confirm school assignments for this home.
- $632,4002 bd2 ba9.9k sqft3845 N Ashland Ave APT 4D, Chicago, IL 60613Off Market
- $498,3002 bd2 ba1.2k sqft3845 N Ashland Ave APT 3B, Chicago, IL 60613Off Market
- $575,7002 bd2 ba33k sqft3845 N Ashland Ave APT 2B, Chicago, IL 60613Off Market
- $499,5002 bd2 ba1.2k sqft3845 N Ashland Ave APT 2C, Chicago, IL 60613Off Market
- $556,5002 bd2 ba1.2k sqft3845 N Ashland Ave APT 2D, Chicago, IL 60613Off Market
- $545,0002 bd2 ba1.6k sqft3845 N Ashland Ave APT 2E, Chicago, IL 60613Sold
- $577,8002 bd2 ba1.3k sqft3845 N Ashland Ave APT 3D, Chicago, IL 60613Off Market
- $567,5002 bd2 ba1.4k sqft3845 N Ashland Ave APT 3E, Chicago, IL 60613Off Market
- $522,9002 bd2 ba1.3k sqft3845 N Ashland Ave APT 4A, Chicago, IL 60613Off Market
A local agent can set up tours, give advice and negotiate with sellers.
Similar homes
- $439,0003 bd3 ba1.2k sqft3900 N Pine Grove Ave APT 209, Chicago, IL 60613New
 MLS ID #12713001, Margaret Baczkowski, @properties Christie's International Real Estate. MRED as distributed by MLS GRID
 - $490,0002 bd2 ba1.2k sqft2724 W Cortez St #3, Chicago, IL 60622New
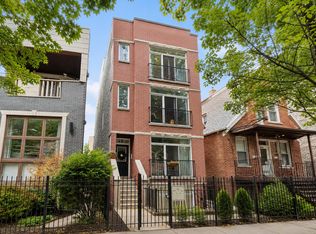 MLS ID #12713831, Larysa Domino, @properties Christie's International Real Estate. MRED as distributed by MLS GRID
 - $569,0002 bd2 ba1.4k sqft1800 W Roscoe St APT 521, Chicago, IL 60657Active
 MLS ID #12706192, Elliott Sowards, Baird & Warner. MRED as distributed by MLS GRID
 - $550,0003 bd2 ba1.6k sqft4711 N Malden St APT 2S, Chicago, IL 60640Price Change
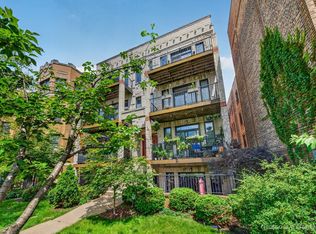 MLS ID #12664307, Steve Rollins, Compass. MRED as distributed by MLS GRID
 - $584,9003 bd2 ba1.9k sqft2618 W Diversey Ave APT 402, Chicago, IL 60647NewMLS ID #12709506, Tatiana Rea, @properties Christie's International Real Estate. MRED as distributed by MLS GRID
- $675,0002 bd2 ba1.3k sqft319 W Webster Ave #1, Chicago, IL 60614NewMLS ID #12712882, Matthew Engle, Fulton Grace Realty. MRED as distributed by MLS GRID
- $450,0002 bd2 ba1.1k sqft2236 N Maplewood Ave #3, Chicago, IL 60647NewMLS ID #12708557, Mary Ellen Apostolopoulos, ABR, Compass. MRED as distributed by MLS GRID
- $550,0002 bd2 ba1.2k sqft350 W Dickens Ave #G, Chicago, IL 60614ActiveMLS ID #12690321, Matt Becker, @properties Christie's International Real Estate. MRED as distributed by MLS GRID
- $750,0003 bd2 ba1.6k sqft1010 W Diversey Pkwy APT 3, Chicago, IL 60614NewMLS ID #12714229, Reve' Kendall, Redfin Corporation. MRED as distributed by MLS GRID
- $525,0002 bd2 ba1.1k sqft2626 N Lakeview Ave APT 302, Chicago, IL 60614ActiveMLS ID #12676548, Nicholas Colagiovanni, Baird & Warner. MRED as distributed by MLS GRID
- $500,0002 bd2 ba1.1k sqft1436 N Bosworth Ave #2, Chicago, IL 60642ActiveMLS ID #12706036, Phillip Judge, @properties Christie's International Real Estate. MRED as distributed by MLS GRID
- $400,0002 bd2 ba1.5k sqft4755 N Kilbourn Ave Unit 3C, Chicago, IL 60630NewMLS ID #12711490, Cecil Sabu, ALLURE Real Estate. MRED as distributed by MLS GRID
- $625,0003 bd2 ba1.4k sqft867 W Cornelia Ave #1, Chicago, IL 60657Price ChangeMLS ID #12686217, Jeanne Keating, Compass. MRED as distributed by MLS GRID
- $524,9002 bd2 ba1.3k sqft1660 N La Salle St #4003-05, Chicago, IL 60614Price ChangeMLS ID #12691195, Paul Siebert, @properties Christie's International Real Estate. MRED as distributed by MLS GRID
- $515,0002 bd2 ba1.3k sqft2231 N Lister Ave #D, Chicago, IL 60614ActiveMLS ID #12694900, Marc Dumas, Baird & Warner. MRED as distributed by MLS GRID
- $599,0002 bd2 ba1.6k sqft1909 W North Ave APT 2, Chicago, IL 60622ActiveMLS ID #12657313, Lisa Long-Brown, @properties Christie's International Real Estate. MRED as distributed by MLS GRID
- $450,0003 bd2 ba1.3k sqft824 Hinman Ave APT 3N, Evanston, IL 60202NewMLS ID #12713846, Chris Gomes, Jameson Sotheby's Intl Realty. MRED as distributed by MLS GRID
- $495,0002 bd2 ba1.2k sqft922 N Wood St #2, Chicago, IL 60622ActiveMLS ID #12677762, Adam Bartosic, Keller Williams ONEChicago. MRED as distributed by MLS GRID
- $350,0002 bd2 ba1.2k sqft4457 N Magnolia Ave #G, Chicago, IL 60640ActiveMLS ID #12698085, Nancy Huetteman, Redfin Corporation. MRED as distributed by MLS GRID
- $545,0002 bd2 ba1.5k sqft470 Sheridan Rd APT 2, Evanston, IL 60202ActiveMLS ID #12626504, Marie Hirschle, Baird & Warner. MRED as distributed by MLS GRID
