Under contract-accepting backup offers. A Quiet Place in the Country, a welcoming community where comfort and calm come together. This inviting 3-bedroom, 3-bath home offers a thoughtful layout with plenty of space to live, work, and gather, all in a peaceful setting that still keeps you close to everyday conveniences. The main level opens to a foyer and living room highlighted by a brick wood-burning fireplace, creating a cozy focal point. Just off the living area is a dedicated office, along with a flexible space that works well as a small family room or dining area. The light and bright kitchen features stainless steel appliances, a farmhouse sink, and a wet bar or coffee bar. A full bathroom is located near the spacious laundry and mudroom, conveniently located by the garage entry. A generous sized dining room offers direct access to the large deck overlooking the backyard, perfect for entertaining, grilling, or simply enjoying the outdoor space. Upstairs, a loft with a skylight provides additional living space for a home office, sitting area, or play space. All three bedrooms are located on the upper level, including the primary suite with sliding glass doors to a private balcony, an ensuite bathroom, and a walk-in closet. Two additional bedrooms include carpet and built-in closets. With renovation updates throughout and the most ideal location, this home truly lives up to its name.
Under contract
Price cut: $24K (5/1)
$575,000
385 E Country Circle Dr, Port Orange, FL 32128
3beds
1,964sqft
:
Get pre-qualified$3,848/mo
Single Family Residence
Built in 1980
1.24 Acres Lot
$-- Zestimate®
$293/sqft
$-- HOA
What's special
- 176 days |
- 129 |
- 2 |
Zillow last checked:
Listing updated:
Listed by:
Bee Powell 386-490-0915,
BEE REALTY CORP 386-279-7522
Source: Stellar MLS,MLS#: V4946777 Originating MLS: West Volusia
Originating MLS: West Volusia
Facts & features
Interior
Bedrooms & bathrooms
- Bedrooms: 3
- Bathrooms: 3
- Full bathrooms: 3
Rooms
- Room types: Utility Room, Loft
Primary bedroom
- Features: En Suite Bathroom, Shower No Tub, Walk-In Closet(s)
- Level: Second
- Area: 165.54 Square Feet
- Dimensions: 14.9x11.11
Bedroom 2
- Features: Built-in Closet
- Level: Second
- Area: 143 Square Feet
- Dimensions: 11x13
Bedroom 3
- Features: Built-in Closet
- Level: Second
- Area: 123.19 Square Feet
- Dimensions: 9.7x12.7
Den
- Features: No Closet
- Level: First
- Area: 116 Square Feet
- Dimensions: 11.6x10
Dining room
- Features: No Closet
- Level: First
- Area: 113.96 Square Feet
- Dimensions: 7.7x14.8
Kitchen
- Features: No Closet
- Level: First
- Area: 220.5 Square Feet
- Dimensions: 15x14.7
Laundry
- Features: No Closet
- Level: First
- Area: 70.55 Square Feet
- Dimensions: 5x14.11
Living room
- Features: No Closet
- Level: First
- Area: 301.65 Square Feet
- Dimensions: 15x20.11
Loft
- Features: No Closet
- Level: Second
- Area: 121.44 Square Feet
- Dimensions: 8.8x13.8
Office
- Features: No Closet
- Level: First
- Area: 97.32 Square Feet
- Dimensions: 12x8.11
Heating
- Central
Cooling
- Central Air
Appliances
- Included: Bar Fridge, Convection Oven, Dishwasher, Disposal, Dryer, Electric Water Heater, Microwave, Range, Range Hood, Refrigerator, Washer, Water Filtration System, Water Softener
- Laundry: Electric Dryer Hookup, Inside, Laundry Room, Washer Hookup
Features
- Ceiling Fan(s), Dry Bar, Eating Space In Kitchen, High Ceilings, PrimaryBedroom Upstairs, Solid Surface Counters, Thermostat, Vaulted Ceiling(s)
- Flooring: Carpet, Luxury Vinyl, Porcelain Tile
- Doors: Sliding Doors
- Windows: Blinds, Skylight(s), Hurricane Shutters, Hurricane Shutters/Windows
- Has fireplace: Yes
- Fireplace features: Living Room, Wood Burning
Interior area
- Total structure area: 2,632
- Total interior livable area: 1,964 sqft
Video & virtual tour
Property
Parking
- Total spaces: 2
- Parking features: Driveway, Garage Door Opener
- Attached garage spaces: 2
- Has uncovered spaces: Yes
- Details: Garage Dimensions: 22x24
Features
- Levels: Two
- Stories: 2
- Patio & porch: Deck, Front Porch, Side Porch
- Exterior features: Balcony, Irrigation System, Private Mailbox, Rain Gutters
- Fencing: Other,Wood
- Has view: Yes
- View description: Trees/Woods
- Waterfront features: Creek, Creek Access
- Body of water: SPRUCE CREEK
Lot
- Size: 1.24 Acres
- Dimensions: 141 x 383
- Features: FloodZone, In County, Landscaped, Level, Oversized Lot, Unincorporated, Zoned for Horses
- Residential vegetation: Trees/Landscaped
Details
- Parcel number: 720102001060
- Zoning: R1
- Special conditions: None
Construction
Type & style
- Home type: SingleFamily
- Architectural style: Florida
- Property subtype: Single Family Residence
Materials
- Wood Frame, Wood Siding
- Foundation: Crawlspace
- Roof: Shingle
Condition
- Completed
- New construction: No
- Year built: 1980
Utilities & green energy
- Sewer: Septic Tank
- Water: Well
- Utilities for property: BB/HS Internet Available, Cable Available, Electricity Connected, Public, Underground Utilities
Green energy
- Indoor air quality: No Smoking-Interior Buildg
Community & HOA
Community
- Security: Smoke Detector(s), Fire/Smoke Detection Integration
- Pet fee: $0 monthly
- Subdivision: QUIET PLACE IN COUNTRY
HOA
- Has HOA: No
Location
- Region: Port Orange
Financial & listing details
- Price per square foot: $293/sqft
- Tax assessed value: $434,455
- Annual tax amount: $6,408
- Date on market: 1/29/2026
- Cumulative days on market: 126 days
- Listing terms: Cash,Conventional,FHA,VA Loan
- Ownership: Fee Simple
- Total actual rent: 0
- Electric utility on property: Yes
- Road surface type: Paved, Asphalt
Estimated market value
Not available
Estimated sales range
Not available
Not available
Price history
| Date | Event | Price |
|---|---|---|
| 7/8/2026 | Contingent | $575,000$293/sqft |
Source:  Stellar MLS #V4946777 Report a problem Stellar MLS #V4946777 Report a problem | ||
| 5/18/2026 | Pending sale | $575,000$293/sqft |
Source: Stellar MLS #V4946777 Report a problem | ||
| 5/1/2026 | Price change | $575,000-4%$293/sqft |
Source: Stellar MLS #V4946777 Report a problem | ||
| 1/29/2026 | Listed for sale | $599,000+39.6%$305/sqft |
Source: Stellar MLS #V4946777 Report a problem | ||
| 3/17/2021 | Sold | $429,000-2.3%$218/sqft |
Source:  DBAMLS #1080214 Report a problem DBAMLS #1080214 Report a problem | ||
| 2/3/2021 | Listed for sale | $439,000-4.5%$224/sqft |
Source: DBAMLS #1080214 Report a problem | ||
| 12/2/2020 | Listing removed | $459,900$234/sqft |
Source: Spruce Creek Fly-In Realty #1071726 Report a problem | ||
| 8/4/2020 | Price change | $459,900-4.9%$234/sqft |
Source: Spruce Creek Fly-In Realty #1071726 Report a problem | ||
| 6/17/2020 | Price change | $483,799-1.1%$246/sqft |
Source: Spruce Creek Fly-In Realty #1071726 Report a problem | ||
| 6/1/2020 | Listed for sale | $489,000+67.5%$249/sqft |
Source: Spruce Creek Fly-In Realty #1071726 Report a problem | ||
| 7/17/2017 | Sold | $292,000-5.5%$149/sqft |
Source: DBAMLS #1023739 Report a problem | ||
| 3/21/2017 | Price change | $309,000-1.6%$157/sqft |
Source: Adams Cameron & Co. REALTORS #1023739 Report a problem | ||
| 12/19/2016 | Listed for sale | $314,000$160/sqft |
Source: Adams Cameron & Co. REALTORS #1023739 Report a problem | ||
Public tax history
| Year | Property taxes | Tax assessment |
|---|---|---|
| 2025 | $6,409 -0.7% | $396,891 +2.9% |
| 2024 | $6,453 -2.4% | $385,706 -1.2% |
| 2023 | $6,610 -0.5% | $390,458 +1.2% |
| 2022 | $6,640 | $385,800 +36% |
| 2021 | -- | $283,591 +36.2% |
| 2020 | $3,595 | $208,148 -1.6% |
| 2019 | $3,595 -6.1% | $211,568 -0.2% |
| 2018 | $3,831 -20% | $212,002 +19.4% |
| 2017 | $4,787 +14.9% | $177,588 -2.9% |
| 2016 | $4,168 -4% | $182,972 +17.5% |
| 2015 | $4,343 +12.7% | $155,771 +4.1% |
| 2014 | $3,852 | $149,567 +7.3% |
| 2013 | -- | $139,435 +5.5% |
| 2012 | -- | $132,227 +0% |
| 2011 | -- | $132,226 -9.2% |
| 2007 | -- | $145,649 -0.5% |
| 2006 | -- | $146,360 +6.1% |
| 2005 | -- | $137,958 +3% |
| 2004 | -- | $133,940 +1.9% |
| 2003 | -- | $131,443 +2.4% |
| 2002 | -- | $128,362 +1.6% |
| 2001 | -- | $126,341 +3% |
| 2000 | -- | $122,662 |
Find assessor info on the county website
Monthly payment
Est. payment
Payment breakdown
Explore the cost of this home by adjusting the details. Changes won't be saved.Climate risks
Neighborhood: 32128
Nearby schools
GreatSchools rating
- 7/10Cypress Creek Elementary SchoolGrades: PK-5Distance: 2.2 mi
- 8/10Creekside Middle SchoolGrades: 6-8Distance: 0.9 mi
- 6/10Spruce Creek High SchoolGrades: 9-12Distance: 4.1 mi
Schools provided by the listing agent
- Elementary: Cypress Creek Elementary
- Middle: Creekside Middle
- High: Spruce Creek High School
Source: Stellar MLS. This data may not be complete. We recommend contacting the local school district to confirm school assignments for this home.
- $472,4003 bd3 ba1.9k sqft385 Country Circle Dr E, Pt Orange, FL 32128Off Market
- $---- bd-- ba-- sqft395 Country Circle Dr E, Pt Orange, FL 32128Off Market
- $540,0005 bd3 ba2.7k sqft395 Country Circle Dr E, Port Orange, FL 32128Sold
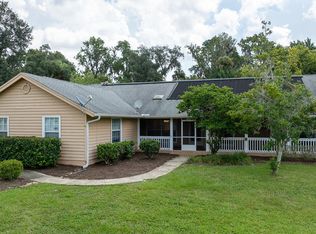
- $925,5005 bd4 ba6.4k sqft375 E Country Circle Dr, Port Orange, FL 32128Off Market

- $145,3004 bd2 ba1.8k sqft3753 Lacey Ln, New Smyrna Beach, FL 32168Off Market
- $36,9601 bd1 ba192 sqft3757 Lacey Ln, Port Orange, FL 32128Off Market
- $93,4003 bd2 ba1.3k sqft3752 Lacey Ln, New Smyrna Beach, FL 32168Off Market
- $520,3003 bd2 ba1.7k sqft405 Country Circle Dr E, Port Orange, FL 32128Off Market
A local agent can set up tours, give advice and negotiate with sellers.
A local lender can help you make sure your offer is ready when you are.
Similar homes
- $620,0004 bd4 ba2.6k sqft6970 Vintage Ln, Port Orange, FL 32128For Sale
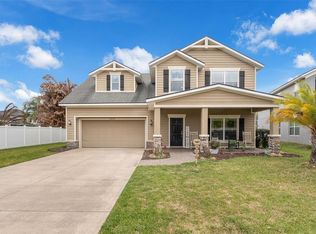
 MLS ID #V4948091, Matthew Buckley, LPT REALTY, LLC. Stellar MLS
 - $475,0003 bd2 ba1.6k sqft427 Pendrey Dr, Port Orange, FL 32127For Sale
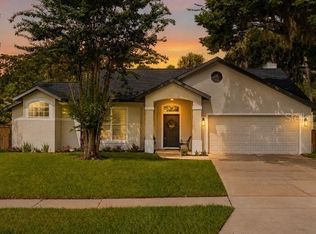 MLS ID #O6422285, Cristina Porretto, THE AGENCY FL. Stellar MLS
 - $529,9003 bd2 ba2.1k sqft171 Live Oak Ct, New Smyrna Beach, FL 32168For Sale
 MLS ID #NS1087757, Chad Erickson, COLLADO REAL ESTATE. Stellar MLS
 - $475,0003 bd2 ba1.9k sqft117 Poinciana Rd, Edgewater, FL 32141For Sale
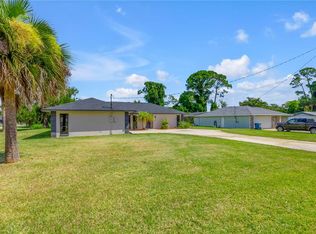 MLS ID #NS1088791, Albert Amalfitano, ENGEL & VOLKERS NEW SMYRNA. Stellar MLS
 - $384,0004 bd3 ba1.8k sqft684 Reillys Rd, Port Orange, FL 32127For SaleMLS ID #O6421355, Megan Winslow, WINSLOW HOMES. Stellar MLS
- $695,0004 bd3 ba2.6k sqft550 Bottlebrush Ct, New Smyrna Beach, FL 32168For SaleMLS ID #TB8508260, Jonathan Minerick, HOMECOIN.COM. Stellar MLS
- $529,0003 bd2 ba1.6k sqft3929 S Peninsula Dr, Port Orange, FL 32127For SaleMLS ID #NS1088599, Zach Marks, RE/MAX SIGNATURE. Stellar MLS
- $569,0005 bd3 ba2.8k sqft1570 Glenwood Rd, Deland, FL 32720For SaleMLS ID #V4949882, Shannon Peterson, GREENE REALTY OF FLORIDA LLC. Stellar MLS
- $499,0003 bd2 ba1.4k sqft40 Cunningham Dr, New Smyrna Beach, FL 32168For SaleMLS ID #NS1088018, Timothy Loomis, WHITE WHALE REAL ESTATE. Stellar MLS
- $499,0004 bd3 ba1.9k sqft2225 Juanita Dr, New Smyrna Beach, FL 32168For SaleMLS ID #NS1087672, Paul O'Brien, LOCAL LIVING REALTY GROUP. Stellar MLS
- $510,0004 bd3 ba1.9k sqft128 N Lakeview Dr, Lake Helen, FL 32744For SaleMLS ID #V4949744, Matthew Buckley, LPT REALTY, LLC. Stellar MLS
- $374,9003 bd3 ba1.8k sqft1197 Southfork Ct, Port Orange, FL 32129For SaleMLS ID #O6418674, Cynde Velez, APERTURE GLOBAL REAL ESTATE. Stellar MLS
- $705,0004 bd3 ba2.4k sqft3729 Honeydew Ln, New Smyrna Beach, FL 32168For SaleMLS ID #NS1087942, AJ Granger, WHITE WHALE REAL ESTATE. Stellar MLS
- $629,0003 bd2 ba2k sqft54 Seton Trl, Ormond Beach, FL 32176For SaleMLS ID #FC318354, Ryan Adams, ADAMS, CAMERON & CO., REALTORS. Stellar MLS
- $515,0003 bd2 ba2k sqft1080 E French Ave, Orange City, FL 32763For SaleMLS ID #O6336924, Carmell Patterson, KELLER WILLIAMS REALTY AT THE PARKS. Stellar MLS
- $574,0003 bd2 ba1.4k sqft650 S Pine St, New Smyrna Beach, FL 32169For SaleMLS ID #V4945933, Tommy Roberts, GLORY INTL. REAL ESTATE CO. Stellar MLS
- $499,0004 bd3 ba2.8k sqft122 Los Arbor Dr, Deland, FL 32724For SaleMLS ID #O6407218, Ken Pozek, REAL BROKER, LLC. Stellar MLS
- $348,9003 bd2 ba1.6k sqft813 Sugar House Dr, Port Orange, FL 32129For SaleMLS ID #NS1087236, Susan Stowe, WEICHERT REALTORS HALLMARK PR. Stellar MLS
- $350,0003 bd2 ba1.6k sqft2643 Salters Ct, Deltona, FL 32738For SaleMLS ID #O6426405, Elizabeth Zamora-Pena, FRE ASSOCIATES LLC. Stellar MLS
- $475,0003 bd3 ba1.7k sqft4611 Grand Ave, De Leon Springs, FL 32130For SaleMLS ID #V4947922, Becky Singleton, WATSON REALTY CORP. Stellar MLS
