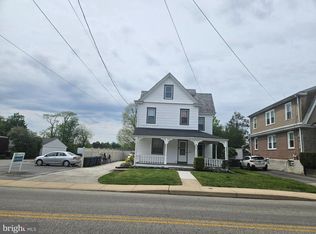
Nestled in the charming Glenside neighborhood, this delightful bungalow-style residence displays warmth and character. As you step inside, you are greeted by a cozy layout. The heart of the home features a welcoming living area, perfect for gatherings or quiet evenings. The kitchen, while ready for your personal touch, offers space for culinary creativity. The adjoining dining area provides a setting for shared moments, whether it's a casual breakfast or a festive dinner party. With three bedrooms, each room offers a unique charm, allowing for personalization that reflects your individual style. The driveway provides convenient off-street parking, making it easy for guests to visit. The basement, accessible from both inside and outside, offers endless possibilities-whether you envision a home office or additional storage space, the choice is yours. Located in the desirable Glenside community, enjoy nearby parks, local shops, and dining options, all while being just a short drive from the heart of the city. This property is being sold AS-IS.
Under contract
$425,000
385 N Keswick Ave, Glenside, PA 19038
3beds
1,365sqft
:
Get pre-qualified$2,793/mo
Single Family Residence
Built in 1950
6,534 Square Feet Lot
$-- Zestimate®
$311/sqft
$-- HOA
What's special
Three bedroomsCozy layoutAdjoining dining area
- 23 days |
- 1,529 |
- 62 |
Likely to sell faster than
Zillow last checked:
Listing updated:
Listed by:
Rachael Razzi 215-576-6228,
The Realty Group Inc 2155766228
Source: Bright MLS,MLS#: PAMC2186800
Facts & features
Interior
Bedrooms & bathrooms
- Bedrooms: 3
- Bathrooms: 1
- Full bathrooms: 1
- Main level bathrooms: 1
- Main level bedrooms: 3
Basement
- Area: 0
Heating
- Forced Air, Natural Gas
Cooling
- Central Air, Natural Gas
Appliances
- Included: Gas Water Heater
Features
- Basement: Interior Entry,Exterior Entry
- Has fireplace: No
Interior area
- Total structure area: 1,365
- Total interior livable area: 1,365 sqft
- Finished area above ground: 1,365
- Finished area below ground: 0
Property
Parking
- Parking features: Asphalt, Driveway, Off Street
- Has uncovered spaces: Yes
Accessibility
- Accessibility features: None
Features
- Levels: One
- Stories: 1
- Pool features: None
Lot
- Size: 6,534 Square Feet
Details
- Additional structures: Above Grade, Below Grade
- Parcel number: 300036176001
- Zoning: RESIDENTIAL
- Special conditions: Standard
Construction
Type & style
- Home type: SingleFamily
- Architectural style: Bungalow,Ranch/Rambler
- Property subtype: Single Family Residence
Materials
- Other
- Foundation: Other
Condition
- New construction: No
- Year built: 1950
Utilities & green energy
- Sewer: Public Sewer
- Water: Public
Community & HOA
Community
- Subdivision: Glenside
HOA
- Has HOA: No
Location
- Region: Glenside
- Municipality: ABINGTON TWP
Financial & listing details
- Price per square foot: $311/sqft
- Tax assessed value: $117,070
- Annual tax amount: $5,932
- Date on market: 7/10/2026
- Listing agreement: Exclusive Agency
- Listing terms: Cash,Conventional,VA Loan
- Inclusions: Refrigerator, Range / Oven, Microwave, Dishwasher, Washer, Dryer, Shed, Garbage Disposal
- Ownership: Fee Simple
Estimated market value
Not available
Estimated sales range
Not available
Not available
Price history
| Date | Event | Price |
|---|---|---|
| 7/21/2026 | Contingent | $425,000$311/sqft |
Source:  Bright MLS #PAMC2186800 Report a problem Bright MLS #PAMC2186800 Report a problem | ||
| 7/10/2026 | Listed for sale | $425,000$311/sqft |
Source: Bright MLS #PAMC2186800 Report a problem | ||
Public tax history
Tax history is unavailable.
Monthly payment
Est. payment
Payment breakdown
Explore the cost of this home by adjusting the details. Changes won't be saved.Climate risks
Neighborhood: 19038
Nearby schools
GreatSchools rating
- 8/10Copper Beech SchoolGrades: K-5Distance: 0.7 mi
- 7/10Abington Junior High SchoolGrades: 6-8Distance: 1.2 mi
- 8/10Abington Senior High SchoolGrades: 9-12Distance: 0.9 mi
Schools provided by the listing agent
- Middle: Abington Junior High School
- High: Abington Senior
- District: Abington
Source: Bright MLS. This data may not be complete. We recommend contacting the local school district to confirm school assignments for this home.
- $418,4003 bd1 ba1.3k sqft385 Keswick Ave, Glenside, PA 19038Off Market
- $386,4003 bd1 ba1.2k sqft381 Keswick Ave, Glenside, PA 19038Off Market
- $558,8003 bd2 ba2.3k sqft389 Keswick Ave, Glenside, PA 19038Off Market
- $---- bd-- ba-- sqft389 N Keswick Ave, Glenside, PA 19038Off Market
- $445,4003 bd1 ba1.7k sqft377 Keswick Ave, Glenside, PA 19038Off Market
- $542,8006 bd2 ba2.4k sqft2388 Geneva Ave, Glenside, PA 19038Off Market
- $520,6004 bd1 ba1.7k sqft375 Keswick Ave, Glenside, PA 19038Off Market
- $515,2004 bd2 ba1.7k sqft375 N Keswick Ave, Glenside, PA 19038Off Market
A local agent can set up tours, give advice and negotiate with sellers.
Similar homes
- $399,0003 bd-- ba1.6k sqft2266 Jenkintown Rd, Glenside, PA 19038For Sale
 MLS ID #PAMC2177698, Mary Beth McDermott, McDermott Real Estate. Bright MLS
 - $349,9003 bd2 ba1.3k sqft8303 Mansfield Ave, Philadelphia, PA 19150For Sale
 MLS ID #PAPH2652480, Felice Murphy, Realty Mark Associates - KOP. Bright MLS
 - $365,0004 bd2 ba1.4k sqft1504 Willow Ave, Elkins Park, PA 19027For Sale
 MLS ID #PAMC2188870, Mr. Robert Quattlebaum, Coldwell Banker Hearthside Realtors. Bright MLS
 - $369,9003 bd3 ba1.5k sqft807 Brighton St, Philadelphia, PA 19111For Sale
 MLS ID #PAPH2653462, Irina Bernatskaya, Long & Foster Real Estate, Inc.. Bright MLS
 - $299,9003 bd2 ba1.1k sqft8847 E Roosevelt Blvd, Philadelphia, PA 19152For SaleMLS ID #PAPH2653394, Luna Ge, Canaan Realty Services INC. Bright MLS
- $449,9994 bd2 ba1.6k sqft109 W Beidler Rd, King Of Prussia, PA 19406For SaleMLS ID #PAMC2182318, Janice Goldhorn-Geraghty, RE/MAX Preferred - Newtown Square. Bright MLS
- $399,0003 bd3 ba1.5k sqft11107 Ridgeway St, Philadelphia, PA 19116For SaleMLS ID #PAPH2637604, ED Haleman, Keller Williams Real Estate - Newtown. Bright MLS
- $399,9003 bd2 ba1.2k sqft417 N Warminster Rd, Hatboro, PA 19040For SaleMLS ID #PAMC2181000, Michael Schneider, Opus Elite Real Estate. Bright MLS
- $385,0004 bd3 ba1.6k sqft30 S Elmwood Ave, Glenolden, PA 19036For SaleMLS ID #PADE2119300, Jacki Sop, C-21 Executive Group. Bright MLS
- $430,0003 bd3 ba1.5k sqft816 Penn Ave, Drexel Hill, PA 19026For SaleMLS ID #PADE2119598, Paul Hayward, I. Stewart Hayward Agency, LLC. Bright MLS
- $435,0003 bd2 ba1.5k sqft218 Hendrickson Ave, Edgewater Park, NJ 08010For SaleMLS ID #NJBL2113696, Michelle Trani, Real Broker, LLC. Bright MLS
- $389,0003 bd2 ba1k sqft168 Ann Ln, Warminster, PA 18974For SaleMLS ID #PABU2122022, John Spognardi, RE/MAX Signature. Bright MLS
- $443,9003 bd2 ba1.4k sqft3724 Devonshire Pl, Bensalem, PA 19020For SaleMLS ID #PABU2124648, Mo Latif, Premium Realty Group Inc. Bright MLS
- $399,0003 bd-- ba1.9k sqft45 Blake Ave, Jenkintown, PA 19046For SaleMLS ID #PAMC2188698, Daniel Maneely, Liberty Bell Real Estate Brokerage LLC. Bright MLS
- $399,0003 bd3 ba1.8k sqft4210 Garden Ave, Pennsauken, NJ 08109For SaleMLS ID #NJCD2122088, Elizabeth Negron, Keller Williams Realty - Cherry Hill. Bright MLS
- $425,0003 bd2 ba1.7k sqft561 Inman Ave, Cinnaminson, NJ 08077For SaleMLS ID #NJBL2114538, Ashley Henning, EXP Realty, LLC. Bright MLS
- $374,5003 bd1 ba1.1k sqft35 James Rd, Hatboro, PA 19040For SaleMLS ID #PAMC2184976, Lou Catalanotti, LBC Property Group, LLC. Bright MLS
- $398,9003 bd2 ba1.8k sqft139 N Main St, Hatfield, PA 19440For SaleMLS ID #PAMC2186458, Michael Borichewski, RE/MAX Legacy. Bright MLS
- $379,0003 bd3 ba1.5k sqft7408 Brous Ave, Philadelphia, PA 19152For SaleMLS ID #PAPH2606786, Kelly Huang, HK99 Realty LLC. Bright MLS
- $399,0004 bd2 ba1.6k sqft571 Township Line Rd, Telford, PA 18969AuctionMLS ID #PABU2127084, Sherry Russell, Alderfer Auction & Realty. Bright MLS
