Welcome home to this inviting 3 bedroom, 2 bath ranch in Cherry Valley! This home offers a beautifully updated kitchen featuring a stunning granite island that serves as the centerpiece for cooking, dining, and gathering. Kitchen opens to the living area for a great room feel. The finished lower level provides additional living space to fit your needs, whether its' a recreation area, or home office. Step outside to enjoy the fenced backyard complete with a deck, patio, hot tub, and storage shed. Perfect for relaxing or entertaining. Attached 2 car garage provides convenient parking and storage. Bathroom showers were updated in March 2026. Roof 2018. Fence 2022. Deck 2020. Located conveniently near highway and shopping.
Pending
$305,000
3853 Thistledown Ct, Cherry Valley, IL 61016
3beds
2,600sqft
:
Get pre-qualified$2,208/mo
Single Family Residence
Built in 1978
0.48 Acres Lot
$309,900 Zestimate®
$117/sqft
$-- HOA
What's special
Hot tubFenced backyardBeautifully updated kitchenStunning granite islandStorage shed
- 13 days |
- 1,358 |
- 88 |
Zillow last checked:
Listing updated:
Listed by:
Lynsey Faraher 815-621-1247,
Dickerson & Nieman
Source: NorthWest Illinois Alliance of REALTORS®,MLS#: 202604287
Facts & features
Interior
Bedrooms & bathrooms
- Bedrooms: 3
- Bathrooms: 2
- Full bathrooms: 2
- Main level bathrooms: 2
- Main level bedrooms: 3
Primary bedroom
- Level: Main
- Area: 165.09
- Dimensions: 14.11 x 11.7
Bedroom 2
- Level: Main
- Area: 100.21
- Dimensions: 11 x 9.11
Bedroom 3
- Level: Main
- Area: 109.32
- Dimensions: 12 x 9.11
Family room
- Level: Main
- Area: 265.78
- Dimensions: 19.4 x 13.7
Kitchen
- Level: Main
- Area: 272.49
- Dimensions: 29.3 x 9.3
Living room
- Level: Main
- Area: 494.13
- Dimensions: 27.3 x 18.1
Heating
- Forced Air, Natural Gas
Cooling
- Central Air
Appliances
- Included: Disposal, Dishwasher, Microwave, Refrigerator, Stove/Cooktop, Wall Oven, Water Softener, Gas Water Heater
- Laundry: In Basement
Features
- L.L. Finished Space, Granite Counters
- Windows: Window Treatments
- Basement: Full,Sump Pump
- Number of fireplaces: 1
- Fireplace features: Gas
Interior area
- Total structure area: 2,600
- Total interior livable area: 2,600 sqft
- Finished area above ground: 1,786
- Finished area below ground: 814
Property
Parking
- Total spaces: 2
- Parking features: Attached
- Garage spaces: 2
Features
- Patio & porch: Deck, Patio-Brick Paver, Patio-Stamp Concrete
- Has spa: Yes
- Spa features: Private
- Fencing: Fenced
Lot
- Size: 0.48 Acres
- Features: Subdivided
Details
- Additional structures: Shed(s)
- Parcel number: 1602352023
Construction
Type & style
- Home type: SingleFamily
- Architectural style: Ranch
- Property subtype: Single Family Residence
Materials
- Brick/Stone, Vinyl
- Roof: Shingle
Condition
- Year built: 1978
Utilities & green energy
- Electric: Circuit Breakers
- Sewer: Septic Tank
- Water: City/Community
Community & HOA
Community
- Subdivision: IL
Location
- Region: Cherry Valley
Financial & listing details
- Price per square foot: $117/sqft
- Tax assessed value: $219,693
- Annual tax amount: $5,729
- Price range: $305K - $305K
- Date on market: 7/14/2026
- Cumulative days on market: 13 days
- Ownership: Fee Simple
- Road surface type: Hard Surface Road
Estimated market value
$309,900
$294,000 - $325,000
$2,421/mo
Price history
| Date | Event | Price |
|---|---|---|
| 7/17/2026 | Pending sale | $305,000$117/sqft |
Source:  NorthWest Illinois Alliance of REALTORS® #202604287 Report a problem NorthWest Illinois Alliance of REALTORS® #202604287 Report a problem | ||
| 7/14/2026 | Listed for sale | $305,000+91.9%$117/sqft |
Source: NorthWest Illinois Alliance of REALTORS® #202604287 Report a problem | ||
| 4/23/2011 | Listing removed | $158,900$61/sqft |
Source: BIRDVIEW Technologies. Inc. #58536 Report a problem | ||
| 10/24/2010 | Price change | $158,900-2.2%$61/sqft |
Source: BIRDVIEW Technologies. Inc. #58536 Report a problem | ||
| 5/22/2010 | Listed for sale | $162,500+19%$63/sqft |
Source: Gambino Realtors #53523 Report a problem | ||
| 1/3/2003 | Sold | $136,500$53/sqft |
Source: Public Record Report a problem | ||
Public tax history
| Year | Property taxes | Tax assessment |
|---|---|---|
| 2024 | $5,059 +3.8% | $73,231 +11.2% |
| 2023 | $4,873 +3.6% | $65,849 +12.1% |
| 2022 | $4,702 | $58,739 +5.2% |
| 2021 | -- | $55,862 +4.4% |
| 2020 | $4,734 +2.3% | $53,487 +4.9% |
| 2019 | $4,627 +0.1% | $50,979 +5.4% |
| 2018 | $4,623 +0.1% | $48,374 +3% |
| 2017 | $4,619 | $46,947 +2.2% |
| 2016 | $4,619 +1.1% | $45,955 +1.9% |
| 2015 | $4,570 +1% | $45,112 -0.1% |
| 2014 | $4,525 +14.2% | $45,135 -21.1% |
| 2009 | $3,961 | $57,185 +2.3% |
| 2007 | -- | $55,926 +7.9% |
| 2006 | -- | $51,837 +7% |
| 2005 | -- | $48,427 +5.2% |
| 2004 | -- | $46,033 +6.1% |
| 2003 | -- | $43,367 +5.3% |
| 2001 | -- | $41,189 +1.4% |
| 2000 | -- | $40,608 +4.2% |
| 1999 | -- | $38,975 |
Find assessor info on the county website
Monthly payment
Est. payment
Payment breakdown
Explore the cost of this home by adjusting the details. Changes won't be saved.Climate risks
Neighborhood: 61016
Nearby schools
GreatSchools rating
- 7/10White Swan Elementary SchoolGrades: K-5Distance: 0.5 mi
- 4/10Bernard W Flinn Middle SchoolGrades: 6-8Distance: 3.8 mi
- 1/10Jefferson High SchoolGrades: 9-12Distance: 3.6 mi
Schools provided by the listing agent
- Elementary: Cherry Valley Elementary
- Middle: Bernard W Flinn Middle
- High: Jefferson High
- District: Rockford 205
Source: NorthWest Illinois Alliance of REALTORS®. This data may not be complete. We recommend contacting the local school district to confirm school assignments for this home.
- $301,0003 bd2 ba1.7k sqft3829 Thistledown Ct, Cherry Valley, IL 61016Off Market
- $283,4003 bd3 ba2.4k sqft7158 Farmhome Ln, Cherry Valley, IL 61016Off Market
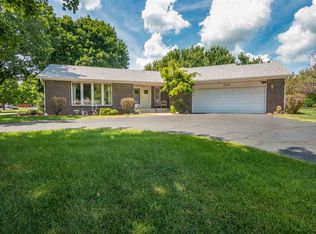
- $245,0003 bd2 ba1.3k sqft7128 Farmhome Ln, Cherry Valley, IL 61016Off Market

- $293,7003 bd2 ba1.6k sqft3803 Thistledown Ct, Cherry Valley, IL 61016Off Market
- $303,8004 bd3 ba2.4k sqft3878 Thistledown Ct, Cherry Valley, IL 61016Off Market
- $284,2004 bd3 ba1.5k sqft3832 Thistledown Ct, Cherry Valley, IL 61016Off Market
- $273,7003 bd2 ba1.4k sqft3850 Thistledown Ct, Cherry Valley, IL 61016Off Market
- $307,2003 bd2 ba2k sqft7145 Wheatland Ter, Cherry Valley, IL 61016Off Market
A local agent can set up tours, give advice and negotiate with sellers.
A local lender can help you make sure your offer is ready when you are.
Similar homes
- $300,0004 bd3 ba1.9k sqft203 S Ulster St, Cherry Valley, IL 61016For Sale
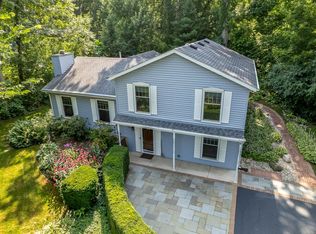 MLS ID #202604401, Debbie Rheingans. NorthWest Illinois Alliance of REALTORS®
 - $385,0003 bd4 ba2.8k sqft3476 Valley Woods Dr, Cherry Valley, IL 61016For Sale
 MLS ID #202604069, Ruth Premo. NorthWest Illinois Alliance of REALTORS®
 - $300,0004 bd3 ba2.5k sqft1770 Sweetbriar Ln, Rockford, IL 61107For Sale
 MLS ID #202604535, Toni Vander Heyden. NorthWest Illinois Alliance of REALTORS®
 - $329,9003 bd3 ba2k sqft8722 Sheffield Dr, Belvidere, IL 61008For Sale
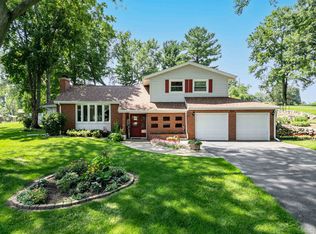 MLS ID #202604491, Lisa Ellis. NorthWest Illinois Alliance of REALTORS®
 - $284,9993 bd2 ba2k sqft7610 Mill Rd, Rockford, IL 61108For SaleMLS ID #202603526, Jeanette Solis. NorthWest Illinois Alliance of REALTORS®
- $290,0005 bd3 ba2.4k sqft5121 Brookview Rd, Rockford, IL 61107For SaleMLS ID #202604419, Milena Cojkic. NorthWest Illinois Alliance of REALTORS®
- $295,9004 bd2 ba2.2k sqft4674 Pepper Dr, Rockford, IL 61114ActiveMLS ID #12699684, Jesus Perez, Realty of America, LLC. MRED as distributed by MLS GRID
- $275,0003 bd2 ba2.5k sqft5532 Danburry Dr, Rockford, IL 61109For SaleMLS ID #202603723, Fidel Batres. NorthWest Illinois Alliance of REALTORS®
- $235,0003 bd2 ba2k sqft4636 Bobtail Cir, Rockford, IL 61109For SaleMLS ID #202604016, Jacob Hagie. NorthWest Illinois Alliance of REALTORS®
- $314,9003 bd3 ba1.8k sqft6481 Palo Verde Dr, Rockford, IL 61114For SaleMLS ID #202603935, Harris Pham. NorthWest Illinois Alliance of REALTORS®
- $370,0003 bd3 ba2.4k sqft1692 Ben Franklin Rd, Rockford, IL 61108For SaleMLS ID #202602037, Mikhaele Howell. NorthWest Illinois Alliance of REALTORS®
- $379,9004 bd3 ba2.6k sqft5316 Regents Park Rd, Rockford, IL 61107For SaleMLS ID #202604387, Jamaria Holloway. NorthWest Illinois Alliance of REALTORS®
- $334,9994 bd3 ba2.9k sqft6538 Coach Lite Ct, Loves Park, IL 61111For SaleMLS ID #202604051, Toni Vander Heyden. NorthWest Illinois Alliance of REALTORS®
- $290,0003 bd3 ba2.4k sqft6667 Sandalwood Close, Rockford, IL 61108For SaleMLS ID #202604509, John Howard. NorthWest Illinois Alliance of REALTORS®
- $269,9004 bd3 ba2.1k sqft414 Lamplighter Loop SE, Poplar Grove, IL 61065For SaleMLS ID #202604498, Kylie Blazer. NorthWest Illinois Alliance of REALTORS®
- $259,0003 bd3 ba2k sqft5537 Guilford Rd, Rockford, IL 61107For SaleMLS ID #202604097, Bobby Walsh. NorthWest Illinois Alliance of REALTORS®
- $290,0003 bd3 ba1.4k sqft6667 Sandalwood Close #0, Rockford, IL 61108ActiveMLS ID #12713038, John Howard, Dickerson & Nieman Realtors - Rockford. MRED as distributed by MLS GRID
- $270,0003 bd2 ba1.4k sqft3472 Springwheat, Rockford, IL 61114For SaleMLS ID #202600466, Bryant Chandler. NorthWest Illinois Alliance of REALTORS®
- $250,0003 bd2 ba2.1k sqft1218 Harlem Blvd, Rockford, IL 61103For SaleMLS ID #202604640, Laura Morgan. NorthWest Illinois Alliance of REALTORS®
- $284,9003 bd3 ba2.6k sqft102 Centralia Pl NE, Poplar Grove, IL 61065For SaleMLS ID #202604199, Rion Tovar-South. NorthWest Illinois Alliance of REALTORS®
