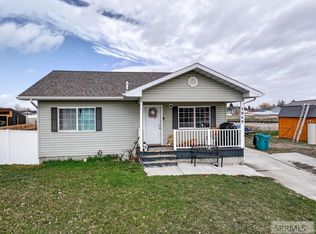
OPEN HOUSE: SATURDAY, MAY 2ND FROM 12PM TO 2PM. Wonderful home has a LARGE SHOP, and all one-level living! This one won't last long. Located on a LARGE CORNER LOT with an established landscaped yard, covered deck, trees, flower beds and SPRINKLER SYSTEM. The open floor plan features a large family conveniently adjacent to the the kitchen and eating area. Master suite is very spacious with a large baster bath where you can relax in the large soaking tub that is separate from the shower. There are also double-sinks and his and her walk- in closets. The two additional bedrooms and a main bath on the opposite side of the home are a good size with nice closets that have built-in organizers. There is gas heat, central AC and a water softener and lots of fresh paint, you'll have everything you need to move right in and enjoy your new home! Bring your toys, the shop is huge, and the two-car garage is over-sized. There is also plenty of parking to the side of the home near the shop.
Pending
Price cut: $12.5K (5/8)
$436,500
3855 E Vision Dr, Idaho Falls, ID 83401
3beds
1,480sqft
:
Get pre-qualified$2,680/mo
Single Family Residence
Built in 2007
0.39 Acres Lot
$432,900 Zestimate®
$295/sqft
$-- HOA
What's special
Large shopOpen floor planOne-level livingWater softenerSprinkler systemFlower bedsGas heat
- 101 days |
- 43 |
- 1 |
Zillow last checked:
Listing updated:
Listed by:
Kristi Carlyle 208-589-5529,
Silvercreek Realty Group
Source: SRMLS,MLS#: 2185548
Facts & features
Interior
Bedrooms & bathrooms
- Bedrooms: 3
- Bathrooms: 2
- Full bathrooms: 2
- Main level bathrooms: 2
- Main level bedrooms: 3
Family room
- Level: Main
Kitchen
- Level: Main
Basement
- Area: 0
Heating
- Natural Gas
Cooling
- Central Air
Appliances
- Included: Dishwasher, Microwave, Electric Range, Refrigerator
- Laundry: Main Level
Features
- Flooring: Carpet, Tile
- Basement: None
- Has fireplace: No
- Fireplace features: None
Interior area
- Total structure area: 1,480
- Total interior livable area: 1,480 sqft
- Finished area above ground: 1,480
- Finished area below ground: 0
Property
Parking
- Total spaces: 2
- Parking features: 2 Stalls, Workshop in Garage
- Garage spaces: 2
Features
- Levels: One
- Stories: 1
- Patio & porch: Covered, Deck
- Fencing: Vinyl
Lot
- Size: 0.39 Acres
- Features: Flower Beds, Sprinkler System Full
Details
- Parcel number: RPO0512008010O
- Zoning description: Not Verified
Construction
Type & style
- Home type: SingleFamily
- Property subtype: Single Family Residence
Materials
- Block, Primary Exterior Material: Vinyl Siding
- Foundation: Concrete Perimeter
Condition
- Year built: 2007
Utilities & green energy
- Electric: Rocky Mountain Power
- Sewer: Public Sewer
- Water: Public
Community & HOA
Community
- Subdivision: Calico Sky-Bon
HOA
- Has HOA: No
Location
- Region: Idaho Falls
Financial & listing details
- Price per square foot: $295/sqft
- Tax assessed value: $380,790
- Annual tax amount: $1,394
- Date on market: 4/15/2026
- Listing terms: Cash,Conventional,1031 Exchange,FHA,VA Loan
- Inclusions: Oven/Range, Fridge, Dishwasher, Microwave, Disposal
- Exclusions: Sellers Personal Property
Estimated market value
$432,900
$411,000 - $455,000
$2,079/mo
Price history
| Date | Event | Price |
|---|---|---|
| 6/18/2026 | Pending sale | $436,500$295/sqft |
Source:  SRMLS #2185548 Report a problem SRMLS #2185548 Report a problem | ||
| 5/8/2026 | Price change | $436,500-2.8%$295/sqft |
Source: SRMLS #2185548 Report a problem | ||
| 4/15/2026 | Listed for sale | $449,000+133.2%$303/sqft |
Source: SRMLS #2185548 Report a problem | ||
| 6/10/2018 | Listing removed | $192,500$130/sqft |
Source: CENTURY 21 High Desert #2115184 Report a problem | ||
| 6/4/2018 | Listed for sale | $192,500+13.3%$130/sqft |
Source: CENTURY 21 High Desert #2115184 Report a problem | ||
| 5/26/2016 | Listing removed | $169,900$115/sqft |
Source: CENTURY 21 High Desert #204512 Report a problem | ||
| 4/29/2016 | Pending sale | $169,900$115/sqft |
Source: CENTURY 21 High Desert #204512 Report a problem | ||
| 4/21/2016 | Listed for sale | $169,900$115/sqft |
Source: Century 21 High Desert #204512 Report a problem | ||
Public tax history
| Year | Property taxes | Tax assessment |
|---|---|---|
| 2025 | $1,394 +10.4% | $380,790 +4.2% |
| 2024 | $1,263 -7.5% | $365,471 -5.4% |
| 2023 | $1,366 +6.8% | $386,331 +15.4% |
| 2022 | $1,279 +6.6% | $334,798 +33% |
| 2021 | $1,199 +0.4% | $251,785 +15.5% |
| 2020 | $1,194 -0.4% | $218,019 +13.8% |
| 2019 | $1,199 +0.4% | $191,539 +1% |
| 2018 | $1,194 +15.1% | $189,678 +9% |
| 2017 | $1,037 +2.6% | $174,062 +8.4% |
| 2016 | $1,011 | $160,547 +7.6% |
| 2015 | $1,011 +5.4% | $149,166 |
| 2014 | $959 | $149,166 +6% |
| 2013 | -- | $140,775 -4.8% |
| 2012 | -- | $147,935 +10.2% |
| 2011 | $983 -18.2% | $134,285 -7.4% |
| 2010 | $1,201 +0.1% | $144,987 -29.6% |
| 2009 | $1,200 | $205,965 -3.5% |
| 2007 | -- | $213,355 |
Find assessor info on the county website
Monthly payment
Est. payment
Payment breakdown
Explore the cost of this home by adjusting the details. Changes won't be saved.Climate risks
Neighborhood: 83401
Nearby schools
GreatSchools rating
- 7/10Discovery Elementary SchoolGrades: PK-6Distance: 0.2 mi
- 3/10BLACK CANYON MIDDLE SCHOOLGrades: 7-8Distance: 1.9 mi
- 9/10THUNDER RIDGE HIGH SCHOOLGrades: 9-12Distance: 1.7 mi
Schools provided by the listing agent
- Elementary: DISCOVERY ELEMENTARY dist 93
- Middle: ROCKY MOUNTAIN 93JH
- High: THUNDER RIDGE-D93
Source: SRMLS. This data may not be complete. We recommend contacting the local school district to confirm school assignments for this home.
- $403,5005 bd2 ba1.7k sqft2639 N Sienna Dr, Idaho Falls, ID 83401Off Market
- $464,9006 bd2 ba2.7k sqft2610 N Aqua Marine Dr, Idaho Falls, ID 83401Off Market
- $460,0004 bd3 ba2.7k sqft2640 N Aqua Marine Dr, Idaho Falls, ID 83401Pending

- $488,5006 bd3 ba3k sqft3881 E Vision Dr, Idaho Falls, ID 83401Off Market
- $444,0005 bd3 ba2.6k sqft3860 E Vision Dr, Idaho Falls, ID 83401Off Market
- $398,7003 bd2 ba2.5k sqft3840 E Vision Dr, Idaho Falls, ID 83401Off Market
- $--5 bd3 ba2.5k sqft2663 N Sienna Dr, Idaho Falls, ID 83401Sold
- $463,9005 bd2 ba2.9k sqft2638 N Sienna Dr, Idaho Falls, ID 83401Off Market
A local agent can set up tours, give advice and negotiate with sellers.
A local lender can help you make sure your offer is ready when you are.
Similar homes
- $399,0003 bd2 ba1.9k sqft3969 E Deloy Dr, Idaho Falls, ID 83401For Sale
 MLS ID #2185135, Dan Thomas, Real Broker LLC. SRMLS
 - $409,9005 bd2 ba2k sqft352 N Kimberly Dr, Idaho Falls, ID 83401For Sale
 MLS ID #2186139, SanDee Knowles, Silvercreek Realty Group. SRMLS
 - $460,0005 bd3 ba2.2k sqft4465 E Cochise Dr, Idaho Falls, ID 83406For Sale
 MLS ID #2186911, Amber Matlock, Evolv Brokerage. SRMLS
 - $369,0005 bd2 ba1.7k sqft815 N Bergeson Dr, Idaho Falls, ID 83401For Sale By Owner

- $445,0004 bd3 ba2.1k sqft4380 High Desert Dr, Ammon, ID 83406For SaleMLS ID #2187606, Brandon Fell, Silvercreek Realty Group. SRMLS
- $370,0003 bd3 ba1.8k sqft2194 Pend Oreille Cir, Idaho Falls, ID 83404For SaleMLS ID #2187931, Beto Pimentel, Real Broker LLC. SRMLS
- $439,9004 bd3 ba2.1k sqft4130 E Forest Glen Dr, Ammon, ID 83406For SaleMLS ID #2187429, Corey Cook, NextHome Advantage Realty. SRMLS
- $309,0003 bd1 ba1k sqft365 Bob O Link Dr, Idaho Falls, ID 83401For SaleMLS ID #2187480, Misty Brouillette, Century 21 High Desert. SRMLS
- $345,0004 bd2 ba2k sqft1472 Austin Ave, Idaho Falls, ID 83404For SaleMLS ID #2187796, Billie Stoddard, Assist 2 Sell The Realty Team. SRMLS
- $378,0004 bd2 ba2.1k sqft648 Buckboard Ln, Idaho Falls, ID 83402For SaleMLS ID #2187384, Tyler Price, The Foundation Idaho Real Estate LLC. SRMLS
- $310,0003 bd1 ba1k sqft1139 Garfield St, Idaho Falls, ID 83401For SaleMLS ID #2187720, Maritza Nava-Robles, Real Broker LLC. SRMLS
- $300,0003 bd1 ba1.8k sqft1940 S Curlew Dr, Ammon, ID 83406For SaleMLS ID #2187941, Mike Nelson, Keller Williams Realty East Idaho. SRMLS
- $395,0002 bd2 ba1.3k sqft2858 Elmwood, Idaho Falls, ID 83402For SaleMLS ID #2187557, Brady Hastings, Real Broker LLC. SRMLS
- $296,9003 bd3 ba1.4k sqft169 S Heath Ln, Idaho Falls, ID 83401For SaleMLS ID #2186992, Noel Leon, Real Broker LLC. SRMLS
- from $439,9004 bd3 ba1.8k sqftPrinceton- Slab-On-Grade Plan, Simplicity, Idaho Falls, ID 83402New ConstructionKartchner Homes
- $300,0003 bd2 ba1.4k sqft872 Dalmation Dr, Idaho Falls, ID 83402For SaleMLS ID #2187935, Shane Keele, Keller Williams Realty East Idaho. SRMLS
- $349,0003 bd1 ba1.6k sqft1401 W Albany St, Idaho Falls, ID 83402For SaleMLS ID #2187496, Kristi Carlquist, The Foundation Idaho Real Estate LLC. SRMLS
- $335,0004 bd2 ba1.7k sqft1540 Claire View Ln, Idaho Falls, ID 83402For SaleMLS ID #2187555, Jacob Marcovitz, Keller Williams Realty East Idaho. SRMLS
- $330,0002 bd2 ba1.1k sqft263 S Bridger Dr, Ammon, ID 83406For SaleMLS ID #2187672, Austin Jacobs, Real Broker LLC. SRMLS
- $345,0003 bd2 ba1.8k sqft1265 10th St, Idaho Falls, ID 83404For SaleMLS ID #2186543, Anderson Hicks Group, Keller Williams Realty East Idaho. SRMLS
