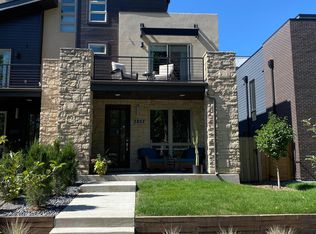
Tucked just one block from the heart of Tennyson Street, this stunning contemporary residence offers the perfect blend of luxury, walkability, and Colorado living. Start your mornings with coffee from a neighborhood café, spend the afternoon browsing local boutiques, and end the evening at one of Denver’s best restaurants or breweries—all just steps from your front door. This is one of Denver’s most vibrant neighborhoods, and few homes place you closer to everything that makes it so special.
Inside, soaring ceilings, rich hardwood floors, and abundant natural light create an inviting, modern atmosphere. The thoughtfully designed open floor plan flows effortlessly from the dining area into the chef’s kitchen, featuring premium stainless steel appliances, an oversized island, and generous prep space, before opening into the spacious living room anchored by a contemporary fireplace.
French doors lead to a beautifully designed backyard retreat complete with a pergola, creating seamless indoor-outdoor living that’s perfect for entertaining or enjoying quiet Colorado evenings.
Upstairs, the luxurious primary suite provides a peaceful escape, while the second bedroom features its own private walk-out deck—ideal as a guest suite, home office, or both. The finished basement adds a third bedroom and expansive flex space, offering endless possibilities for a media room, fitness area, or secondary living space.
The crown jewel of the home awaits on the top floor, where a stylish wet bar opens onto an incredible rooftop deck with panoramic views—the ultimate setting for hosting friends, watching Colorado sunsets, or enjoying fireworks over the city.
Accepting backups
$1,199,000
3857 Stuart Street, Denver, CO 80212
3beds
3,271sqft
Townhouse
Built in 2014
-- sqft lot
$-- Zestimate®
$367/sqft
$-- HOA
What's special
- 38 days
- 315
- 11
Zillow last checked:
Listing updated:
Listed by:
Mitch Rivard mitch@yourcastle.com,
Your Castle Realty LLC
Source: REcolorado as distributed by MLS GRID,MLS#: 9212424
Facts & features
Interior
Bedrooms & bathrooms
- Bedrooms: 3
- Bathrooms: 5
- Full bathrooms: 3
- 3/4 bathrooms: 1
- 1/2 bathrooms: 1
- Main level bathrooms: 1
Bedroom
- Features: Primary Suite
- Level: Upper
Bedroom
- Level: Upper
Bedroom
- Level: Basement
Bathroom
- Level: Main
Bathroom
- Features: Primary Suite
- Level: Upper
Bathroom
- Features: En Suite Bathroom
- Level: Upper
Bathroom
- Level: Upper
Bathroom
- Level: Basement
Family room
- Level: Main
Laundry
- Level: Upper
Heating
- Forced Air
Cooling
- Central Air
Appliances
- Included: Bar Fridge, Cooktop, Dishwasher, Disposal, Dryer, Freezer, Microwave, Oven, Range, Range Hood, Refrigerator, Washer
Features
- Flooring: Wood
- Basement: Finished
- Number of fireplaces: 2
- Common walls with other units/homes: End Unit,1 Common Wall
Interior area
- Total structure area: 3,271
- Total interior livable area: 3,271 sqft
- Finished area above ground: 2,356
- Finished area below ground: 915
Property
Parking
- Total spaces: 2
- Parking features: Garage
- Garage spaces: 2
Features
- Levels: Three Or More
Details
- Parcel number: 219428021
- Zoning: U-TU-C
- Special conditions: Standard
Construction
Type & style
- Home type: Townhouse
- Architectural style: Urban Contemporary
- Property subtype: Townhouse
- Attached to another structure: Yes
Materials
- Brick, Frame, Stucco
- Roof: Composition
Condition
- Year built: 2014
Utilities & green energy
- Sewer: Public Sewer
- Water: Public
Community & HOA
Community
- Subdivision: Berkeley
HOA
- Has HOA: No
Location
- Region: Denver
Financial & listing details
- Price per square foot: $367/sqft
- Annual tax amount: $7,575
- Date on market: 9/3/2026
- Listing terms: Cash,Conventional
- Exclusions: Seller's Personal Property
- Ownership: Individual
Estimated market value
Not available
Estimated sales range
Not available
Not available
Price history
| Date | Event | Price |
|---|---|---|
| 9/17/2026 | Pending sale | $1,199,000$367/sqft |
Source:  REcolorado as distributed by MLS GRID #9212424 Report a problem REcolorado as distributed by MLS GRID #9212424 Report a problem | ||
| 9/3/2026 | Listed for sale | $1,199,000-7.7%$367/sqft |
Source: REcolorado as distributed by MLS GRID #9212424 Report a problem | ||
| 8/22/2026 | Listing removed | $1,299,000$397/sqft |
Source: REcolorado as distributed by MLS GRID #9212424 Report a problem | ||
| 8/5/2026 | Price change | $1,299,000-7.2%$397/sqft |
Source: REcolorado as distributed by MLS GRID #9212424 Report a problem | ||
| 7/16/2026 | Listed for sale | $1,400,000+115.4%$428/sqft |
Source: REcolorado as distributed by MLS GRID #9212424 Report a problem | ||
| 4/1/2015 | Listing removed | $649,999$199/sqft |
Source: Cherry Creek Properties #5224881 Report a problem | ||
| 1/17/2015 | Price change | $649,999+1.7%$199/sqft |
Source: Cherry Creek Properties #5224881 Report a problem | ||
| 11/4/2014 | Price change | $639,000+6.7%$195/sqft |
Source: Cherry Creek Properties #5224881 Report a problem | ||
| 9/13/2014 | Listed for sale | $599,000$183/sqft |
Source: Cherry Creek Properties #9539641 Report a problem | ||
Public tax history
Tax history is unavailable.
Monthly payment
Est. payment
Payment breakdown
Explore the cost of this home by adjusting the details. Changes won't be saved.Climate risks
Neighborhood: Berkeley
Nearby schools
Schools provided by the listing agent
- Elementary: Edison
- Middle: Skinner
- High: North
- District: Denver 1
Source: REcolorado as distributed by MLS GRID. This data may not be complete. We recommend contacting the local school district to confirm school assignments for this home.
Similar homes
- $1,249,9994 bd5 ba3.1k sqft3320 Tennyson Street, Denver, CO 80212New Construction

 MLS ID #3561650, Brook Swientisky, Your Castle Realty LLC. REcolorado as distributed by MLS GRID
 - $1,115,0004 bd4 ba3.2k sqft2912 N Perry St, Denver, CO 80212For Sale
 MLS ID #11961294, Grant Dolby, Dolby Haas. My State MLS
 - $1,325,0003 bd4 ba2.3k sqft4498 Utica Street, Denver, CO 80212For Sale
 MLS ID #9281999, The Blank and Bingham Team, The Agency - Denver. REcolorado as distributed by MLS GRID
 - $750,0003 bd3 ba1.9k sqft4400 W 46th Avenue #101, Denver, CO 80212For Sale
 MLS ID #9311930, Zach Florence, Florence Realty Co.. REcolorado as distributed by MLS GRID
 - $959,0003 bd4 ba2.8k sqft2626 W 26th Avenue, Denver, CO 80211For SaleMLS ID #5866137, Jamie Bearden, Your Castle Real Estate Inc. REcolorado as distributed by MLS GRID
- $989,0004 bd4 ba2.5k sqft4949 Osceola Street, Denver, CO 80212For SaleMLS ID #4785151, Kathryn Tighe, The Agency - Denver. REcolorado as distributed by MLS GRID
- $965,0003 bd5 ba2.2k sqft2501 Bryant Street, Denver, CO 80211For SaleMLS ID #4784366, The Neir Team, Compass - Denver. REcolorado as distributed by MLS GRID
- $1,340,0004 bd5 ba3.2k sqft3526 Mariposa Street, Denver, CO 80211For SaleMLS ID #3210623, Trevor Okamoto, Thrive Real Estate Group. REcolorado as distributed by MLS GRID
- $999,0003 bd4 ba2.3k sqft3820 Eliot Street, Denver, CO 80211For SaleMLS ID #8657817, Jane Pearson, 1 Percent Lists Mile High. REcolorado as distributed by MLS GRID
- $1,350,0005 bd5 ba2.9k sqft1 Osceola Street, Denver, CO 80219For SaleMLS ID #5816537, Michelle Clifford, eXp Realty, LLC. REcolorado as distributed by MLS GRID
- $1,199,0005 bd5 ba2.9k sqft5220 W 22nd Avenue, Edgewater, CO 80214For SaleMLS ID #4827680, Colleen Miller, The Agency - Boulder. REcolorado as distributed by MLS GRID
- $1,500,0004 bd5 ba3.3k sqft3424 W 18th Avenue, Denver, CO 80204For SaleMLS ID #4859327, Mitch Rivard, Your Castle Realty LLC. REcolorado as distributed by MLS GRID
- $1,195,0005 bd3 ba3.3k sqft11801 W 77th Drive, Arvada, CO 80005For SaleMLS ID #8285959, John Ludwig, LIV Sotheby's International Realty. REcolorado as distributed by MLS GRID
- $1,199,0004 bd3 ba2.5k sqft2635 S Garfield Way, Denver, CO 80210For SaleMLS ID #4303111, Carrie Wigglesworth, Worth Clark Realty. REcolorado as distributed by MLS GRID
- $1,224,0004 bd4 ba4.5k sqft727 Dreamcatcher Lane, Evergreen, CO 80439For SaleMLS ID #2350375, Lyn Drake, RE/MAX Professionals. REcolorado as distributed by MLS GRID
- $1,300,0005 bd4 ba3.4k sqft11546 W 26th Place, Lakewood, CO 80215For SaleMLS ID #9556739, Lisa Palladino, Realty One Group Premier Colorado. REcolorado as distributed by MLS GRID
- $849,9004 bd4 ba3k sqft3595 W 67th Avenue, Denver, CO 80221For SaleMLS ID #2654674, Shannon Picaso, Picaso Real Estate. REcolorado as distributed by MLS GRID
- $1,299,0004 bd3 ba2.6k sqft2307 Grape Street, Denver, CO 80207For SaleMLS ID #9381856, Allison Johnson, West and Main Homes Inc. REcolorado as distributed by MLS GRID
- $1,050,0003 bd2 ba2.6k sqft127 S Emerson Street, Denver, CO 80209For SaleMLS ID #4239809, The Blank and Bingham Team, The Agency - Denver. REcolorado as distributed by MLS GRID
- $1,095,0004 bd3 ba2.7k sqft2695 Fairfax Street, Denver, CO 80207For SaleMLS ID #4309152, Sabrina Zunker, Z Property. REcolorado as distributed by MLS GRID
