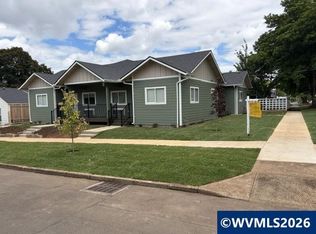
Fully leased 2023 built triplex by Stafford Homes in the sought-after Pringle Creek Community. Quality construction throughout with Two 3BD/2.5BA units and One 2BD and 2.5 Bath unit with loft. Featuring quartz counters, stainless appliances, laminate flooring, stylish fixtures, and smart, functional layouts with attached 1-car garages. All units include refrigerator and washer/dryer. Community amenities include walking trails and greenhouses, and recent addition of prismatic coffee and root cellar market.
For sale
Listed by: Legacy Real Estate • JAMES HAUGE • Contact: CELL: 503-877-2101
Price cut: $10K (6/26)
$1,030,000
3857 Village Center Dr SE #3861, Salem, OR 97302
8beds
8baths
3,840sqft
:
Get pre-qualified$7,726/mo
Triplex
Built in 2023
-- sqft lot
$1,023,100 Zestimate®
$268/sqft
$575/mo HOA
What's special
Stylish fixturesSmart functional layoutsLaminate flooringQuartz countersStainless appliances
- 244 days |
- 104 |
- 8 |
Zillow last checked:
Listing updated:
Listed by:
JAMES HAUGE CELL:503-877-2101,
Legacy Real Estate
Source: WVMLS,MLS#: 835782
Facts & features
Interior
Bedrooms & bathrooms
- Bedrooms: 8
- Bathrooms: 8
Dining room
- Features: Area (Combination)
Heating
- Electric, Forced Air, Heat Pump
Appliances
- Included: Dishwasher, Disposal, Washer/Dryer, Electric Range, Range Included, Electric Water Heater
- Laundry: W/D Hookup
Features
- Loft
- Flooring: Carpet, Laminate, Vinyl
- Has fireplace: No
Interior area
- Total structure area: 3,840
- Total interior livable area: 3,840 sqft
Property
Parking
- Parking features: Garage / 1
Features
- Patio & porch: Covered Patio
- Has view: Yes
- View description: Territorial
Lot
- Size: 5,227 Square Feet
Details
- Zoning: FMU
Construction
Type & style
- Home type: MultiFamily
- Property subtype: Triplex
Materials
- Fiber Cement, Lap Siding
- Foundation: Continuous
- Roof: Composition
Condition
- New construction: No
- Year built: 2023
Utilities & green energy
- Sewer: Public Sewer
- Water: Public
Community & HOA
Community
- Features: Business Center, Other (Refer to Remarks), Rec Center
- Subdivision: Pringle Creek Community
HOA
- Has HOA: Yes
- HOA fee: $575 monthly
Location
- Region: Salem
Financial & listing details
- Price per square foot: $268/sqft
- Annual tax amount: $9,175
- Price range: $1M - $1M
- Date on market: 12/3/2025
- Listing agreement: Exclusive Right To Sell
- Listing terms: Cash,Conventional,VA Loan,FHA
- Total actual rent: 6350
Estimated market value
$1,023,100
$972,000 - $1.07M
$1,701/mo
Price history
| Date | Event | Price |
|---|---|---|
| 6/26/2026 | Price change | $1,030,000-1%$268/sqft |
Source:  WVMLS #835782 Report a problem WVMLS #835782 Report a problem | ||
| 5/26/2026 | Price change | $1,040,000-0.5%$271/sqft |
Source: WVMLS #835782 Report a problem | ||
| 4/16/2026 | Price change | $1,045,000-0.5%$272/sqft |
Source: WVMLS #835782 Report a problem | ||
| 12/3/2025 | Listed for sale | $1,050,000$273/sqft |
Source: WVMLS #835782 Report a problem | ||
Public tax history
Tax history is unavailable.
Monthly payment
Est. payment
Payment breakdown
Explore the cost of this home by adjusting the details. Changes won't be saved.Climate risks
Neighborhood: Morningside
Nearby schools
GreatSchools rating
- 8/10Morningside Elementary SchoolGrades: K-5Distance: 0.7 mi
- 5/10Leslie Middle SchoolGrades: 6-8Distance: 0.2 mi
- 5/10South Salem High SchoolGrades: 9-12Distance: 1.8 mi
Schools provided by the listing agent
- Elementary: Morningside
- Middle: Leslie
- High: South Salem
Source: WVMLS. This data may not be complete. We recommend contacting the local school district to confirm school assignments for this home.
- $336,3003 bd3 ba1.2k sqft3857 Village Center Dr SE #C, Salem, OR 97302Off Market
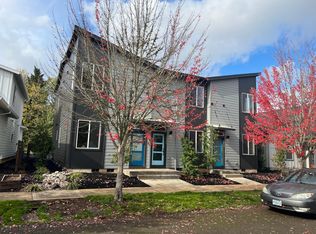
- $319,4002 bd3 ba1.2k sqft3859 Village Center Dr SE #B, Salem, OR 97302Off Market
- $853,120-- bd7 ba3.8k sqft3861 Village Center Dr SE, Salem, OR 97302Off Market
- $415,8003 bd2 ba1.4k sqft3847 Village Center Dr, Salem, OR 97302Off Market
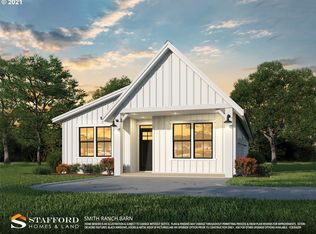
- $438,600-- bd2 ba1.3k sqft3847 Village Center Dr SE, Salem, OR 97302Off Market
- $451,3003 bd4 ba2k sqft3971 Village Center Dr, Salem, OR 97302Off Market
- $454,3003 bd3 ba1.7k sqft3837 Village Center Dr SE, Salem, OR 97302Off Market
- $427,5003 bd3 ba1.5k sqft3827 Village Center Dr, Salem, OR 97302Off Market
A local agent can set up tours, give advice and negotiate with sellers.
Similar homes
- $699,9006 bd5 ba2.5k sqft1904-1906 Audubon Ave SE, Salem, OR 97302For Sale
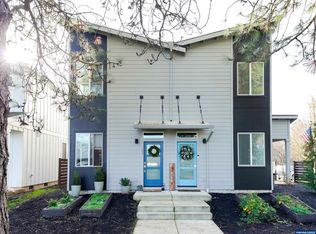
 MLS ID #835788, JAMES HAUGE, Legacy Real Estate. WVMLS
 - $1,050,0006 bd6 ba3.1k sqft1380 Saginaw St S, Salem, OR 97302New Construction
 MLS ID #841272, GEORGE GRABENHORST, Capacity Commerical Group Llc. WVMLS
 - $750,0006 bd5 ba2.9k sqftMadrona Duplex, Salem, OR 97302For Sale
 MLS ID #843731, ERIC PETERSON, Real Broker. WVMLS
 - $649,9005 bd3 ba3.2k sqft1275 Panorama Ct SE, Salem, OR 97302For Sale
 MLS ID #843924, JIM SPARKMAN, Homesmart Realty Group. WVMLS
 - $799,0008 bd5 ba3.4k sqft1027-1029 Arthur Way NW, Salem, OR 97304For SaleMLS ID #843378, ANDREA BEYER, Coldwell Banker Mountain West Real Estate, Inc.. WVMLS
- $990,0007 bd7 ba3.7k sqft1364-1368 Northern Heights Loop NE, Salem, OR 97303For SaleMLS ID #841491, MELINA TOMSON, Tomson Burnham, Llc. WVMLS
- $749,9007 bd3 ba3.7k sqft595 Harbourtown Ct SE, Salem, OR 97306For SaleMLS ID #843995, CHUN TRUONG, Homesmart Realty Group. WVMLS
- $670,0005 bd3 ba2.5k sqft4887 Forsythe Dr SE, Salem, OR 97302For SaleMLS ID #842817, ERIN SHAW, Homestar Brokers. WVMLS
- $579,9005 bd3 ba2.3k sqft2602 Mount Saint Helens Ave SE, Salem, OR 97302For SaleMLS ID #844006, TRISTON RINGHOUSE, Exp Realty, Llc. WVMLS
- $1,229,9005 bd4 ba2.4k sqftModel C Ballyntyne Rd S, Salem, OR 97302New ConstructionMLS ID #837609, ILYA MAKARENKO, Homesmart Realty Group. WVMLS
- $689,0006 bd4 ba2.4k sqft1014-1016 Arthur Way NW, Salem, OR 97304For SaleMLS ID #843377, ANDREA BEYER, Coldwell Banker Mountain West Real Estate, Inc.. WVMLS
- $765,0005 bd4 ba3.7k sqft3796 Illahe Hill Rd S, Salem, OR 97302For SaleMLS ID #837525, ERIN GARIBAY, Homesmart Realty Group. WVMLS
- $1,375,0007 bd6 ba4.9k sqft734 Cascade Dr NW, Salem, OR 97304For SaleMLS ID #843848, PATTI WILLIAMSON, Windermere Heritage. WVMLS
- $519,9005 bd3 ba2.6k sqft497 Dudley Ave SE, Salem, OR 97302For SaleMLS ID #839340, HEATHER MOTT, Simplihom. WVMLS
- $749,9005 bd4 ba3k sqft5489 Salal St SE, Salem, OR 97306For SaleMLS ID #842591, CATHI CALDWELL, Homesmart Realty Group. WVMLS
- $814,9008 bd4 ba3.3k sqft80-86 Boatlanding St, Independence, OR 97351For SaleMLS ID #843874, BRIAN SMITH, Homesmart Realty Group. WVMLS
- $750,0005 bd3 ba3.7k sqft2021 Pikes Pass Ct SE, Salem, OR 97306For SaleMLS ID #840100, ROBERT POOLE, Real Broker. WVMLS
- $675,0005 bd4 ba2.7k sqft5180 Foxhaven Ct SE, Salem, OR 97306For SaleMLS ID #839685, MIA WHITE, Homesmart Realty Group. WVMLS
- $1,350,0006 bd4 ba2.8k sqftModel B Ballyntyne Rd S, Salem, OR 97302New ConstructionMLS ID #837607, ILYA MAKARENKO, Homesmart Realty Group. WVMLS
- $1,030,0005 bd3 ba3.4k sqft36765 Glaser Dr, Scio, OR 97374For SaleMLS ID #843940, LEANNA LANGLEY, Nexthome Realty Connection. WVMLS
