Welcome home to this inviting two-story residence in Minnetrista, where modern comfort meets peaceful small-town living. Filled with natural light and framed by stunning wooded views, this well-maintained home offers a spacious, open layout designed for everyday living and effortless entertaining.
The large kitchen flows seamlessly into the main living areas, anchored by a cozy fireplace-perfect for Minnesota winters. Upstairs features three bedrooms on one level, including a private primary suite, while a convenient fourth bedroom on the main floor offers flexibility for guests or a home office.
Enjoy the large fenced-in yard, ideal for pets, play, and outdoor gatherings. The unfinished basement provides excellent potential for future expansion. Located in a desirable neighborhood near great schools, parks, and lakes, this Minnetrista home offers space, light, and opportunity in a truly great location.
Pending
$500,000
3859 Games Dr, Saint Bonifacius, MN 55375
4beds
2,586sqft
:
Get pre-qualified$3,146/mo
Single Family
Built in 2003
0.38 Acres Lot
$499,000 Zestimate®
$193/sqft
$-- HOA
What's special
- 31 days |
- 444 |
- 23 |
Likely to sell faster than
Zillow last checked:
Listing updated:
Listed by:
The Huerkamp Home Group 952-746-9696,
Keller Williams Preferred Rlty,
Andrew Coates 651-470-7110
Source: NorthstarMLS as distributed by MLS GRID,MLS#: 7093245
Facts & features
Interior
Bedrooms & bathrooms
- Bedrooms: 4
- Bathrooms: 3
- Full bathrooms: 2
- 1/2 bathrooms: 1
Bedroom
- Level: Main
- Area: 192 Square Feet
- Dimensions: 12x16
Bedroom 2
- Level: Upper
- Area: 280 Square Feet
- Dimensions: 20x14
Bedroom 3
- Level: Upper
- Area: 132 Square Feet
- Dimensions: 12x11
Bedroom 4
- Level: Upper
- Area: 138 Square Feet
- Dimensions: 11.5x12
Dining room
- Level: Main
- Area: 187.5 Square Feet
- Dimensions: 15x12.5
Kitchen
- Level: Main
- Area: 154 Square Feet
- Dimensions: 11x14
Laundry
- Level: Main
- Area: 57.5 Square Feet
- Dimensions: 11.5x5
Living room
- Level: Main
- Area: 522 Square Feet
- Dimensions: 29x18
Office
- Level: Main
- Area: 144 Square Feet
- Dimensions: 12x12
Other
- Level: Lower
- Area: 1891 Square Feet
- Dimensions: 61x31
Walk in closet
- Level: Upper
- Area: 85.5 Square Feet
- Dimensions: 9x9.5
Heating
- Forced Air, Fireplace(s)
Cooling
- Central Air
Appliances
- Included: Air-To-Air Exchanger, Dishwasher, Disposal, Dryer, Exhaust Fan, Microwave, Range, Refrigerator, Stainless Steel Appliance(s), Washer, Water Softener Owned
- Laundry: Laundry Room, Main Level, Sink
Features
- Basement: Daylight,Unfinished,Walk-Out Access
- Number of fireplaces: 1
- Fireplace features: Gas, Living Room
Interior area
- Total structure area: 4,260
- Total interior livable area: 2,586 sqft
- Finished area above ground: 2,586
- Finished area below ground: 0
Property
Parking
- Total spaces: 3
- Parking features: Attached, Asphalt, Garage Door Opener
- Attached garage spaces: 3
- Has uncovered spaces: Yes
Accessibility
- Accessibility features: None
Features
- Levels: Modified Two Story
- Stories: 2
- Patio & porch: Deck
- Pool features: None
- Fencing: Chain Link,Full
Lot
- Size: 0.38 Acres
- Features: Tree Coverage - Medium
Details
- Foundation area: 1614
- Parcel number: 3111724240021
- Zoning description: Residential-Single Family
Construction
Type & style
- Home type: SingleFamily
- Property subtype: Single Family
Materials
- Concrete
- Roof: Asphalt,Pitched
Condition
- New construction: No
- Year built: 2003
Utilities & green energy
- Gas: Natural Gas
- Sewer: City Sewer/Connected
- Water: City Water/Connected
Community & HOA
Community
- Subdivision: Hunters Crest 2nd Add
HOA
- Has HOA: No
Location
- Region: Saint Bonifacius
Financial & listing details
- Price per square foot: $193/sqft
- Tax assessed value: $480,000
- Annual tax amount: $5,425
- Date on market: 6/26/2026
- Cumulative days on market: 21 days
- Road surface type: Paved
Estimated market value
$499,000
$474,000 - $524,000
$3,067/mo
Price history
| Date | Event | Price |
|---|---|---|
| 7/15/2026 | Pending sale | $500,000$193/sqft |
Source:  NorthstarMLS as distributed by MLS GRID #7093245 Report a problem NorthstarMLS as distributed by MLS GRID #7093245 Report a problem | ||
| 7/9/2026 | Listing removed | $500,000$193/sqft |
Source: NorthstarMLS as distributed by MLS GRID #7093245 Report a problem | ||
| 6/26/2026 | Listed for sale | $500,000+47.1%$193/sqft |
Source: NorthstarMLS as distributed by MLS GRID #7093245 Report a problem | ||
| 5/10/2011 | Listing removed | $1,800$1/sqft |
Source: Coldwell Banker Burnet Report a problem | ||
| 4/26/2011 | Listed for rent | $1,800$1/sqft |
Source: Coldwell Banker Burnet Report a problem | ||
| 3/1/2009 | Listing removed | $339,900$131/sqft |
Source: NRT Minneapolis #3619988 Report a problem | ||
| 11/22/2008 | Listed for sale | $339,900-3.9%$131/sqft |
Source: NRT Minneapolis #3619988 Report a problem | ||
| 4/22/2004 | Sold | $353,637$137/sqft |
Source: Public Record Report a problem | ||
Public tax history
| Year | Property taxes | Tax assessment |
|---|---|---|
| 2025 | $4,969 -1.7% | $480,000 +4.4% |
| 2024 | $5,056 +4.8% | $459,600 -5.4% |
| 2023 | $4,824 +2.3% | $485,900 +6.1% |
| 2022 | $4,714 +2.6% | $458,000 +21.2% |
| 2021 | $4,595 +4.6% | $378,000 +4.1% |
| 2020 | $4,395 -4.4% | $363,000 +3.4% |
| 2019 | $4,595 +4.6% | $351,000 +6% |
| 2018 | $4,395 +10.1% | $331,000 +5.1% |
| 2017 | $3,991 +2.1% | $315,000 +8.2% |
| 2016 | $3,908 +3.6% | $291,000 -1% |
| 2015 | $3,774 -3.1% | $294,000 +10.5% |
| 2014 | $3,895 -1.4% | $266,000 -3.3% |
| 2013 | $3,951 -4.2% | $275,000 -11.3% |
| 2012 | $4,124 +0.3% | $310,000 -1.6% |
| 2011 | $4,110 +3.1% | $315,000 -8.4% |
| 2010 | $3,988 +0.3% | $344,000 -1.7% |
| 2009 | $3,974 -8% | $350,000 -4.3% |
| 2006 | $4,319 +334.9% | $365,600 +229.4% |
| 2005 | $993 +149.5% | $111,000 +292.2% |
| 2004 | $398 | $28,300 |
Find assessor info on the county website
Monthly payment
Est. payment
Payment breakdown
Explore the cost of this home by adjusting the details. Changes won't be saved.Climate risks
Neighborhood: 55375
Nearby schools
GreatSchools rating
- 8/10Laketown ElementaryGrades: K-5Distance: 3.7 mi
- 8/10Waconia Middle SchoolGrades: 6-8Distance: 5.1 mi
- 8/10Waconia Senior High SchoolGrades: 9-12Distance: 5.3 mi
- $473,9004 bd2 ba2k sqft3877 Games Dr, Saint Bonifacius, MN 55375Off Market
- $493,3005 bd3 ba2.7k sqft3841 Games Dr, Saint Bonifacius, MN 55375Off Market
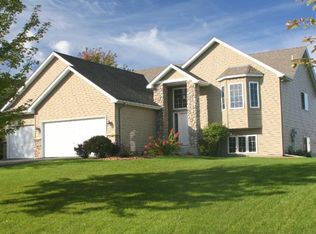
- $632,2005 bd4 ba3.5k sqft3895 Games Dr, Saint Bonifacius, MN 55375Off Market
- $520,8004 bd3 ba2.5k sqft9345 Glacier Rd, Saint Bonifacius, MN 55375Off Market

- $421,6002 bd2 ba1.4k sqft9357 Glacier Rd, Saint Bonifacius, MN 55375Off Market
- $569,1004 bd4 ba3.5k sqft3856 Games Dr, Saint Bonifacius, MN 55375Off Market
- $487,0004 bd3 ba3.2k sqft9333 Glacier Rd, Saint Bonifacius, MN 55375Sold
- $541,8004 bd3 ba3k sqft3868 Games Dr, Saint Bonifacius, MN 55375Off Market
A local agent can set up tours, give advice and negotiate with sellers.
Similar homes
- $449,9005 bd3 ba1.9k sqft3951 Landings Dr, Saint Bonifacius, MN 55375For Sale

 MLS ID #7092556, Lana Yatskina, Discovery Group, Inc. NorthstarMLS as distributed by MLS GRID
 - $499,9005 bd4 ba2.7k sqft8549 Woodland Curv, Saint Bonifacius, MN 55375For Sale
 MLS ID #7060156, Joe Walsh, POP Realty MN. NorthstarMLS as distributed by MLS GRID
 - $398,0004 bd2 ba2.6k sqft4151 Valley View St, Saint Bonifacius, MN 55375For Sale
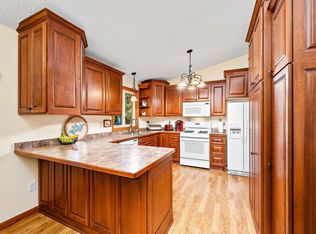 MLS ID #7093520, Kelly K Berkley, RE/MAX Results. NorthstarMLS as distributed by MLS GRID
 - $649,9004 bd4 ba3.3k sqft8060 Turtle Creek Blvd, Saint Bonifacius, MN 55375For Sale
 MLS ID #7057920, Robert E Davis III, RE/MAX Results. NorthstarMLS as distributed by MLS GRID
 - $379,9003 bd3 ba2.5k sqft8992 Quail Ct, Saint Bonifacius, MN 55375For SaleMLS ID #7113381, Christy H Haasken Schuler, Chestnut Realty Inc. NorthstarMLS as distributed by MLS GRID
- $497,7775 bd3 ba2.5k sqft2081 Silver St, Waconia, MN 55387For SaleMLS ID #7078083, Leah D. Hetzel, LPT Realty, LLC. NorthstarMLS as distributed by MLS GRID
- $479,9004 bd3 ba2.3k sqft3067 Alexander Ln, Mound, MN 55364For SaleMLS ID #7104300, The Huerkamp Home Group, Keller Williams Preferred Rlty. NorthstarMLS as distributed by MLS GRID
- $499,9005 bd4 ba3.1k sqft1045 Breezy Ct, Waconia, MN 55387For SaleMLS ID #7094891, Sally B Scrimgeour, eXp Realty. NorthstarMLS as distributed by MLS GRID
- $498,0004 bd4 ba3.7k sqft1920 Clearwater Rd, Waconia, MN 55387For SaleMLS ID #7070285, Steve Koleno, Beycome Brokerage Realty LLC. NorthstarMLS as distributed by MLS GRID
- $600,0004 bd2 ba2.2k sqft13240 50th St, Watertown, MN 55388For SaleMLS ID #7106878, Butcher Real Estate Team, Edina Realty, Inc.. NorthstarMLS as distributed by MLS GRID
- $434,9004 bd3 ba2k sqft3013 Bluffs Dr, Mound, MN 55364For SaleMLS ID #7096425, Carolyn M. Brooks, RE/MAX Advantage Plus. NorthstarMLS as distributed by MLS GRID
- $465,0004 bd2 ba1.9k sqft8033 Dakota Ln, Chanhassen, MN 55317For SaleMLS ID #7111045, John D Schuster, Coldwell Banker Realty - Southwest Regional. NorthstarMLS as distributed by MLS GRID
- $500,0004 bd4 ba2.7k sqft10573 106th Ave N, Hanover, MN 55341For SaleMLS ID #7106584, Regan Y Englund, Keller Williams Classic Rlty NW. NorthstarMLS as distributed by MLS GRID
- $515,0004 bd2 ba2.5k sqft4830 Shady Ln N, Minnetonka, MN 55345For SaleMLS ID #7039461, Kerby & Cristina Real Estate Experts, RE/MAX Results. NorthstarMLS as distributed by MLS GRID
- $425,0004 bd2 ba2.2k sqft2850 Pheasant Cir, Mound, MN 55364For SaleMLS ID #7072711, John E. Beise, RE/MAX Advantage Plus. NorthstarMLS as distributed by MLS GRID
- $479,9005 bd3 ba2.4k sqft1439 5th St SW, Delano, MN 55328For SaleMLS ID #7094835, Jeremy Stuber, Pro Flat Fee Realty LLC. NorthstarMLS as distributed by MLS GRID
- $520,0005 bd3 ba2.7k sqft1177 Danube Ave, Shakopee, MN 55379For SaleMLS ID #7076074, Kirk Fausett, Real Broker, LLC. NorthstarMLS as distributed by MLS GRID
- $524,9004 bd3 ba3.3k sqft12680 N Shannon Dr, Shakopee, MN 55379For SaleMLS ID #7103690, Todd M Bertelson, RE/MAX Results. NorthstarMLS as distributed by MLS GRID
- $499,0004 bd2 ba2.5k sqft17375 Homestead Rd, Carver, MN 55315For SaleMLS ID #7043616, Brandon Capelle, RE/MAX Advantage Plus. NorthstarMLS as distributed by MLS GRID
- $537,5004 bd4 ba3.1k sqft627 3rd St SW, Delano, MN 55328For SaleMLS ID #7109447, Butcher Real Estate Team, Edina Realty, Inc.. NorthstarMLS as distributed by MLS GRID
