ASSUMABLE FHA 3.75 Don't miss this well-maintained traditional two-story home nestled on a quiet cul-de-sac with an oversized backyard designed for outdoor enjoyment. The spacious living room features a cozy fireplace and flows into the expansive eat-in kitchen, offering plenty of room for meal preparation, casual dining, and entertaining family and friends. Upstairs, you'll find all of the bedrooms, including a generous primary suite with a walk-in closet and a private ensuite bathroom. A large game room or second living area provides flexible space for a media room, playroom, home office, or hobbies. Step outside to the fenced backyard, where the oversized lot and deck create the perfect setting for barbecues, gatherings, or simply relaxing outdoors. With spacious rooms, a functional layout, and plenty of room to grow, this home is ready to welcome its next owners. Schedule your private showing today! Click the Virtual Tour link to view the 3D walkthrough. Discounted rate options and no lender fee future refinancing may be available for qualified buyers of this home.
For sale
$295,000
386 Copper Bluff Dr, New Braunfels, TX 78130
3beds
2,138sqft
Single Family Residence
Built in 2002
10,802 Square Feet Lot
$286,600 Zestimate®
$138/sqft
$10/mo HOA
What's special
Cozy fireplaceQuiet cul-de-sacPrivate ensuite bathroomFenced backyardSpacious roomsWalk-in closetOversized lot
- 29 days |
- 238 |
- 21 |
Likely to sell faster than
Zillow last checked:
Listing updated:
Listed by:
Annette Serrtuche TREC #765009 (844) 515-9880,
Orchard Brokerage
Source: LERA MLS,MLS#: 2000922
Facts & features
Interior
Bedrooms & bathrooms
- Bedrooms: 3
- Bathrooms: 3
- Full bathrooms: 2
- 1/2 bathrooms: 1
Primary bedroom
- Features: Walk-In Closet(s), Full Bath
- Level: Upper
- Area: 294
- Dimensions: 21 x 14
Bedroom 2
- Area: 132
- Dimensions: 12 x 11
Bedroom 3
- Area: 180
- Dimensions: 15 x 12
Primary bathroom
- Features: Tub/Shower Separate, Double Vanity
- Area: 80
- Dimensions: 10 x 8
Dining room
- Area: 108
- Dimensions: 9 x 12
Kitchen
- Area: 117
- Dimensions: 13 x 9
Living room
- Area: 266
- Dimensions: 19 x 14
Heating
- Central, Electric
Cooling
- Central Air
Appliances
- Included: Range, Disposal, Dishwasher
- Laundry: Washer Hookup, Dryer Connection
Features
- Two Living Area, Separate Dining Room, Eat-in Kitchen, Two Eating Areas, Pantry, Game Room, Utility Room Inside, All Bedrooms Upstairs, High Ceilings, Open Floorplan, Ceiling Fan(s)
- Flooring: Carpet, Vinyl
- Windows: Window Coverings
- Has basement: No
- Number of fireplaces: 1
- Fireplace features: One
Interior area
- Total interior livable area: 2,138 sqft
Video & virtual tour
Property
Parking
- Total spaces: 2
- Parking features: Two Car Garage
- Garage spaces: 2
Features
- Levels: Two
- Stories: 2
- Pool features: None
Lot
- Size: 10,802 Square Feet
Details
- Parcel number: 1G2748100401000000
Construction
Type & style
- Home type: SingleFamily
- Property subtype: Single Family Residence
Materials
- Brick, Fiber Cement
- Foundation: Slab
- Roof: Composition
Condition
- Pre-Owned
- New construction: No
- Year built: 2002
Utilities & green energy
- Sewer: Sewer System
- Water: Water System
Community & HOA
Community
- Features: None
- Subdivision: Wendover Farms
HOA
- Has HOA: Yes
- HOA fee: $125 annually
- HOA name: AQUITY MANAGEMENT GRP
Location
- Region: New Braunfels
Financial & listing details
- Price per square foot: $138/sqft
- Tax assessed value: $323,014
- Annual tax amount: $4,813
- Price range: $295K - $295K
- Date on market: 7/16/2026
- Cumulative days on market: 30 days
- Listing terms: Conventional,FHA,VA Loan,Cash,Assumable
Estimated market value
$286,600
$272,000 - $301,000
$1,921/mo
Price history
| Date | Event | Price |
|---|---|---|
| 7/16/2026 | Listed for sale | $295,000+96.7%$138/sqft |
Source:  LERA MLS #2000922 Report a problem LERA MLS #2000922 Report a problem | ||
| 6/23/2014 | Sold | -- |
Source:  Central Texas MLS #202851 Report a problem Central Texas MLS #202851 Report a problem | ||
| 5/15/2014 | Listed for sale | $149,999$70/sqft |
Source: Visual Tour #202851 Report a problem | ||
| 5/7/2013 | Listed for rent | $1,450$1/sqft |
Source: Zillow Rental Network Report a problem | ||
Public tax history
| Year | Property taxes | Tax assessment |
|---|---|---|
| 2025 | -- | $323,014 +9.8% |
| 2024 | $915 -9.4% | $294,292 -7.5% |
| 2023 | $1,010 +0.2% | $318,057 +6.5% |
| 2022 | $1,008 +19.5% | $298,516 +31.2% |
| 2021 | $844 +6.9% | $227,470 +8.2% |
| 2020 | $789 | $210,180 +7.7% |
| 2019 | -- | $195,151 +5.7% |
| 2018 | $685 -76.3% | $184,702 +6.6% |
| 2017 | $2,894 +5.9% | $173,269 +5.9% |
| 2016 | $2,733 -15.2% | $163,601 +6.8% |
| 2015 | $3,222 | $153,204 +8.5% |
| 2014 | $3,222 | $141,153 +8.1% |
| 2013 | -- | $130,538 -5% |
| 2012 | -- | $137,478 |
| 2011 | -- | $137,478 -4.9% |
| 2010 | -- | $144,635 +2.2% |
| 2009 | -- | $141,572 -2% |
| 2008 | -- | $144,463 +6.9% |
| 2007 | -- | $135,160 +8.7% |
| 2006 | -- | $124,370 +7.7% |
| 2005 | -- | $115,500 -10.2% |
| 2004 | -- | $128,610 -2% |
| 2003 | -- | $131,256 |
Find assessor info on the county website
Monthly payment
Est. payment
Payment breakdown
Explore the cost of this home by adjusting the details. Changes won't be saved.Climate risks
Neighborhood: 78130
Nearby schools
GreatSchools rating
- 7/10Farias-Spitzer Elementary SchoolGrades: PK-5Distance: 0.7 mi
- 5/10Canyon Middle SchoolGrades: 6-8Distance: 1.3 mi
- 7/10Canyon High SchoolGrades: 9-12Distance: 1.6 mi
Schools provided by the listing agent
- District: Comal
Source: LERA MLS. This data may not be complete. We recommend contacting the local school district to confirm school assignments for this home.
- $261,400-- bd2 ba959 sqft390 Copper Bluff Dr, New Braunfels, TX 78130Off Market
- $244,2003 bd2 ba2.1k sqft382 Copper Bluff Dr, New Braunfels, TX 78130Off Market
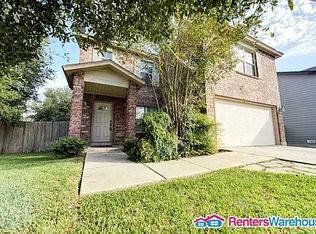
- $287,2003 bd3 ba3k sqft387 Copper Hill Dr, New Braunfels, TX 78130Off Market
- $269,700-- bd-- ba1.4k sqft752 N San Marcos St, Seguin, TX 78155Off Market
- $249,800-- bd-- ba1k sqft391 Copper Hill Dr, New Braunfels, TX 78130Off Market
- $283,9004 bd3 ba2.5k sqft383 Copper Hill Dr, New Braunfels, TX 78130Off Market
- $286,600-- bd2 ba1.3k sqft1374 Copper Point Dr, New Braunfels, TX 78130Off Market
- $228,6003 bd2 ba1.3k sqft262 Topaz Drive, New Braunfels, TX 78130Off Market
A local agent can set up tours, give advice and negotiate with sellers.
Similar homes
- $299,0003 bd3 ba1.9k sqft372 COPPER HILL DR, New Braunfels, TX 78130For Sale

 MLS ID #2006343, Mary Campbell TREC #652156, Option One Real Estate. LERA MLS
 - $270,0004 bd2 ba1.8k sqft464 Copper Hill Dr, New Braunfels, TX 78130Active
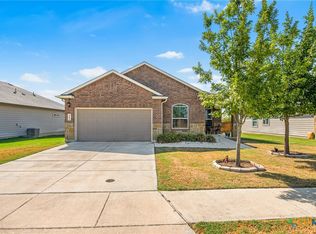
 MLS ID #622256, Amanda Lopez, San Antonio Elite Realty. Central Texas MLS
 - $315,0004 bd3 ba2.6k sqft1464 Jordan Xing, New Braunfels, TX 78130Active
 MLS ID #621738, Jason Van Note, eXp Realty LLC. Central Texas MLS
 - $315,0003 bd3 ba1.9k sqft1442 Jordan Xing, New Braunfels, TX 78130Active
 MLS ID #618793, Katherine Wagner, Anders Pierce Realty, LLC. Central Texas MLS
 - $319,9003 bd2 ba1.8k sqft1408 Prairie Rock, New Braunfels, TX 78130For SaleMLS ID #1807964, Hunter Carter TREC #589841, Inspire TX Realty. LERA MLS
- $320,0004 bd3 ba2.4k sqft1480 Jordan Xing, New Braunfels, TX 78130ActiveMLS ID #622065, Christopher Marti, Keller Williams City-View. Central Texas MLS
- $269,0003 bd2 ba1.8k sqft1437 Prairie Rock, New Braunfels, TX 78130For SaleMLS ID #2002510, Matt Macho TREC #734711, Keller Williams Heritage. LERA MLS
- $265,0003 bd2 ba1.5k sqft479 Willow Arch, New Braunfels, TX 78130For SaleMLS ID #29975039, Alston Toney, Better Homes and Gardens Real Estate Gary Greene - The Woodlands. HAR
- $320,0003 bd3 ba2.7k sqft1452 ASTOR CRK, New Braunfels, TX 78130For SaleMLS ID #1994813, Daniel Cline TREC #729312, Keller Williams Realty. LERA MLS
- $278,0003 bd2 ba1.5k sqft247 Kinsley Way, New Braunfels, TX 78130ActiveMLS ID #621152, Amanda Gloor, D Lee Edwards Realty, Inc. Central Texas MLS
- $275,0004 bd2 ba1.6k sqft474 Centinela, New Braunfels, TX 78130For SaleMLS ID #1971939, Maribel Frey TREC #454706, IH 10 Realty. LERA MLS
- $320,0004 bd3 ba2.2k sqft1745 James St, New Braunfels, TX 78130Active
 MLS ID #2759888, Hector Gutierrez, JPAR Austin. Unlock MLS
 - $215,0003 bd3 ba1.7k sqft1049 Stone Trl, New Braunfels, TX 78130ActiveMLS ID #622403, Tyler Zimmerman, Compass RE Texas, LLC. Central Texas MLS
- $245,0003 bd2 ba1.5k sqft1238 STONE BR, New Braunfels, TX 78130For SaleMLS ID #2003419, Alex Manitzas TREC #483723, The Manitzas Group, LLC. LERA MLS
- $269,9004 bd2 ba1.6k sqft1351 Fall Cover St, New Braunfels, TX 78130ActiveMLS ID #611762, Derek Slafka, Anders Pierce Realty, LLC. Central Texas MLS
- $329,9954 bd3 ba2.4k sqft1460 Astor Crk, New Braunfels, TX 78130ActiveMLS ID #602261, Eric Newland, House Hunters NB. Central Texas MLS
- $239,9003 bd3 ba1.7k sqft375 STONE PT, New Braunfels, TX 78130For SaleMLS ID #2003509, Ryan Flannery TREC #662792, PPMG of Texas, LLC. LERA MLS
- $255,0004 bd2 ba1.8k sqft331 Stone Point, New Braunfels, TX 78130For SaleMLS ID #76180585, Adam Olsen, eXp Realty, LLC. HAR
- $279,9905 bd3 ba1.8k sqft1226 Avery Ranch Drive, New Braunfels, TX 78130New ConstructionMLS ID #2007255, Jonathan Woodruff TREC #527229, D.R. Horton-Texas, LTD. LERA MLS
- $279,9905 bd3 ba1.8k sqft1242 Avery Ranch Drive, New Braunfels, TX 78130New ConstructionMLS ID #2007267, Jonathan Woodruff TREC #527229, D.R. Horton-Texas, LTD. LERA MLS
