Welcome Home! Introducing this beautifully maintained, spacious raised ranch in desirable Massapequa Shores which delivers four true bedrooms plus a first floor Den/Office that was originally a bedroom and can easily function as one again ideal for guests or family. Home office, guest room, play room-this fifth room can suit whatever your lifestyle requires. Situated on a generous 0.20-acre lot with a fully fenced backyard, this spacious 5-bedroom, 2-bathroom home offers abundant living space, exceptional storage, and a convenient layout designed for comfortable everyday living. The first floor features two generously sized bedrooms, a full bathroom, and a welcoming entry foyer that opens to an oversized living room/den with hardwood floors. The expansive living area flows seamlessly into a bright garden room and/or secondary dining space, complete with sliding glass doors leading to large deck. Enjoy outdoor dining and relaxation under the newer SunSetter retractable awning while overlooking the private backyard. Natural light fills the home through two skylights located in the kitchen and formal dining room. Additional first-floor conveniences include a laundry room and ample closet space throughout.
Recent updates and amenities include a new natural gas heating boiler, updated electrical panel, newer vinyl siding, granite countertops, in ground sprinklers, a one-garage with electric opener, two attic storage areas, and a crawl space with a newer Healthy Basement Systems Encapsulation. Located within the Massapequa School District and close to schools, the LIRR, Major Parkways, Shopping, Parks & Beaches, this exceptional home combines space, comfort, and convenience. Sold in As-Is Condition. Don't miss the opportunity to make this wonderful Massapequa Shores property your next home!
Pending
$799,000
386 Harrison Avenue, Massapequa, NY 11758
5beds
1,728sqft
Single Family Residence, Residential
Built in 1950
8,960 Square Feet Lot
$-- Zestimate®
$462/sqft
$-- HOA
What's special
- 46 days |
- 281 |
- 10 |
Likely to sell faster than
Zillow last checked:
Listing updated:
Listed by:
Douglas Elliman Real Estate 631-549-4400,
Jennifer L. Scheiner 631-549-4400
Source: OneKey® MLS as distributed by MLS GRID,MLS#: 1008577
Facts & features
Interior
Bedrooms & bathrooms
- Bedrooms: 5
- Bathrooms: 2
- Full bathrooms: 2
Bedroom 1
- Description: Huge First Floor Bedroom with Large Double Door Closet.
- Level: First
Bedroom 2
- Description: Second Bedroom/Office on First Floor w/ Hardwood Floors, Door to Yard & Huge Closet w/ Access to Crawl Space.
- Level: First
Bedroom 3
- Description: Third Bedroom
- Level: Second
Bedroom 4
- Description: Fourth Bedroom w/ Closet & Hardwood Floors.
- Level: Second
Bedroom 5
- Description: Fifth Huge Bedroom w/ Hardwood Floors, Double Door Closet, Access to Second Attic w/ Attic Fan.
- Level: Second
Bathroom 1
- Description: Full Bathroom w/ Tub Located on First Floor.
- Level: First
Bathroom 2
- Description: Full Bathroom w/ Shower.
- Level: Second
Other
- Description: Hallway Upstairs features Large, Separate Closet w/ Access to 1st Attic w/ Attic Fan
- Level: Second
Dining room
- Description: Fabulous Formal Dining Room w/ Skylight & Second Set of Glass Sliders Leading out to Deck and Fully Fenced Yard.
- Level: First
Kitchen
- Description: Kitchen w/ Fabulous Natural Light Skylight, Granite Countertops & Ceramic Tile Floors. Access to Newer Washer/Dryer on First Floor.
- Level: First
Living room
- Description: Entry Foyer w/ Coat Closet Leads to an Expansive Comfortable Sized Large Formal Living Room/Den w/ Hardwood Floors w/ Full Patio Sliding Glass Doors to Deck/Yard Access.
- Level: First
Heating
- Natural Gas
Cooling
- Wall/Window Unit(s)
Appliances
- Included: Dishwasher, Dryer, Electric Oven, Microwave, Refrigerator, Washer, Gas Water Heater
- Laundry: In Kitchen
Features
- First Floor Bedroom, First Floor Full Bath, Formal Dining, Granite Counters, Pantry, Storage
- Flooring: Carpet, Ceramic Tile, Hardwood, Vinyl
- Windows: Skylight(s)
- Basement: Crawl Space
- Attic: Partial
- Has fireplace: No
Interior area
- Total structure area: 1,728
- Total interior livable area: 1,728 sqft
Video & virtual tour
Property
Parking
- Total spaces: 1
- Parking features: Driveway, Garage, Garage Door Opener
- Garage spaces: 1
- Has uncovered spaces: Yes
Features
- Levels: One and One Half
- Fencing: Back Yard,Fenced
Lot
- Size: 8,960 Square Feet
- Features: Back Yard, Landscaped, Level, Near Public Transit, Near School, Near Shops
Details
- Parcel number: 2489650150000890
- Special conditions: None
Construction
Type & style
- Home type: SingleFamily
- Architectural style: Raised Ranch
- Property subtype: Single Family Residence, Residential
Materials
- Brick, Vinyl Siding
Condition
- Year built: 1950
Utilities & green energy
- Sewer: Public Sewer
- Water: Public
- Utilities for property: Cable Connected, Electricity Connected, Natural Gas Connected, Sewer Connected, Water Connected
Community & HOA
Community
- Subdivision: Massapequa Shores
HOA
- Has HOA: No
Location
- Region: Massapequa
Financial & listing details
- Price per square foot: $462/sqft
- Tax assessed value: $477
- Annual tax amount: $13,067
- Date on market: 6/11/2026
- Cumulative days on market: 39 days
- Listing agreement: Exclusive Right To Sell
- Exclusions: See LA
- Electric utility on property: Yes
Estimated market value
Not available
Estimated sales range
Not available
Not available
Price history
| Date | Event | Price |
|---|---|---|
| 6/30/2026 | Pending sale | $799,000$462/sqft |
Source:  OneKey® MLS as distributed by MLS GRID #1008577 Report a problem OneKey® MLS as distributed by MLS GRID #1008577 Report a problem | ||
| 6/26/2026 | Listing removed | $799,000$462/sqft |
Source:  Douglas Elliman #1008577 Report a problem Douglas Elliman #1008577 Report a problem | ||
| 6/11/2026 | Listed for sale | $799,000$462/sqft |
Source: OneKey® MLS as distributed by MLS GRID #1008577 Report a problem | ||
Public tax history
| Year | Property taxes | Tax assessment |
|---|---|---|
| 2024 | -- | $458 -0.7% |
| 2023 | -- | $461 -8.7% |
| 2022 | -- | $505 |
| 2021 | $7,867 0% | -- |
| 2020 | $7,868 +1.7% | $629 -6.7% |
| 2019 | $7,734 | $674 -6.3% |
| 2018 | $7,734 -6.2% | $719 -5.9% |
| 2017 | $8,248 -16.2% | $764 -17.8% |
| 2016 | $9,839 +171.7% | $930 |
| 2015 | $3,621 +10.4% | $930 |
| 2013 | $3,280 +7.1% | $930 |
| 2012 | $3,062 -35.4% | $930 -7.7% |
| 2011 | $4,743 +13.6% | $1,008 +3.5% |
| 2010 | $4,174 | $974 -19% |
| 2009 | -- | $1,202 -5.5% |
| 2008 | -- | $1,272 +1.8% |
| 2006 | -- | $1,250 -37.7% |
| 2005 | -- | $2,008 -37% |
| 2004 | -- | $3,186 |
| 2003 | -- | $3,186 -51.7% |
| 2002 | -- | $6,600 |
| 2001 | -- | $6,600 |
| 2000 | -- | $6,600 |
Find assessor info on the county website
Monthly payment
Climate risks
Neighborhood: 11758
Nearby schools
GreatSchools rating
- 5/10Fairfield Elementary SchoolGrades: K-5Distance: 0.3 mi
- NAMhs Ames CampusGrades: 9Distance: 1.5 mi
- 10/10Massapequa High SchoolGrades: 9-12Distance: 1.2 mi
Schools provided by the listing agent
- Elementary: Fairfield Elementary School
- Middle: Berner Middle School
- High: Massapequa High School
Source: OneKey® MLS as distributed by MLS GRID. This data may not be complete. We recommend contacting the local school district to confirm school assignments for this home.
- $993,4004 bd3 ba3k sqft384 Harrison Ave, Massapequa, NY 11758Off Market
- $724,700-- bd1 ba1.2k sqft388 Harrison Ave, Massapequa, NY 11758Off Market
- $775,500-- bd2 ba1.4k sqft267 W End Ave, Massapequa, NY 11758Off Market
- $744,5003 bd1 ba1.4k sqft382 Harrison Ave, Massapequa, NY 11758Off Market
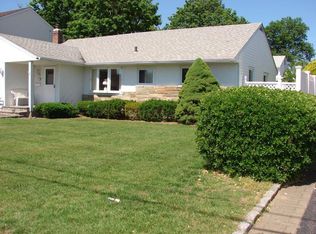
- $1,070,6006 bd3 ba6.7k sqft269 W End Ave, Massapequa, NY 11758Off Market
- $899,500-- bd3 ba2.2k sqft265 W End Ave, Massapequa, NY 11758Off Market
- $694,700-- bd1 ba1k sqft390 Harrison Ave, Massapequa, NY 11758Off Market
- $775,800-- bd2 ba1.4k sqft385 Harrison Ave, Massapequa, NY 11758Off Market
A local agent can set up tours, give advice and negotiate with sellers.
Similar homes
- $849,0004 bd2 ba2k sqft364 Boundary Avenue, Massapequa, NY 11758For Sale

 MLS ID #1020957, Maria Rebuth-Vermeulen CBR SFR, Listing by: Signature Premier Properties. OneKey® MLS as distributed by MLS GRID
 - $799,9993 bd3 ba1.9k sqft1005 3rd Street, West Babylon, NY 11704For Sale
 MLS ID #1024642, Christopher L. Stein, Listing by: Douglas Elliman Real Estate. OneKey® MLS as distributed by MLS GRID
 - $749,9904 bd2 ba1.7k sqft4007 Clark Street, Seaford, NY 11783For Sale
 MLS ID #1015142, Evelyn Rivera, Listing by: Handsome Real Estate Inc. OneKey® MLS as distributed by MLS GRID
 - $749,9903 bd2 ba1.3k sqft65 Colonial Drive, Farmingdale, NY 11735For Sale
 MLS ID #1028867, Lawrence J. Theodore, Listing by: Coldwell Banker American Homes. OneKey® MLS as distributed by MLS GRID
 - $825,0004 bd3 ba1.9k sqft2575 Bayview Avenue, Wantagh, NY 11793For SaleMLS ID #1004925, Alexander Iaquinta, Listing by: Iaquinta Premier Properties. OneKey® MLS as distributed by MLS GRID
- $799,0004 bd2 ba1.8k sqft70 Bristol Street, Lindenhurst, NY 11757For SaleMLS ID #985781, Kendra Stryska, Listing by: James A Netter Real Estate Inc. OneKey® MLS as distributed by MLS GRID
- $799,9005 bd2 ba2.1k sqft2 Glow Lane, Hicksville, NY 11801For SaleMLS ID #1022584, Randy B. Stander, Listing by: Summit Realty Group of NY. OneKey® MLS as distributed by MLS GRID
- $824,9995 bd2 ba2.2k sqft395 N Putnam Avenue, Lindenhurst, NY 11757For SaleMLS ID #1019385, Gina Marie Bettenhauser ABR SRES C, Listing by: MYNY Residential. OneKey® MLS as distributed by MLS GRID
- $735,0004 bd2 ba1.3k sqft65 Club Lane, Levittown, NY 11756For SaleMLS ID #1012178, Frank L. Gatto CBR, Listing by: Signature Premier Properties. OneKey® MLS as distributed by MLS GRID
- $719,0004 bd2 ba1.7k sqft36 Sunrise Lane, Levittown, NY 11756For SaleMLS ID #1015895, Samantha Cacciatore, Listing by: Douglas Elliman Real Estate. OneKey® MLS as distributed by MLS GRID
- $799,9903 bd2 ba1.2k sqft34 Ridge Road, Farmingdale, NY 11735For SaleMLS ID #1013877, Lawrence J. Theodore, Listing by: Coldwell Banker American Homes. OneKey® MLS as distributed by MLS GRID
- $799,0004 bd2 ba1.6k sqft15 Buhl Lane, East Northport, NY 11731For SaleMLS ID #1026798, Diane Mascellaro, Listing by: Exit Realty Achieve. OneKey® MLS as distributed by MLS GRID
- $780,0003 bd2 ba1.6k sqft51 Cliff Lane, Levittown, NY 11756For SaleMLS ID #1013886, Lian Rong Sun CBR SFR, Listing by: Keller Williams Rlty Landmark. OneKey® MLS as distributed by MLS GRID
- $780,0004 bd2 ba1.4k sqft20 Peacock Lane, Levittown, NY 11756For SaleMLS ID #966305, Monica Figueirido Martinez SFR, Listing by: Coldwell Banker American Homes. OneKey® MLS as distributed by MLS GRID
- $819,0004 bd2 ba1.6k sqft78 Ambrose Avenue, Malverne, NY 11565For SaleMLS ID #1023937, Paige A. McManus, Listing by: Douglas Elliman Real Estate. OneKey® MLS as distributed by MLS GRID
- $719,9904 bd2 ba1.2k sqft23 Scholl Drive, Farmingdale, NY 11735For SaleMLS ID #1019615, Lawrence J. Theodore, Listing by: Coldwell Banker American Homes. OneKey® MLS as distributed by MLS GRID
- $699,9994 bd2 ba1.9k sqft117 Bryan Avenue, Amityville, NY 11701For SaleMLS ID #1022108, Edgar Iglesias, Listing by: Serhant East End LLC. OneKey® MLS as distributed by MLS GRID
- $725,0003 bd2 ba1.3k sqft116 Spruce Street, Massapequa Park, NY 11762For SaleMLS ID #1018702, Paige R. Chirco, Listing by: Douglas Elliman Real Estate. OneKey® MLS as distributed by MLS GRID
- $815,0006 bd2 ba1.6k sqft20 Flagstone Lane, Westbury, NY 11590For SaleMLS ID #1007962, Herman Villamizar, Listing by: Signature Premier Properties. OneKey® MLS as distributed by MLS GRID
- $799,0005 bd3 ba2.1k sqft8 7th Street, Carle Place, NY 11514For SaleMLS ID #991750, Nancy A. Jarvis CBR, Listing by: Daniel Gale Sothebys Intl Rlty. OneKey® MLS as distributed by MLS GRID
