Welcome to a picturesque log home nestled in desirable Gateway Mountain near Old Fort and Black Mountain. This stunning property combines rustic charm with modern convenience. With 3 spacious bedrooms and 3 full baths, each designed for comfort and functionality, this home provides a cozy and inviting space for relaxation. The open kitchen is beautifully appointed with ample counter space, ideal for preparing meals or entertaining as well as the fully covered front and rear porches. The living space has vaulted ceilings and versatile loft space with large windows bringing in lots of natural light. Can be sold fully outfitted with furnishings, towels, sheets, and cookware/dishes which makes it instantly ready to be a full time residence, a second home getaway, or a furnished short term or long term rental. Enjoy the peace of mind that comes with living in a secure, private community with access to communal amenities such as trails, Lake George, and waterfall park.
Active
$549,000
386 Wild Turkey Run, Black Mountain, NC 28711
3beds
1,895sqft
Single Family Residence
Built in 2007
3.34 Acres Lot
$-- Zestimate®
$290/sqft
$113/mo HOA
What's special
Picturesque log homeVaulted ceilings
- 14 hours
- 353
- 20
Zillow last checked:
Listing updated:
Listed by:
Adam Johnson adam@greybeardrealty.com,
GreyBeard Realty,
Jeannie Conner,
Greybeard Realty Old Fort Office
Source: Canopy MLS as distributed by MLS GRID,MLS#: 4418931
Facts & features
Interior
Bedrooms & bathrooms
- Bedrooms: 3
- Bathrooms: 3
- Full bathrooms: 3
- Main level bedrooms: 1
Primary bedroom
- Level: Main
Bedroom s
- Level: Upper
Bedroom s
- Level: Basement
Bathroom full
- Level: Main
Bathroom full
- Level: Upper
Bathroom full
- Level: Basement
Kitchen
- Level: Main
Living room
- Level: Main
Loft
- Level: Upper
Play room
- Level: Basement
Workshop
- Level: Basement
Heating
- Central, Heat Pump
Cooling
- Central Air
Appliances
- Included: Dishwasher, Electric Range, Electric Water Heater, Microwave, Refrigerator, Washer/Dryer
- Laundry: In Basement
Features
- Flooring: Carpet, Tile, Wood
- Windows: Insulated Windows
- Basement: Daylight,Exterior Entry,Full,Partially Finished,Storage Space
Interior area
- Total structure area: 1,629
- Total interior livable area: 1,895 sqft
- Finished area above ground: 1,629
- Finished area below ground: 266
Property
Parking
- Parking features: Driveway
- Has uncovered spaces: Yes
Features
- Levels: Three Or More
- Stories: 3
- Has view: Yes
- View description: Mountain(s), Winter
- Waterfront features: Boat Slip – Community
Lot
- Size: 3.34 Acres
Details
- Parcel number: 065624869500000,065624945900000
- Zoning: RES
- Special conditions: Standard
Construction
Type & style
- Home type: SingleFamily
- Architectural style: Cabin
- Property subtype: Single Family Residence
Materials
- Log
Condition
- New construction: No
- Year built: 2007
Utilities & green energy
- Sewer: Septic Installed
- Water: Well
- Utilities for property: Propane, Satellite Internet Available, Underground Power Lines, Underground Utilities
Community & HOA
Community
- Features: Gated, Lake Access, Pond, Recreation Area, Street Lights, Walking Trails
- Subdivision: Gateway Mountain
HOA
- Has HOA: Yes
- HOA fee: $1,354 annually
- HOA name: Gateway Mtn Property Owner Association
- HOA phone: 828-668-7878
Location
- Region: Black Mountain
- Elevation: 2000 Feet
Financial & listing details
- Price per square foot: $290/sqft
- Tax assessed value: $480,400
- Date on market: 8/31/2026
- Road surface type: Gravel
Estimated market value
Not available
Estimated sales range
Not available
$2,839/mo
Price history
| Date | Event | Price |
|---|---|---|
| 8/31/2026 | Listed for sale | $549,000-16.7%$290/sqft |
Source:  Canopy MLS as distributed by MLS GRID #4418931 Report a problem Canopy MLS as distributed by MLS GRID #4418931 Report a problem | ||
| 7/1/2025 | Listing removed | $659,000$348/sqft |
Source: Canopy MLS as distributed by MLS GRID #4177382 Report a problem | ||
| 2/6/2025 | Price change | $659,000-2.9%$348/sqft |
Source: Canopy MLS as distributed by MLS GRID #4177382 Report a problem | ||
| 9/9/2024 | Listed for sale | $679,000+67.7%$358/sqft |
Source: Canopy MLS as distributed by MLS GRID #4177382 Report a problem | ||
| 3/31/2021 | Sold | $405,000-9%$214/sqft |
Source: Canopy MLS as distributed by MLS GRID #3698095 Report a problem | ||
| 2/7/2021 | Pending sale | $445,000$235/sqft |
Source: Canopy MLS as distributed by MLS GRID #3698095 Report a problem | ||
| 2/1/2021 | Listed for sale | $445,000$235/sqft |
Source: Canopy MLS as distributed by MLS GRID #3698095 Report a problem | ||
Public tax history
Tax history is unavailable.
Monthly payment
Est. payment
Payment breakdown
Explore the cost of this home by adjusting the details. Changes won't be saved.Climate risks
Neighborhood: 28711
Nearby schools
Schools provided by the listing agent
- Elementary: Black Mountain
- Middle: Charles D Owen
- High: Charles D Owen
Source: Canopy MLS as distributed by MLS GRID. This data may not be complete. We recommend contacting the local school district to confirm school assignments for this home.
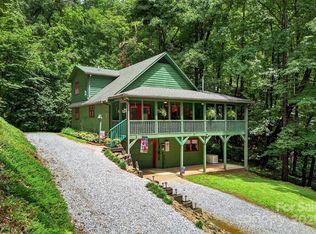
Similar homes
- $579,0004 bd4 ba1.9k sqft33 Cammies Way, Old Fort, NC 28762For Sale

 MLS ID #4400236, Jeannie Conner, Greybeard Realty Old Fort Office. Canopy MLS as distributed by MLS GRID
 - $475,0003 bd2 ba1.2k sqft491 McKenzie Way S #598-599, Old Fort, NC 28762For Sale
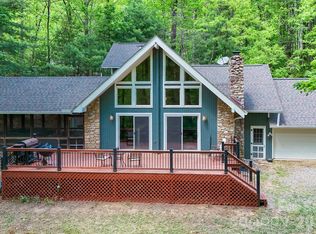 MLS ID #4372804, Pete Anderson, Engel & Völkers Foothills Longtown. Canopy MLS as distributed by MLS GRID
 - $549,0002 bd2 ba1.7k sqft696 Hickory Nut Holw, Old Fort, NC 28762For Sale
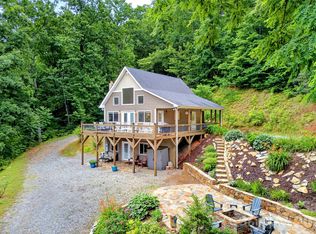 MLS ID #4385663, Alejo Rottenberg, GreyBeard Realty. Canopy MLS as distributed by MLS GRID
 - $512,0003 bd3 ba2.7k sqft939 Morgan Hill Rd, Black Mountain, NC 28711For Sale
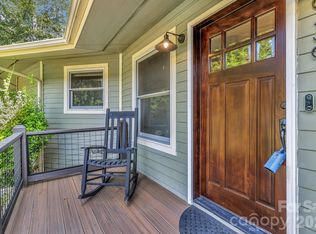 MLS ID #4297863, Eddie Colley, Keller Williams Professionals. Canopy MLS as distributed by MLS GRID
 - $549,9002 bd3 ba1.5k sqft700 Howard Dr, Lake Lure, NC 28746For SaleMLS ID #4396697, Jody Key, Purple Martin Realty, Inc.. Canopy MLS as distributed by MLS GRID
- $595,0003 bd2 ba1.4k sqft1050 Buffalo Shoals Rd, Lake Lure, NC 28746For SaleMLS ID #4418595, Jenn Saltouros, Howard Hanna Beverly-Hanks, Lake Lure. Canopy MLS as distributed by MLS GRID
- $719,0003 bd2 ba1.3k sqft1506 McKenzie Way S, Old Fort, NC 28762For SaleMLS ID #4400474, Jeannie Conner, Greybeard Realty Old Fort Office. Canopy MLS as distributed by MLS GRID
- $595,0003 bd3 ba2.1k sqft603 Laurel Lakes Pkwy, Lake Lure, NC 28746For SaleMLS ID #4391760, David Caulder, Caulder Realty & Land Co.. Canopy MLS as distributed by MLS GRID
- $525,0003 bd3 ba1.7k sqft884 Pinnacle Pkwy, Union Mills, NC 28167For SaleMLS ID #4395417, Angelia Peterson, Asheworth Group WNC Real Estate LLC. Canopy MLS as distributed by MLS GRID
- $577,0003 bd2 ba1.9k sqft141 Hemlock Ln #3, Lake Lure, NC 28746For SaleMLS ID #4398302, James Stoffer, Howard Hanna Beverly-Hanks, Lake Lure. Canopy MLS as distributed by MLS GRID
- $529,0003 bd3 ba2.2k sqft119 Egret Rd, Lake Lure, NC 28746For SaleMLS ID #4391590, David Caulder, Caulder Realty & Land Co.. Canopy MLS as distributed by MLS GRID
- $399,0003 bd3 ba2.3k sqft479 Big Ridge Rd, Burnsville, NC 28714For SaleMLS ID #4419399, Joe Sasek III, JUNE JEROME REALTY. Canopy MLS as distributed by MLS GRID
- $525,0004 bd4 ba2.4k sqft105 Palisade Dr, Mill Spring, NC 28756For SaleMLS ID #4384255, Clarissa Marshall, EXP Realty LLC. Canopy MLS as distributed by MLS GRID
- $565,0002 bd2 ba2.1k sqft213 Rustling Pines Dr, Hendersonville, NC 28792For SaleMLS ID #4418354, Christy Ward, Allure Mountain Properties. Canopy MLS as distributed by MLS GRID
- $365,0003 bd2 ba1.6k sqft253 Nors Way, Lake Lure, NC 28746For SaleMLS ID #4417067, David Caulder, Caulder Realty & Land Co.. Canopy MLS as distributed by MLS GRID
- $549,0003 bd3 ba2.3k sqft462 Deep Woods Ln, Saluda, NC 28773For SaleMLS ID #4366925, Gina Burnett, Looking Glass Realty, Saluda. Canopy MLS as distributed by MLS GRID
- $775,0003 bd3 ba2.8k sqft209 Chrysalis Ln, Lake Lure, NC 28746For SaleMLS ID #4417586, Bob Carey, Weichert Realtors Mountain Executives. Canopy MLS as distributed by MLS GRID
- $580,0003 bd4 ba2.1k sqft11 Roberts Dr, Swannanoa, NC 28778For SaleMLS ID #4352970, Holly Lindsey, Noble & Company Realty. Canopy MLS as distributed by MLS GRID
- $535,0003 bd3 ba2.8k sqft145 White Pine Dr, Lake Lure, NC 28746For SaleMLS ID #4361269, Michael Zerressen, Rumbling Bald Real Estate. Canopy MLS as distributed by MLS GRID
- $485,0003 bd3 ba2.4k sqft233 Shumont Estates Dr, Lake Lure, NC 28746For SaleMLS ID #4369348, Hannah Bayles, Nest Realty Asheville. Canopy MLS as distributed by MLS GRID
