This house is absolutely beautiful!
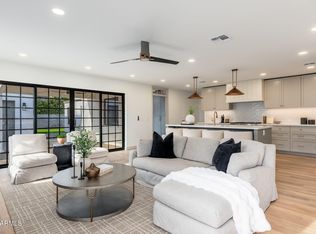
It is a completely re-imagined, rebuilt home in the coveted Arcadia lite neighborhood. Apart from the original structure and block walls, everything came down to the studs, and then the studs came down too. An enormous amount of permitted quality construction went into the property, including a combined nine hundred square feet of new build additions. Complete with three bedrooms, plus a multipurpose room that can easily be the 4th, 4 baths and 2,294 square feet of purposefully designed architecture. All of the mechanicals are brand new, the roof is new, the ceilings were raised to ten feet, the finishes purposefully coordinated, and what stands today is by every meaningful measure, a new-build wrapped around the core of a classic Arcadia Lite ranch. THE HOME
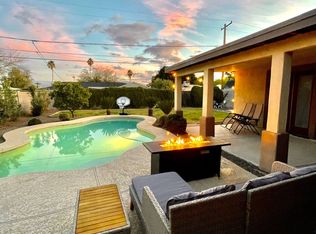
The home is designed from the inside out with indoor-outdoor living as the central idea, not an afterthought. With the 12-foot slider open, the living space and the backyard become one. The floor plan flows with intention: two primary suites, the original and a to die for new built addition. The open-concept gathering space offers a seamless connection to an outdoor entertaining space complete with a new pool, new turf, new irrigation, new pavers, and an exhaustive list of upgrades. The property feels intentional and sprawling. The exterior has been completely reimagined with an incredible pool house/cabana, new stucco, board and batten, new travertine stone veneer, new windows, and all new doors. There is nothing old here except the address.
THE NEIGHBORHOOD
Arcadia Lite sits at the intersection of everything Phoenix does well. La Grande Orange is minutes away, the neighborhood's iconic café, grocery, and pizzeria that locals plan their Saturday mornings around. Ingos, The Henry, Buck & Rider, and O.H.S.O. are all in your backyard. The Arizona Canal Trail is nearby for morning runs and bike rides, and the address itself puts you within four houses of three multimillion-dollar new builds currently under construction. This excellent area is continually being transformed, and this house is in the center of it all.
Whether you are stepping into Arcadia for the first time or you know exactly what 85018 means, you have arrived. A true new-build, quality home, in a neighborhood that does not produce them at this price. No HOA, no compromises on construction, no comparison to anything else you will find on the market right now.
Pending
$1,295,000
3860 E CLARENDON Avenue, Phoenix, AZ 85018
3beds
2,294sqft
:
Get pre-qualifiedN/A
Single Family Residence
Built in 1954
7,540 Square Feet Lot
$-- Zestimate®
$565/sqft
$-- HOA
What's special
New poolNew irrigationNew windowsOpen-concept gathering spaceNew travertine stone veneerOutdoor entertaining spaceAll new doors
- 42 days |
- 397 |
- 15 |
Zillow last checked:
Listing updated:
Listed by:
Jonah Joffe 602-626-0775,
Compass,
Robert E Joffe 602-989-8300,
Compass
Source: ARMLS,MLS#: 7039607
Facts & features
Interior
Bedrooms & bathrooms
- Bedrooms: 3
- Bathrooms: 4
- Full bathrooms: 4
Heating
- Electric
Cooling
- Central Air
Appliances
- Included: Refrigerator, Built-in Microwave, Dishwasher, Disposal, Gas Range, Gas Oven
Features
- Non-laminate Counter, Eat-in Kitchen, No Interior Steps, 2 Master Baths, Full Bth Master Bdrm
- Flooring: Tile, Wood
- Windows: Low Emissivity Windows, Double Pane Windows
- Has basement: No
- Number of fireplaces: 1
- Fireplace features: Gas
Interior area
- Total structure area: 2,294
- Total interior livable area: 2,294 sqft
Property
Parking
- Total spaces: 5
- Parking features: Garage, Open
- Garage spaces: 1
- Uncovered spaces: 4
Features
- Stories: 1
- Patio & porch: Covered
- Has private pool: Yes
- Pool features: Outdoor Pool, Fenced
- Has spa: Yes
- Spa features: None, Private
- Fencing: Block
- Has view: Yes
- View description: Mountain(s)
Lot
- Size: 7,540 Square Feet
- Features: North/South Exposure, Gravel/Stone Front, Grass Front, Synthetic Grass Back
Details
- Parcel number: 12718091
Construction
Type & style
- Home type: SingleFamily
- Property subtype: Single Family Residence
Materials
- Brick Veneer, Wood Siding, Wood Frame, Block
- Roof: Composition
Condition
- Year built: 1954
Utilities & green energy
- Sewer: Public Sewer
- Water: City Water
Community & HOA
Community
- Subdivision: SUNCREST MANOR LOT 14-32
HOA
- Has HOA: No
- Services included: No Fees
Location
- Region: Phoenix
Financial & listing details
- Price per square foot: $565/sqft
- Tax assessed value: $255,000
- Annual tax amount: $1,883
- Date on market: 6/12/2026
- Cumulative days on market: 42 days
- Listing terms: Cash,Conventional,FHA,VA Loan
- Ownership: Fee Simple
Estimated market value
Not available
Estimated sales range
Not available
Not available
Price history
| Date | Event | Price |
|---|---|---|
| 7/10/2026 | Pending sale | $1,295,000$565/sqft |
Source:  ARMLS #7039607 Report a problem ARMLS #7039607 Report a problem | ||
| 6/12/2026 | Listed for sale | $1,295,000+137.6%$565/sqft |
Source: ARMLS #7039607 Report a problem | ||
| 9/19/2025 | Sold | $545,000+3.8%$238/sqft |
Source: ARMLS #6913768 Report a problem | ||
| 9/18/2025 | Pending sale | $525,000$229/sqft |
Source: ARMLS #6913768 Report a problem | ||
| 9/16/2025 | Listed for sale | $525,000$229/sqft |
Source: ARMLS #6913768 Report a problem | ||
| 9/7/2025 | Pending sale | $525,000$229/sqft |
Source: ARMLS #6913768 Report a problem | ||
| 9/4/2025 | Listed for sale | $525,000$229/sqft |
Source: ARMLS #6913768 Report a problem | ||
Public tax history
| Year | Property taxes | Tax assessment |
|---|---|---|
| 2025 | $1,883 -0.9% | $25,500 |
| 2024 | $1,901 -3.6% | $25,500 +61.8% |
| 2023 | $1,973 -0.5% | $15,765 -38.2% |
| 2022 | $1,983 -10.2% | $25,500 |
| 2021 | $2,209 +1.7% | $25,500 |
| 2020 | $2,172 +10.3% | $25,500 |
| 2019 | $1,968 | $25,500 -3.8% |
| 2018 | $1,968 -17.5% | $26,520 +4% |
| 2017 | $2,386 +11.9% | $25,500 +10.1% |
| 2016 | $2,133 +21.3% | $23,160 +12.3% |
| 2015 | $1,758 | $20,630 +39.7% |
| 2014 | -- | $14,770 +19.3% |
| 2013 | -- | $12,380 -9.8% |
| 2012 | -- | $13,720 -11.4% |
| 2011 | -- | $15,480 +1.8% |
| 2010 | -- | $15,210 -26.2% |
| 2009 | -- | $20,620 -6.9% |
| 2008 | -- | $22,150 +22.4% |
| 2007 | -- | $18,100 +55.4% |
| 2006 | -- | $11,650 |
| 2005 | -- | $11,650 +7.4% |
| 2004 | -- | $10,850 |
| 2003 | -- | $10,850 +37.3% |
| 2002 | -- | $7,900 |
Find assessor info on the county website
Monthly payment
Est. payment
Payment breakdown
Explore the cost of this home by adjusting the details. Changes won't be saved.Climate risks
Neighborhood: Camelback East
Nearby schools
GreatSchools rating
- 3/10Monte Vista Elementary SchoolGrades: PK-8Distance: 0.6 mi
- 3/10Camelback High SchoolGrades: 9-12Distance: 1.7 mi
Schools provided by the listing agent
- Elementary: Monte Vista Elementary School
- Middle: Monte Vista Elementary School
- High: Camelback High School
- District: Creighton Elementary District
Source: ARMLS. This data may not be complete. We recommend contacting the local school district to confirm school assignments for this home.
- $922,9004 bd2 ba2k sqft3854 E Clarendon Ave, Phoenix, AZ 85018Off Market
- $768,7004 bd2 ba1.6k sqft3866 E Clarendon Ave, Phoenix, AZ 85018Off Market
- $651,400-- bd2 ba1.3k sqft3907 E Fairmount Ave, Phoenix, AZ 85018Off Market
- $862,0004 bd2 ba2k sqft3911 E Fairmount Ave, Phoenix, AZ 85018Off Market
- $1,398,9004 bd3 ba2.9k sqft3901 E Fairmount Ave, Phoenix, AZ 85018Off Market
- $673,9004 bd2 ba1.6k sqft3902 E Clarendon Ave, Phoenix, AZ 85018Off Market
- $862,4003 bd2 ba1.8k sqft3846 E Clarendon Ave, Phoenix, AZ 85018Off Market
- $651,3003 bd2 ba1.2k sqft3859 E Clarendon Ave, Phoenix, AZ 85018Off Market
A local agent can set up tours, give advice and negotiate with sellers.
Similar homes
- $1,299,0003 bd3 ba2.1k sqft3341 E COCHISE Drive, Phoenix, AZ 85028For Sale
 MLS ID #7056941, Burt Campbell, Delex Realty. ARMLS
 - $1,295,0005 bd4 ba2.5k sqft5144 N 6TH Street, Phoenix, AZ 85012For Sale
 MLS ID #7044505, Katherine R Ortmeier, eXp Realty. ARMLS
 - $940,0004 bd4 ba2.3k sqft2507 E DEVONSHIRE Avenue, Phoenix, AZ 85016For Sale
 MLS ID #7056720, Shanna Day, Keller Williams Realty Phoenix. ARMLS
 - $1,699,0004 bd4 ba2.7k sqft4201 E Cheery Lynn Road, Phoenix, AZ 85018For Sale
 MLS ID #7015235, Naudia Andrescavage, Compass. ARMLS
 - $1,599,0004 bd4 ba2.8k sqft4515 N 35TH Street, Phoenix, AZ 85018For SaleMLS ID #6996817, Robin Orscheln, Compass. ARMLS
- $1,650,0004 bd3 ba2.6k sqft3446 N 47TH Street, Phoenix, AZ 85018For SaleMLS ID #7054225, Bobby H Lieb, Compass. ARMLS
- $1,350,0003 bd3 ba2.1k sqft8437 E VIA DE ENCANTO --, Scottsdale, AZ 85258For SaleMLS ID #7054151, Samantha Gulledge, Compass. ARMLS
- $1,345,5004 bd3 ba2.7k sqft6829 N 14TH Street, Phoenix, AZ 85014For SaleMLS ID #7046300, Gavriel Yagudayev, eXp Realty. ARMLS
- $1,599,0004 bd3 ba2.5k sqft4224 N 35TH Place, Phoenix, AZ 85018For SaleMLS ID #6989579, Adam Bowman, Compass. ARMLS
- $1,295,0004 bd3 ba2.2k sqft7719 E ROVEY Avenue, Scottsdale, AZ 85250For SaleMLS ID #6961243, Preston Matchett, SERHANT.. ARMLS
- $899,5004 bd3 ba2.2k sqft1841 E MONTECITO Avenue, Phoenix, AZ 85016For SaleMLS ID #7039099, Joelle Addante, Compass. ARMLS
- $1,449,0004 bd5 ba2.4k sqft518 W Holly Street, Phoenix, AZ 85003For SaleMLS ID #7011745, Michelle Hammer, HomeSmart. ARMLS
- $1,790,0004 bd5 ba2.8k sqft4008 N 34TH Street, Phoenix, AZ 85018For SaleMLS ID #7027308, Sarah C Richardson, Keller Williams Realty Phoenix. ARMLS
- $925,0003 bd3 ba2.9k sqft2820 N 29TH Street, Phoenix, AZ 85008For SaleMLS ID #7051778, Katie Baccus, Compass. ARMLS
- $724,9003 bd2 ba1.9k sqft2528 N 48TH Place N, Phoenix, AZ 85008For SaleMLS ID #7036687, Olivia Guza, Compass. ARMLS
- $1,095,0004 bd5 ba2.7k sqft6830 N 10TH Place, Phoenix, AZ 85014For SaleMLS ID #7025037, Toby Lee Ownby, eXp Realty. ARMLS
- $1,099,0004 bd3 ba2.3k sqft406 W COLTER Street, Phoenix, AZ 85013For SaleMLS ID #6993102, Gretchen Jewell, Compass. ARMLS
- $1,295,0004 bd4 ba2.6k sqft6002 E WINCHCOMB Drive, Scottsdale, AZ 85254For SaleMLS ID #7055238, Scott Morgan, eXp Realty. ARMLS
- $1,550,0004 bd3 ba2.4k sqft144 E WINTER Drive, Phoenix, AZ 85020For SaleMLS ID #7042985, Connor Abernethy, Compass. ARMLS
- $1,350,0004 bd3 ba2.2k sqft4915 E MARILYN Road, Scottsdale, AZ 85254For SaleMLS ID #7047008, Bo Cooper, Compass. ARMLS
