Presenting a splendid 3 bedroom, 2 bathroom residence in Harlan Ranch in exquisite condition. Thoughtfully designed and lovingly maintained, this home's pleasing sight lines, warm and bright interior, and natural flow make for easy living in this vibrant lifestyle community. Built in 2010, this Clovis North area home was recently revamped with new exterior and interior paint, an updated kitchen (stainless double oven, gas stove, stainless appliances), plantation shutters, hardwood flooring, new carpet, new ceiling fans, and expanded concrete around the grounds. Laundry room has a sink, plenty of storage, and countertop space. The back patio area is perfect for barbecue parties with a built-in grill and fridge. Three car garage with shop area and storage racks. No neighbors to rear of property. Water softener and reverse osmosis water system included. Leased solar with zero trup-up =$145.00/mo energy bills.
Pending
$538,000
3863 Serena Ave, Clovis, CA 93619
3beds
3baths
1,778sqft
:
Get pre-qualified$3,628/mo
Residential, Single Family Residence
Built in 2010
8,751 Square Feet Lot
$539,300 Zestimate®
$303/sqft
$100/mo HOA
What's special
New carpetHardwood flooringWarm and bright interiorPlantation shuttersNew ceiling fans
- 23 days |
- 1,251 |
- 52 |
Likely to sell faster than
Zillow last checked:
Listing updated:
Listed by:
Rebecca A. Pope DRE #01946060 559-317-2292,
Realty Concepts, Ltd. - Clovis
Source: Fresno MLS,MLS#: 651360Originating MLS: Fresno MLS
Facts & features
Interior
Bedrooms & bathrooms
- Bedrooms: 3
- Bathrooms: 3
Primary bedroom
- Area: 0
- Dimensions: 0 x 0
Bedroom 1
- Area: 0
- Dimensions: 0 x 0
Bedroom 2
- Area: 0
- Dimensions: 0 x 0
Bedroom 3
- Area: 0
- Dimensions: 0 x 0
Bedroom 4
- Area: 0
- Dimensions: 0 x 0
Bathroom
- Features: Tub/Shower, Shower
Dining room
- Area: 0
- Dimensions: 0 x 0
Family room
- Area: 0
- Dimensions: 0 x 0
Kitchen
- Features: Eat-in Kitchen, Breakfast Bar
- Area: 0
- Dimensions: 0 x 0
Living room
- Area: 0
- Dimensions: 0 x 0
Basement
- Area: 0
Heating
- Has Heating (Unspecified Type)
Cooling
- Central Air
Appliances
- Included: F/S Range/Oven, Built In Range/Oven, Gas Appliances, Disposal, Dishwasher, Water Softener, Water Filter
- Laundry: Inside
Features
- Flooring: Carpet, Laminate, Tile
- Windows: Double Pane Windows
- Has fireplace: No
- Common walls with other units/homes: No One Below
Interior area
- Total structure area: 1,778
- Total interior livable area: 1,778 sqft
Property
Parking
- Total spaces: 3
- Parking features: Potential RV Parking, Garage Door Opener
- Attached garage spaces: 3
Features
- Levels: One
- Stories: 1
- Entry location: Ground Floor
- Patio & porch: Covered, Uncovered, Concrete
- Has private pool: Yes
- Pool features: Fenced, Community, In Ground
Lot
- Size: 8,751 Square Feet
- Dimensions: 70 x 125
- Features: Urban, Sprinklers In Front, Sprinklers In Rear, Sprinklers Auto
Details
- Additional structures: Shed(s)
- Parcel number: 55821013
- Zoning: R1
Construction
Type & style
- Home type: SingleFamily
- Architectural style: Ranch
- Property subtype: Residential, Single Family Residence
Materials
- Stucco, Wood Siding
- Foundation: Concrete
- Roof: Tile
Condition
- Year built: 2010
Utilities & green energy
- Electric: On
- Sewer: Public Sewer
- Water: Public
- Utilities for property: Public Utilities
Green energy
- Energy generation: Solar
Community & HOA
HOA
- Has HOA: Yes
- Amenities included: Pool, Clubhouse, Green Area
- HOA fee: $100 monthly
Location
- Region: Clovis
Financial & listing details
- Price per square foot: $303/sqft
- Tax assessed value: $368,326
- Annual tax amount: $4,755
- Date on market: 7/4/2026
- Cumulative days on market: 22 days
- Listing agreement: Exclusive Right To Sell
- Listing terms: Government,Conventional,Cash
Estimated market value
$539,300
$512,000 - $566,000
$2,612/mo
Price history
| Date | Event | Price |
|---|---|---|
| 7/8/2026 | Pending sale | $538,000$303/sqft |
Source: Fresno MLS #651360 Report a problem | ||
| 7/4/2026 | Listed for sale | $538,000+87.1%$303/sqft |
Source: Fresno MLS #651360 Report a problem | ||
| 12/23/2010 | Sold | $287,500$162/sqft |
Source: Public Record Report a problem | ||
Public tax history
| Year | Property taxes | Tax assessment |
|---|---|---|
| 2025 | $4,755 +2.1% | $368,326 +2% |
| 2024 | $4,659 +2% | $361,105 +2% |
| 2023 | $4,567 +1.5% | $354,025 +2% |
| 2022 | $4,501 +3.3% | $347,084 +2% |
| 2021 | $4,358 +0.5% | $340,280 +1% |
| 2020 | $4,337 +1.9% | $336,792 +2% |
| 2019 | $4,254 +2.2% | $330,189 +2% |
| 2018 | $4,162 +1.8% | $323,716 +2% |
| 2017 | $4,090 +3.4% | $317,369 +2% |
| 2016 | $3,956 +1.6% | $311,147 +1.5% |
| 2015 | $3,892 +1.9% | $306,474 +2% |
| 2014 | $3,821 | $300,472 +0.5% |
| 2013 | -- | $299,115 +8.8% |
| 2012 | -- | $275,000 -4.3% |
| 2011 | -- | $287,500 +239% |
| 2010 | -- | $84,798 -0.2% |
| 2009 | -- | $85,000 +36.4% |
| 2008 | -- | $62,294 +22.3% |
| 2007 | -- | $50,916 |
Find assessor info on the county website
Monthly payment
Est. payment
Payment breakdown
Explore the cost of this home by adjusting the details. Changes won't be saved.Climate risks
Neighborhood: 93619
Nearby schools
GreatSchools rating
- 9/10Bud Rank Elementary SchoolGrades: K-6Distance: 0.4 mi
- 10/10Granite Ridge Intermediate SchoolGrades: 7-8Distance: 5.6 mi
- 10/10Clovis North High SchoolGrades: 9-12Distance: 5.6 mi
Schools provided by the listing agent
- Elementary: Bud Rank
- Middle: Granite Ridge
- High: Clovis North
Source: Fresno MLS. This data may not be complete. We recommend contacting the local school district to confirm school assignments for this home.
- $726,2005 bd3 ba2.6k sqft3843 Serena Ave, Clovis, CA 93619Off Market
- $679,4005 bd3 ba2.6k sqft3883 Serena Ave, Clovis, CA 93619Off Market
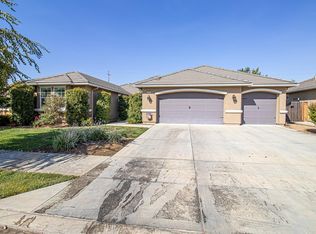
- $757,4005 bd4 ba2.4k sqft3823 Serena Ave, Clovis, CA 93619Off Market
- $613,1004 bd3 ba2.1k sqft3913 Serena Ave, Clovis, CA 93619Off Market
- $653,7004 bd3 ba2.3k sqft3862 Serena Ave, Clovis, CA 93619Off Market
- $707,7005 bd3 ba2.6k sqft1971 N Langley Ave, Clovis, CA 93619Off Market
- $723,6005 bd4 ba2.6k sqft3882 Serena Ave, Clovis, CA 93619Off Market
- $756,8004 bd2 ba2.6k sqft3933 Serena Ave, Clovis, CA 93619Off Market
A local agent can set up tours, give advice and negotiate with sellers.
Similar homes
- $499,0004 bd3 ba1.9k sqft3401 Alcove Way, Clovis, CA 93619For Sale
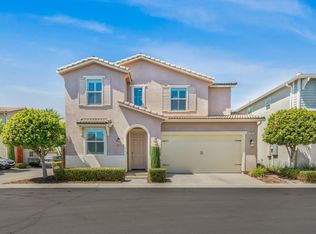 MLS ID #651416, Braithan Stoltenberg. Fresno MLS
 - $519,9504 bd2 ba1.9k sqft1807 Las Rosas Ave, Clovis, CA 93619For Sale
 MLS ID #652477, Paul C. Tatarian. Fresno MLS
 - $555,0003 bd3 ba2.1k sqft3885 Alamos Ave, Clovis, CA 93619For Sale
 MLS ID #651701, Sarah Gillespie. Fresno MLS
 - $579,8005 bd3 ba2.2k sqft3727 Chessa Ln, Clovis, CA 93619For Sale
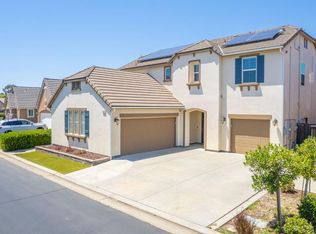 MLS ID #648756, Sarah Hedrick. Fresno MLS
 - $530,0004 bd3 ba2.1k sqft162 N Amber Ave, Clovis, CA 93611For SaleMLS ID #652414, Gorje Zavala. Fresno MLS
- $590,0004 bd4 ba2.2k sqft3435 Bellaire Ave, Clovis, CA 93619For SaleMLS ID #652308, Rene R. Charest. Fresno MLS
- $499,9003 bd3 ba1.7k sqft1579 Medellin Ln, Clovis, CA 93619For SaleMLS ID #650723, Drake Ekmalian. Fresno MLS
- $465,0004 bd3 ba1.8k sqft3852 Morris Ave, Clovis, CA 93619For SaleMLS ID #IV26155789, LISA SOLTESZ, OPENDOOR BROKERAGE INC.. CRMLS
- $535,0003 bd2 ba1.7k sqft2956 Griffith Ave, Clovis, CA 93611For SaleMLS ID #651791, Charles McCready. Fresno MLS
- $609,8884 bd3 ba2.2k sqft1827 N Joshua Ave, Clovis, CA 93619For SaleMLS ID #646385, Judy Rangel-Ramos. Fresno MLS
- $472,5004 bd3 ba1.9k sqft1801 N Miramar Ln, Clovis, CA 93619For SaleMLS ID #651001, Ryan F. Davis. Fresno MLS
- $549,9994 bd2 ba1.8k sqft2512 Keats Ave, Clovis, CA 93611For SaleMLS ID #650227, Jason C. Fretag. Fresno MLS
- $525,0004 bd3 ba2k sqft857 Los Altos Ave, Clovis, CA 93612For SaleMLS ID #651564, Charlene B. Anderson. Fresno MLS
- $462,5003 bd3 ba1.9k sqft3875 Roberts Ave, Clovis, CA 93619For SaleMLS ID #646367, Jonathan Abad Ayala. Fresno MLS
- $610,0003 bd2 ba1.6k sqft13017 Violet Ln, Clovis, CA 93619For SaleMLS ID #639580, Brandon Gonzales. Fresno MLS
- $465,0003 bd3 ba1.9k sqft3866 Sussex Ave, Clovis, CA 93619For SaleMLS ID #650302, Lisa G. Melton-Reimer. Fresno MLS
- $710,0004 bd2 ba2.3k sqft1670 N Filbert Ave, Clovis, CA 93619For SaleMLS ID #652405, Anthony Bishop. Fresno MLS
- $585,0004 bd2 ba2.4k sqft2222 Carson Avenue, Clovis, CA 93611For SaleMLS ID #242463, Marie Meza, eXp Realty of Greater Los Angeles, Inc.. TCMLS
- $559,9004 bd2 ba2.2k sqft2747 Austin Ave, Clovis, CA 93611For SaleMLS ID #650812, Michele L. Shadle. Fresno MLS
- $509,0003 bd2 ba1.5k sqft126 Kelly Ct, Clovis, CA 93611For SaleMLS ID #650511, Maninder Kaur. Fresno MLS
Local buyer's agents are ready to help
