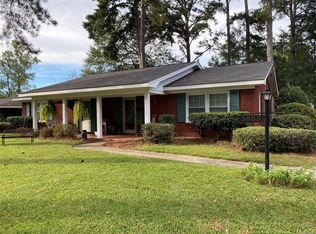
LOOKING NEAR GUNTER AIR FORCE BASE??? PROPERTY IS LOCATED NEAR THE BACK GATE, OF GUNTER, NEAR SCHOOLS AND PARKS.... THE PROPERTY HAS A SLAB FOUNDATION, WITH BRICK, WOOD AND VINYL SIDING, A DRIVEWAY, CENTRAL HEAT AND AIR, LIVING DINING COMBO, EAT IN KITCHEN, FOUR BEDROOMS AND THREE BATHROOMS AND BUYER'S TO VERIFY SCHOOLS ZONES IF NEEDED....
Foreclosure
$154,900
3873 Marie Cook Dr, Montgomery, AL 36109
4beds
1,972sqft
Single Family Residence
Built in 1960
0.4 Acres Lot
$-- Zestimate®
$79/sqft
$-- HOA
What's special
Eat in kitchenThree bathroomsFour bedroomsLiving dining comboCentral heat and airSlab foundation
- 74 days
- 201
- 12
Zillow last checked:
Listing updated:
Listed by:
Johny Clark 334-590-4450,
Clark Realty
Source: MAAR,MLS#: 589134 Originating MLS: Montgomery Area Association Of Realtors
Originating MLS: Montgomery Area Association Of RealtorsFacts & features
Interior
Bedrooms & bathrooms
- Bedrooms: 4
- Bathrooms: 3
- Full bathrooms: 3
Eat in kitchen
- Level: First
Living room
- Features: Living/Dining Room
- Level: First
Heating
- Central, Gas
Cooling
- Central Air, Electric
Appliances
- Included: Gas Water Heater
Features
- Flooring: Tile, Vinyl
Interior area
- Total interior livable area: 1,972 sqft
Property
Parking
- Parking features: Driveway
Features
- Levels: One
- Stories: 1
- Patio & porch: Patio
- Exterior features: Fence, Patio
- Pool features: None
- Fencing: Partial
Lot
- Size: 0.4 Acres
- Features: City Lot
Details
- Parcel number: 1002034001005.000
- Special conditions: Real Estate Owned
Construction
Type & style
- Home type: SingleFamily
- Architectural style: One Story
- Property subtype: Single Family Residence
Materials
- Brick, Vinyl Siding, Wood Siding
- Foundation: Slab
Condition
- New construction: No
- Year built: 1960
Utilities & green energy
- Sewer: Public Sewer
- Water: Public
- Utilities for property: Cable Available
Community & HOA
Community
- Subdivision: Johnstown
HOA
- Has HOA: No
Location
- Region: Montgomery
Financial & listing details
- Price per square foot: $79/sqft
- Tax assessed value: $175,700
- Annual tax amount: $723
- Date on market: 7/31/2026
- Cumulative days on market: 75 days
- Listing terms: Cash,Conventional
Foreclosure details
Estimated market value
Not available
Estimated sales range
Not available
Not available
Price history
| Date | Event | Price |
|---|---|---|
| 5/29/2025 | Sold | $29,666$15/sqft |
Source: Public Record Report a problem | ||
Public tax history
| Year | Property taxes | Tax assessment |
|---|---|---|
| 2025 | $723 | $17,580 |
| 2024 | $723 +5% | $17,580 +4.9% |
| 2023 | $689 +64.7% | $16,760 +16.1% |
| 2022 | $418 +12.8% | $14,440 |
| 2021 | $371 +3.7% | -- |
| 2020 | $358 -4.7% | $12,420 |
| 2019 | $375 +1.6% | -- |
| 2018 | $370 -19.4% | $12,820 -48.8% |
| 2017 | $458 | $25,060 +113.9% |
| 2014 | -- | $11,717 +1.2% |
| 2013 | -- | $11,580 |
| 2011 | -- | -- |
Find assessor info on the county website
Monthly payment
Climate risks
Neighborhood: 36109
Nearby schools
Schools provided by the listing agent
- Elementary: Dalraida Elementary School
- Middle: Goodwyn Middle School,
- High: Dr. Percy Julian High School
Source: MAAR. This data may not be complete. We recommend contacting the local school district to confirm school assignments for this home.
Similar homes
- $145,0003 bd2 ba1.8k sqft3006 Pelzer Ave, Montgomery, AL 36109For Sale
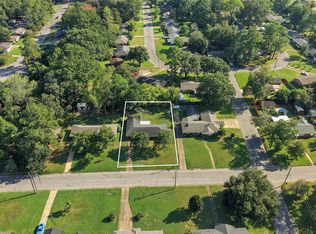 MLS ID #590545, Dustin Ledbetter, DL Realty. MAAR
 - $175,0003 bd2 ba1.7k sqft242 Kiefer Dr, Montgomery, AL 36109For Sale
 MLS ID #588967, Tarence Davis, RE/MAX Tri-Star. MAAR
 - $120,0004 bd2 ba1.7k sqft3527 N Wareingwood Dr, Montgomery, AL 36109For Sale
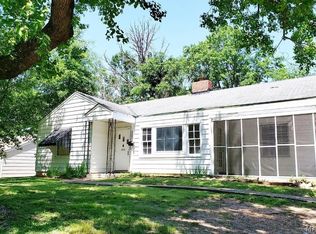 MLS ID #590988, Matthew R. McMullin, Real Broker, LLC.. MAAR
 - $185,0004 bd2 ba2.2k sqft711 Forestdale Dr, Montgomery, AL 36109For Sale
 MLS ID #589874, Tarence Davis, RE/MAX Tri-Star. MAAR
 - $159,9004 bd2 ba1.8k sqft4300 Mabson Dr, Montgomery, AL 36106For Sale
 MLS ID #21453917, Mary Askew, Trelora Realty, INC. GALMLS
