Welcome to 38733 Spout Run Ct in Mechanicsville! This 4 bedroom, 2 full bath split foyer sits on a spacious .7 acre lot in Northern St. Mary’s County and offers a comfortable layout with room to spread out. Major updates have already been taken care of for you, including a new HVAC system in July 2023, a new water heater in October 2023, and a new home water treatment system in October 2023!! The main level features a bright living area, an updated kitchen with granite countertops, black stainless steel appliances, and additional cabinet and prep space. Three bedrooms and a full bath are located on the upper level, while the lower level offers additional living space, a 4th bedroom, and another full bath — giving you flexibility for guests, a home office, playroom, or whatever best fits your needs. Outside, enjoy a fenced-in yard with room to play, entertain, or simply relax. Tucked into a cul-de-sac, this home offers a little extra peace of mind while still being conveniently located near local commuter routes, shopping, dining, and all that Mechanicsville and Southern Maryland have to offer. You’re also within a reasonable drive to PAX River Naval Air Station, local waterfront spots, marinas, and nearby beaches — giving you that SOMD lifestyle while still feeling tucked away at home!
Pending
$410,000
38733 Spout Run Ct, Mechanicsville, MD 20659
4beds
1,930sqft
:
Get pre-qualified$2,615/mo
Single Family Residence
Built in 1992
0.7 Acres Lot
$412,700 Zestimate®
$212/sqft
$-- HOA
What's special
Tucked into a cul-de-sacBlack stainless steel appliances
- 42 days |
- 118 |
- 3 |
Likely to sell faster than
Zillow last checked:
Listing updated:
Listed by:
Lindsey Burch 443-975-8579,
Samson Properties 4439757555,
Listing Team: Burch Property Group
Source: Bright MLS,MLS#: MDSM2031738
Facts & features
Interior
Bedrooms & bathrooms
- Bedrooms: 4
- Bathrooms: 2
- Full bathrooms: 2
- Main level bathrooms: 1
- Main level bedrooms: 3
Basement
- Area: 782
Heating
- Heat Pump, Electric
Cooling
- Heat Pump, Central Air, Electric
Appliances
- Included: Water Treat System, Electric Water Heater
Features
- Ceiling Fan(s), Attic, Floor Plan - Traditional
- Basement: Full
- Has fireplace: No
- Fireplace features: Pellet Stove
Interior area
- Total structure area: 1,930
- Total interior livable area: 1,930 sqft
- Finished area above ground: 1,148
- Finished area below ground: 782
Property
Parking
- Parking features: Driveway
- Has uncovered spaces: Yes
Accessibility
- Accessibility features: 2+ Access Exits
Features
- Levels: Split Foyer,Two
- Stories: 2
- Pool features: None
Lot
- Size: 0.7 Acres
Details
- Additional structures: Above Grade, Below Grade
- Parcel number: 1905047676
- Zoning: RNC
- Special conditions: Standard
Construction
Type & style
- Home type: SingleFamily
- Property subtype: Single Family Residence
Materials
- Vinyl Siding, Masonry
- Foundation: Block
Condition
- New construction: No
- Year built: 1992
Utilities & green energy
- Sewer: Private Septic Tank
- Water: Public
Community & HOA
Community
- Subdivision: Laurel Ridge
HOA
- Has HOA: No
Location
- Region: Mechanicsville
Financial & listing details
- Price per square foot: $212/sqft
- Tax assessed value: $325,933
- Annual tax amount: $2,744
- Date on market: 6/27/2026
- Listing agreement: Exclusive Right To Sell
- Ownership: Fee Simple
Estimated market value
$412,700
$392,000 - $433,000
$2,450/mo
Price history
| Date | Event | Price |
|---|---|---|
| 7/30/2026 | Pending sale | $410,000$212/sqft |
Source:  Bright MLS #MDSM2031738 Report a problem Bright MLS #MDSM2031738 Report a problem | ||
| 7/2/2026 | Contingent | $410,000$212/sqft |
Source: Bright MLS #MDSM2031738 Report a problem | ||
| 6/27/2026 | Listed for sale | $410,000+12.3%$212/sqft |
Source: Bright MLS #MDSM2031738 Report a problem | ||
| 2/27/2023 | Sold | $365,000+12.3%$189/sqft |
Source: Bright MLS #MDSM2010992 Report a problem | ||
| 1/27/2023 | Contingent | $325,000$168/sqft |
Source: Bright MLS #MDSM2010992 Report a problem | ||
| 1/25/2023 | Listed for sale | $325,000-3%$168/sqft |
Source: Bright MLS #MDSM2010992 Report a problem | ||
| 11/13/2022 | Listing removed | -- |
Source:  RE/MAX International Report a problem RE/MAX International Report a problem | ||
| 10/24/2022 | Price change | $334,900-2.9%$174/sqft |
Source: Bright MLS #MDSM2009592 Report a problem | ||
| 10/17/2022 | Price change | $344,900-1.4%$179/sqft |
Source: Bright MLS #MDSM2009592 Report a problem | ||
| 10/10/2022 | Price change | $349,900-2.8%$181/sqft |
Source: Bright MLS #MDSM2009592 Report a problem | ||
| 9/30/2022 | Listed for sale | $359,900+256.9%$186/sqft |
Source: Bright MLS #MDSM2009592 Report a problem | ||
| 3/10/1998 | Sold | $100,850-13.8%$52/sqft |
Source: Public Record Report a problem | ||
| 10/23/1997 | Sold | $117,000$61/sqft |
Source: Public Record Report a problem | ||
Public tax history
| Year | Property taxes | Tax assessment |
|---|---|---|
| 2025 | $3,156 +33.8% | $285,867 +16.3% |
| 2024 | $2,359 +3.2% | $245,800 +3.2% |
| 2023 | $2,286 +3.3% | $238,200 -3.1% |
| 2022 | $2,213 +3.4% | $245,800 +10.2% |
| 2021 | $2,140 +3.5% | $223,000 +3.5% |
| 2020 | $2,068 +3.6% | $215,467 -3.4% |
| 2019 | $1,996 +3.8% | $223,000 +11.3% |
| 2018 | $1,923 -0.9% | $200,400 |
| 2017 | $1,942 +1.8% | $200,400 |
| 2016 | $1,908 | $200,400 -5.9% |
| 2015 | $1,908 | $212,900 |
| 2014 | $1,908 | $212,900 |
| 2013 | -- | $212,900 -8.7% |
| 2012 | -- | $233,100 |
| 2011 | -- | $233,100 |
| 2010 | -- | $233,100 -21.2% |
| 2009 | -- | $295,840 +19.6% |
| 2008 | -- | $247,256 +24.5% |
| 2007 | -- | $198,673 +32.4% |
| 2006 | -- | $150,090 +8.2% |
| 2005 | -- | $138,692 +9% |
| 2004 | -- | $127,296 +9.8% |
| 2003 | -- | $115,900 +2.8% |
| 2002 | -- | $112,696 +2.9% |
| 2001 | -- | $109,493 |
Find assessor info on the county website
Monthly payment
Est. payment
Payment breakdown
Explore the cost of this home by adjusting the details. Changes won't be saved.Climate risks
Neighborhood: 20659
Nearby schools
GreatSchools rating
- 9/10White Marsh Elementary SchoolGrades: PK-5Distance: 2.3 mi
- 6/10Margaret Brent Middle SchoolGrades: 6-8Distance: 7 mi
- 6/10Chopticon High SchoolGrades: 9-12Distance: 8.4 mi
Schools provided by the listing agent
- District: St. Mary's County Public Schools
Source: Bright MLS. This data may not be complete. We recommend contacting the local school district to confirm school assignments for this home.
- $415,8004 bd2 ba1.8k sqft38725 Spout Run Ct, Mechanicsville, MD 20659Off Market
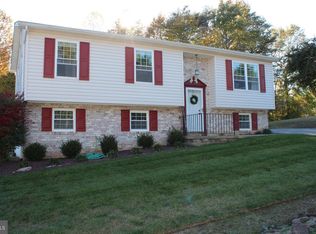
- $358,200-- bd1 ba1k sqft38741 Spout Run Ct, Mechanicsville, MD 20659Off Market
- $330,0003 bd1 ba1.5k sqft29484 Jennifer Dr, Mechanicsville, MD 20659Sold

- $367,300-- bd1 ba1k sqft29496 Jennifer Dr, Mechanicsville, MD 20659Off Market
- $359,9003 bd1 ba912 sqft29472 Jennifer Dr, Mechanicsville, MD 20659Off Market
- $309,500-- bd1 ba912 sqft38713 Spout Run Ct, Mechanicsville, MD 20659Off Market
- $414,8003 bd2 ba2.1k sqft29460 Jennifer Dr, Mechanicsville, MD 20659Off Market
- $356,400-- bd1 ba1k sqft29522 Edison Ct, Mechanicsville, MD 20659Off Market
A local agent can set up tours, give advice and negotiate with sellers.
A local lender can help you make sure your offer is ready when you are.
Similar homes
- $399,9004 bd2 ba1.9k sqft29910 Richard Cir, Mechanicsville, MD 20659For Sale
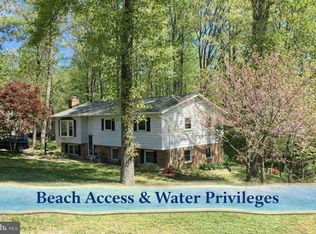
 MLS ID #MDSM2029550, Ruth Williams, CENTURY 21 New Millennium. Bright MLS
 - $369,0003 bd2 ba1.3k sqft30097 Cross Woods Dr, Mechanicsville, MD 20659For Sale
 MLS ID #MDSM2032862, Brittany Bahen, JPAR Real Estate Professionals. Bright MLS
 - $415,0003 bd3 ba2k sqft42204 Ridge Rd, Mechanicsville, MD 20659For Sale
 MLS ID #MDSM2032042, Samara Dinnius, JPAR Real Estate Professionals. Bright MLS
 - $399,9003 bd3 ba1.3k sqft37362 E Spicer Dr, Mechanicsville, MD 20659For Sale
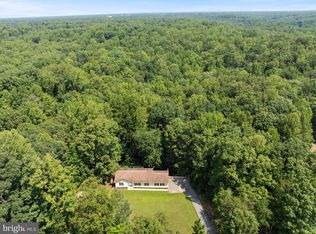 MLS ID #MDSM2031344, Laura Holley, O'Brien Realty ERA Powered. Bright MLS
 - $469,9005 bd3 ba2.4k sqft29994 Richard Cir, Mechanicsville, MD 20659For SaleMLS ID #MDSM2031404, Donna Lacey, CENTURY 21 New Millennium. Bright MLS
- $450,0003 bd3 ba2.3k sqft30420 Iroquois Ln, Charlotte Hall, MD 20622For SaleMLS ID #MDSM2032742, Johnny Faunce, O'Brien Realty ERA Powered. Bright MLS
- $375,0004 bd2 ba1.5k sqft27020 Cat Creek Rd, Mechanicsville, MD 20659For SaleMLS ID #MDSM2030472, Billy Rabbitt, The Southside Group Real Estate. Bright MLS
- $399,0003 bd2 ba1.1k sqft35466 Golf Course Dr, Mechanicsville, MD 20659For SaleMLS ID #MDSM2032396, Jennifer Lesesne, RE/MAX One. Bright MLS
- $529,9005 bd4 ba2.8k sqft30020 Tomahawk Ct, Mechanicsville, MD 20659For SaleMLS ID #MDSM2031766, Dottie Bistransin, Redfin Corp. Bright MLS
- $424,9004 bd3 ba1.8k sqft4307 Ridgeway Ter, Prince Frederick, MD 20678For SaleMLS ID #MDCA2029730, Tannar Jones, Samson Properties. Bright MLS
- $515,0003 bd3 ba2k sqft37920 Mohawk Dr, Charlotte Hall, MD 20622For SaleMLS ID #MDSM2032774, Juliet Patterson Brooke, Samson Properties. Bright MLS
- $524,7004 bd4 ba2.5k sqft4824 Blueberry Dr, Brandywine, MD 20613For SaleMLS ID #MDCH2051644, Kate Christofides, CENTURY 21 New Millennium. Bright MLS
- $439,0004 bd3 ba2k sqft2807 Tyburn Oaks Ct, Waldorf, MD 20601For SaleMLS ID #MDCH2057750, LaWanda Carey, Samson Properties. Bright MLS
- $375,0003 bd2 ba2k sqft23123 Longview Blvd, Bushwood, MD 20618For SaleMLS ID #MDSM2033022, Ben Garner, Cummings & Co. Realtors. Bright MLS
- $399,9003 bd2 ba1.3k sqft12712 Grosstown Rd, Hughesville, MD 20637For SaleMLS ID #MDCH2054970, Leia Booher, KW Metro Center. Bright MLS
- $395,0003 bd2 ba1.4k sqft306 Tompkins Ln, Waldorf, MD 20602For SaleMLS ID #MDCH2058082, Daniel Demers, Sell Your Home Services. Bright MLS
- $469,9004 bd3 ba2.4k sqft8923 Turkey Hill Rd, La Plata, MD 20646For SaleMLS ID #MDCH2056542, Lisa Wills, RE/MAX One. Bright MLS
- $389,0003 bd2 ba1.4k sqft22508 Old Rolling Rd, California, MD 20619For SaleMLS ID #MDSM2032928, James Barnes, Home Towne Real Estate. Bright MLS
- $424,9004 bd2 ba2.1k sqft2302 Imperial Ct, Waldorf, MD 20602For SaleMLS ID #MDCH2056806, Donnie Anderson JR., Samson Properties. Bright MLS
- $499,9004 bd3 ba2.8k sqft811 Cove Point Rd, Lusby, MD 20657For SaleMLS ID #MDCA2029918, Edward Tully, RE/MAX One. Bright MLS
