In-Ground Pool & 3-Car Garage — Yes, Please!
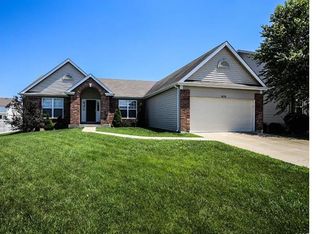
Welcome to 3874 Scarlet Oak in the highly sought-after Meadow View Subdivision—a meticulously maintained two-story home that truly shows like new.
From the moment you step inside, you'll appreciate the exceptional care, thoughtful updates, and spacious open floor plan. Beautiful luxury plank flooring extends throughout the main level, while the inviting family room features custom built-in cabinetry and flows seamlessly into the stunning, updated kitchen—perfect for everyday living and entertaining.
The kitchen boasts custom cabinetry, quartz countertops, a subway tile backsplash, built-in stainless steel appliances, a center island with a butcher-block countertop, and a walk-in pantry complete with matching cabinetry and open shelving. A formal dining room—also ideal as a home office—and a convenient main-floor laundry room complete the first level.
Upstairs, you'll find brand-new carpet throughout. The expansive primary suite is a true private retreat featuring a fireplace for added warmth, a large walk-in closet and a spa-inspired luxury bath with dual vanities, a walk-in shower, and a deep soaking tub. A spacious bonus family room provides additional living space, while two generously sized secondary bedrooms each offer walk-in closets and an updated 2nd full bath completes the second level.
The finished lower level is designed for entertaining with a custom built-in bar, tasting room, spacious game and recreation area, convenient half bath, and still plenty of additional space for storage.
Step outside to your own backyard oasis. The level, fenced yard features a large patio with multiple seating areas surrounding the sparkling in-ground pool—perfect for relaxing or hosting family and friends all summer long.
With a 3-car garage, exceptional finishes, generous living spaces, and resort-style outdoor amenities, this move-in-ready home truly has it all.
Don't miss your opportunity to make this incredible home yours. Schedule your private showing today! Showings begin on Friday 7/24, Open house Saturday 7/25 and Sunday 7/26 12-2pm
Pending
Listed by: Realty Executives Premiere • Charles F Maher • 314-378-3762
Price cut: $10K (8/7)
$464,900
3874 Scarlet Oak Dr, House Springs, MO 63051
3beds
4,220sqft
Single Family Residence
Built in 2003
9,147 Square Feet Lot
$-- Zestimate®
$110/sqft
$35/mo HOA
What's special
In-ground poolSparkling in-ground poolResort-style outdoor amenitiesQuartz countertopsSpacious open floor planStunning updated kitchenBuilt-in stainless steel appliances
- 33 days |
- 1,142 |
- 59 |
Zillow last checked:
Listing updated:
Listed by:
Charles F Maher 314-378-3762,
Realty Executives Premiere
Source: MARIS,MLS#: 26045635 Originating MLS: St. Louis Association of REALTORS
Originating MLS: St. Louis Association of REALTORSFacts & features
Interior
Bedrooms & bathrooms
- Bedrooms: 3
- Bathrooms: 4
- Full bathrooms: 2
- 1/2 bathrooms: 2
- Main level bathrooms: 1
Heating
- Forced Air
Cooling
- Ceiling Fan(s), Central Air
Features
- Basement: Partially Finished
- Number of fireplaces: 1
- Fireplace features: Electric
Interior area
- Total structure area: 4,220
- Total interior livable area: 4,220 sqft
- Finished area above ground: 3,320
- Finished area below ground: 900
Property
Parking
- Total spaces: 3
- Parking features: Garage
- Garage spaces: 3
Features
- Levels: Two
Lot
- Size: 9,147 Square Feet
- Features: Level
Details
- Parcel number: 038.027.04001107
- Special conditions: Standard
Construction
Type & style
- Home type: SingleFamily
- Architectural style: Traditional
- Property subtype: Single Family Residence
Materials
- Vinyl Siding
Condition
- Year built: 2003
Utilities & green energy
- Electric: Ameren
- Sewer: Public Sewer
- Water: Public
- Utilities for property: Cable Available
Community & HOA
Community
- Subdivision: Meadow View 02
HOA
- Has HOA: Yes
- Amenities included: Association Management, Common Ground
- Services included: Maintenance Parking/Roads, Common Area Maintenance, Snow Removal
- HOA fee: $425 annually
- HOA name: Meadow View
Location
- Region: House Springs
Financial & listing details
- Price per square foot: $110/sqft
- Tax assessed value: $272,900
- Annual tax amount: $3,690
- Date on market: 7/24/2026
- Cumulative days on market: 33 days
- Listing terms: Cash,Conventional,FHA,VA Loan
Estimated market value
Not available
Estimated sales range
Not available
Not available
Price history
| Date | Event | Price |
|---|---|---|
| 8/20/2026 | Pending sale | $464,900$110/sqft |
Source:  MARIS #26045635 Report a problem MARIS #26045635 Report a problem | ||
| 8/7/2026 | Price change | $464,900-2.1%$110/sqft |
Source: MARIS #26045635 Report a problem | ||
| 7/24/2026 | Listed for sale | $474,900$113/sqft |
Source: MARIS #26045635 Report a problem | ||
Public tax history
| Year | Property taxes | Tax assessment |
|---|---|---|
| 2025 | $3,690 +5.4% | $51,800 +6.8% |
| 2024 | $3,502 +0.5% | $48,500 |
| 2023 | $3,484 +8.9% | $48,500 +9% |
| 2022 | $3,199 +0.6% | $44,500 |
| 2021 | $3,179 +8.9% | $44,500 +11.5% |
| 2020 | $2,920 +0.1% | $39,900 |
| 2019 | $2,916 | $39,900 +1.3% |
| 2018 | $2,916 +9.4% | $39,400 |
| 2017 | $2,666 | $39,400 +7.4% |
| 2016 | $2,666 +6.4% | $36,700 |
| 2015 | $2,505 | $36,700 +1.7% |
| 2013 | $2,505 | $36,100 +0.8% |
| 2005 | -- | $35,800 +8.8% |
| 2004 | -- | $32,900 +350.7% |
| 2003 | -- | $7,300 |
Find assessor info on the county website
Monthly payment
Est. payment
Payment breakdown
Explore the cost of this home by adjusting the details. Changes won't be saved.Climate risks
Neighborhood: 63051
Nearby schools
GreatSchools rating
- 7/10House Springs Elementary SchoolGrades: K-5Distance: 1.2 mi
- 4/10Northwest Valley SchoolGrades: 6-8Distance: 1 mi
- 6/10Northwest High SchoolGrades: 9-12Distance: 5.6 mi
Schools provided by the listing agent
- Elementary: House Springs Elem.
- Middle: Northwest Valley School
- High: Northwest High
Source: MARIS. This data may not be complete. We recommend contacting the local school district to confirm school assignments for this home.
- $401,400-- bd2 ba1.7k sqft3870 Scarlet Oak Dr, House Springs, MO 63051Off Market
- $374,4003 bd2 ba2.1k sqft3878 Scarlet Oak Dr, House Springs, MO 63051Off Market
- $371,9004 bd4 ba2.1k sqft6155 Misty Meadow Dr, House Springs, MO 63051Off Market
- $390,1004 bd3 ba2.8k sqft6151 Misty Meadows Dr, House Springs, MO 63051Off Market
- $393,1004 bd3 ba2.8k sqft6151 Misty Meadow Dr, House Springs, MO 63051Off Market
- $--3 bd3 ba3.2k sqft3866 Scarlet Oak Dr, House Springs, MO 63051Sold
- $382,300-- bd2 ba1.7k sqft3882 Scarlet Oak Dr, House Springs, MO 63051Off Market
- $424,9004 bd3 ba3.1k sqft6159 Misty Meadow Dr, House Springs, MO 63051Off Market
A local agent can set up tours, give advice and negotiate with sellers.
A local lender can help you make sure your offer is ready when you are.
Similar homes
- $615,0004 bd3 ba2.6k sqft3661 S Lakeshore Dr, Byrnes Mill, MO 63051For Sale
 MLS ID #26046134, Lauren Daugherty, RedKey Realty Leaders. MARIS
 - $439,9003 bd3 ba2.4k sqft5147 Cedar Saddle, Imperial, MO 63052For Sale
 MLS ID #26051805, Theresa M Vail, Equity Real Estate. MARIS
 - $450,0003 bd3 ba2.5k sqft5521 Regency Woods Mnr, Imperial, MO 63052For Sale
 MLS ID #26051747, Jeremy J Schneider, SCHNEIDER Real Estate. MARIS
 - $336,9004 bd3 ba2.5k sqft2 BBLT Ashford At Bear Rdg, House Springs, MO 63051New Construction
 MLS ID #26050782, Pamela Chyba, ListWithFreedom.com Inc. MARIS
 - $415,0005 bd4 ba3k sqft1107 Winter Park Dr, Fenton, MO 63026For SaleMLS ID #26053899, Sarah N Akridge, Hearth 2 Home LLC. MARIS
- $450,0004 bd3 ba3.2k sqft21 Trails End, Eureka, MO 63025For SaleMLS ID #26039296, Taylor N Tischler, Sansone Residential Collective LLC. MARIS
- $435,0004 bd3 ba2.3k sqft1825 Locks Mill Dr, Fenton, MO 63026For SaleMLS ID #26053153, Sue G Martin, Coldwell Banker Realty - Gundaker. MARIS
- $489,9994 bd3 ba2.7k sqft917 Summit Oaks Dr, Eureka, MO 63025For SaleMLS ID #26053765, Robert A Wadsack, House Sold Easy Realty, LLC. MARIS
- $489,0004 bd3 ba2.7k sqft1508 Redbriar Dr, High Ridge, MO 63049For SaleMLS ID #26024181, Marisa Kramer, Platinum Realty of St. Louis. MARIS
- $399,0003 bd3 ba2.4k sqft2803 Wild Valley Dr, High Ridge, MO 63049For SaleMLS ID #26035709, Tony Douglas, Coldwell Banker Realty - Gundaker. MARIS
- $438,0004 bd4 ba3.2k sqft4926 Romaine Spring Dr, Fenton, MO 63026For SaleMLS ID #26046493, Debbie M Langanke, EXP Realty, LLC. MARIS
- $493,1784 bd3 ba2.7k sqftSequoia, Eureka, MO 63025New ConstructionMARIS
- $359,9003 bd3 ba3k sqft653 Butternut Ln, Arnold, MO 63010For SaleMLS ID #26054051, Shelly L Ruess, Coldwell Banker Realty - Gundaker. MARIS
- $515,0005 bd6 ba3.1k sqft5176 Romaine Spring Dr, Fenton, MO 63026For SaleMLS ID #26052659, Yuriy A Feldman, EXP Realty, LLC. MARIS
- $475,0004 bd3 ba2.4k sqft560 Legends View Dr, Eureka, MO 63025For SaleMLS ID #26048150, Sedzida CJ Dolic, Ramic Realty Services LLC. MARIS
- $565,0003 bd3 ba3.4k sqft208 Churchill Downs Ct, Fenton, MO 63026For SaleMLS ID #26053997, John V Castelli, Sold in the Lou. MARIS
- $425,0004 bd3 ba3.7k sqft1 River Bend Dr, Fenton, MO 63026For SaleMLS ID #26048627, Andy M Boyd, Keller Williams Realty St. Louis. MARIS
- $619,9004 bd3 ba4.8k sqft5002 Circle Dr, Imperial, MO 63052For SaleMLS ID #26052679, Lisa Jagow, RE/MAX Best Choice St. Louis. MARIS
- $494,9003 bd3 ba3.2k sqft1652 Ivy Chase Ln, Fenton, MO 63026For SaleMLS ID #26045346, Sue G Martin, Coldwell Banker Realty - Gundaker. MARIS
- $399,9004 bd4 ba3.2k sqft3851 Autumn Set Dr, Arnold, MO 63010For SaleMLS ID #26043244, Sergio R Ramos, Paul Kitchen & Associates. MARIS
