This stunning, extensively renovated home located next to Tippecanoe Country Club blends timeless character with modern upgrades throughout. Featuring an advanced security system, new electrical throughout, original Pella windows & an abundance of storage space. This home was thoughtfully designed for both comfort and functionality. The first floor has been completely reconstructed into a beautiful open-concept, with spacious living area & kitchen designed for today’s lifestyle. New paint & tile flooring that extends down the basement stairs, adds sophistication to the renovation.Elegant crown molding, base molding, new lighting & updated fixtures create a warm & inviting atmosphere. The kitchen features gorgeous granite countertops, new cabinetry & custom decorative inserts in the dining area.Two gas fireplaces add charm & comfort. A bedroom that can easily be used as a home office.Upstairs, you’ll find three generously sized bedrooms with larger closets & new doors throughout. The primary suite features a newly renovated spa-inspired bathroom complete with Italian tile, a relaxing garden tub & large open rain shower leading into an amazing walk-in closet. An additional upstairs room currently used as extra closet/storage space offers endless possibilities & could easily be converted into an upstairs laundry room. Over ¾ of the basement is newly finished & provides more living & entertaining space. The renovated bar & added inserts feature beautiful natural stone countertops. A separate playroom includes large chalkboard walls for lots of creativity. The unfinished storage areas has a toilet hookup for future bathroom addition. Sitting on one acre surrounded by natural privacy elements. Enjoy beautifully updated landscaping, new trees, new gutters & exterior lighting highlighting the beautiful features.A built to last slate roof. The large secluded patio complete with a newly built-in grill space, gas fire pit & play area near the rear is perfect for entertaining.
Pending
$599,900
3875 Fairway Dr, Canfield, OH 44406
5beds
4,237sqft
:
Get pre-qualified$4,174/mo
Single Family Residence
Built in 1966
0.99 Acres Lot
$-- Zestimate®
$142/sqft
$-- HOA
What's special
Two gas fireplacesAdvanced security systemGorgeous granite countertopsBeautifully updated landscapingNew treesItalian tileAbundance of storage space
- 39 days |
- 162 |
- 3 |
Zillow last checked:
Listing updated:
Listed by:
Dennis D Gonatas Sr. 330-729-5004 support@gonatasrealestate.com,
Gonatas Real Estate LLC
Source: MLS Now,MLS#: 5219091 Originating MLS: Akron Cleveland Association of REALTORS
Originating MLS: Akron Cleveland Association of REALTORSFacts & features
Interior
Bedrooms & bathrooms
- Bedrooms: 5
- Bathrooms: 4
- Full bathrooms: 3
- 1/2 bathrooms: 1
- Main level bedrooms: 1
Heating
- Baseboard
Cooling
- Central Air, Ceiling Fan(s)
Appliances
- Included: Dishwasher, Disposal, Microwave, Range, Refrigerator
- Laundry: Main Level
Features
- Bookcases, Built-in Features, Ceiling Fan(s), Chandelier, Bar
- Basement: Finished,Partial
- Number of fireplaces: 2
- Fireplace features: Dining Room, Family Room, Gas
Interior area
- Total structure area: 4,237
- Total interior livable area: 4,237 sqft
- Finished area above ground: 3,112
- Finished area below ground: 1,125
Property
Parking
- Total spaces: 2
- Parking features: Attached, Driveway, Garage
- Attached garage spaces: 2
Features
- Levels: Two
- Stories: 2
- Patio & porch: Rear Porch, Patio
- Exterior features: Basketball Court, Fire Pit, Garden, Gas Grill, Lighting, Outdoor Grill, Playground, Private Yard, Rain Gutters
Lot
- Size: 0.99 Acres
- Features: Back Yard, Front Yard, Garden, Near Golf Course, Landscaped, Private, Secluded
Details
- Parcel number: 260670002.000
Construction
Type & style
- Home type: SingleFamily
- Architectural style: Conventional
- Property subtype: Single Family Residence
Materials
- Brick
- Roof: Slate
Condition
- Updated/Remodeled
- Year built: 1966
Utilities & green energy
- Sewer: Public Sewer
- Water: Public
Community & HOA
Community
- Security: Security System, Smoke Detector(s)
- Subdivision: Tippecanoe Estates
HOA
- Has HOA: No
Location
- Region: Canfield
Financial & listing details
- Price per square foot: $142/sqft
- Tax assessed value: $325,980
- Annual tax amount: $4,613
- Date on market: 6/17/2026
- Cumulative days on market: 35 days
Estimated market value
Not available
Estimated sales range
Not available
Not available
Price history
| Date | Event | Price |
|---|---|---|
| 6/23/2026 | Pending sale | $599,900$142/sqft |
Source:  MLS Now #5219091 Report a problem MLS Now #5219091 Report a problem | ||
| 6/17/2026 | Listed for sale | $599,900+112.7%$142/sqft |
Source: MLS Now #5219091 Report a problem | ||
| 1/13/2020 | Listing removed | $282,000$67/sqft |
Source: BHHS Northwood Realty Services #4115272 Report a problem | ||
| 8/30/2019 | Price change | $282,000-1.1%$67/sqft |
Source: BHHS Northwood Realty Services #4115272 Report a problem | ||
| 7/16/2019 | Price change | $285,000-1.7%$67/sqft |
Source: BHHS Northwood Realty Services #4115272 Report a problem | ||
| 5/17/2019 | Price change | $289,900-3.3%$68/sqft |
Source: Howard Hanna - Canfield #4097259 Report a problem | ||
| 9/22/2018 | Price change | $299,900-6.3%$71/sqft |
Source: Howard Hanna - Canfield #4027426 Report a problem | ||
| 9/8/2018 | Price change | $319,900-2.8%$76/sqft |
Source: Howard Hanna - Canfield #4027426 Report a problem | ||
| 8/24/2018 | Price change | $329,000-3.2%$78/sqft |
Source: Howard Hanna - Canfield #4027426 Report a problem | ||
| 8/17/2018 | Price change | $339,900-2.9%$80/sqft |
Source: Howard Hanna - Canfield #4027426 Report a problem | ||
| 8/11/2018 | Price change | $350,000-2.8%$83/sqft |
Source: Howard Hanna #4027426 Report a problem | ||
| 7/14/2018 | Listed for sale | $359,900+38.4%$85/sqft |
Source: Owner Report a problem | ||
| 6/1/2006 | Sold | $260,000$61/sqft |
Source: Public Record Report a problem | ||
Public tax history
| Year | Property taxes | Tax assessment |
|---|---|---|
| 2025 | $4,653 0% | $114,090 |
| 2024 | $4,654 +1.7% | $114,090 |
| 2023 | $4,577 -2.2% | $114,090 +22.4% |
| 2022 | $4,678 +3.2% | $93,180 |
| 2021 | $4,532 -0.4% | $93,180 |
| 2020 | $4,551 +5.1% | $93,180 +15.6% |
| 2019 | $4,330 +0.9% | $80,600 |
| 2018 | $4,289 +1.3% | $80,600 |
| 2017 | $4,235 +0.9% | $80,600 +6% |
| 2016 | $4,196 +2.3% | $76,050 |
| 2015 | $4,103 -0.4% | $76,050 |
| 2014 | $4,120 +3.8% | $76,050 |
| 2013 | $3,970 +12.7% | $76,050 |
| 2012 | $3,522 -1.9% | $76,050 |
| 2011 | $3,590 -7.3% | $76,050 -7.4% |
| 2010 | $3,871 +3.9% | $82,150 |
| 2009 | $3,727 -0.2% | $82,150 |
| 2008 | $3,734 -0.4% | $82,150 |
| 2007 | $3,748 +2.6% | $82,150 |
| 2006 | $3,652 +1.3% | $82,150 +4.6% |
| 2005 | $3,603 -40.9% | $78,510 |
| 2003 | $6,092 -0.1% | -- |
| 2002 | $6,100 +8.1% | -- |
| 2001 | $5,645 +1.2% | -- |
| 2000 | $5,578 | -- |
Find assessor info on the county website
Monthly payment
Est. payment
Payment breakdown
Explore the cost of this home by adjusting the details. Changes won't be saved.Climate risks
Neighborhood: 44406
Nearby schools
GreatSchools rating
- 8/10Canfield Village Middle SchoolGrades: 5-8Distance: 2.5 mi
- 8/10Canfield High SchoolGrades: 9-12Distance: 2.9 mi
- 10/10C H Campbell Elementary SchoolGrades: K-4Distance: 2.9 mi
Schools provided by the listing agent
- District: Canfield LSD - 5004
Source: MLS Now. This data may not be complete. We recommend contacting the local school district to confirm school assignments for this home.
- $434,4005 bd5 ba3.1k sqft3895 Fairway Dr, Canfield, OH 44406Off Market
- $490,0005 bd6 ba4.2k sqft3857 Fairway Dr, Canfield, OH 44406Sold

- $469,8004 bd3 ba2.8k sqft3915 Fairway Dr, Canfield, OH 44406Off Market

- $372,2003 bd2 ba2.4k sqft3835 Fairway Dr, Canfield, OH 44406Off Market
- $110,4003 bd3 ba1.9k sqftSt Andrews, CANFIELD, OH 44406Off Market
- $426,4004 bd2 ba3.4k sqft3880 Fairway Dr, Canfield, OH 44406Off Market
- $32,6700.67 Acres6105 Saint Andrews Dr, Canfield, OH 44406Off Market
- $470,5004 bd3 ba3.4k sqft3894 Fairway Dr, Canfield, OH 44406Off Market
A local agent can set up tours, give advice and negotiate with sellers.
A local lender can help you make sure your offer is ready when you are.
Similar homes
- $599,9004 bd4 ba4.6k sqft115 Queens Ln, Canfield, OH 44406For Sale
 MLS ID #5217431, Holly Ritchie, Keller Williams Chervenic Rlty. MLS Now
 - $489,0003 bd3 ba2.3k sqft4087 Pebble Beach Dr, Canfield, OH 44406For Sale
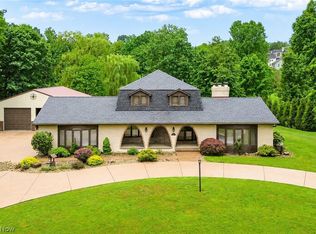 MLS ID #5221221, Michael V Allegretto, Gonatas Real Estate LLC. MLS Now
 - $749,9005 bd6 ba4.5k sqft3770 Fairway Dr, Canfield, OH 44406For Sale
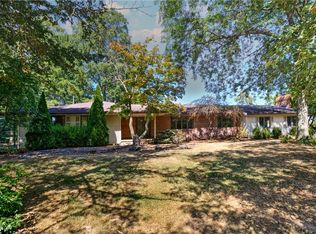 MLS ID #5156552, Michael V Allegretto, Gonatas Real Estate LLC. MLS Now
 - $695,0004 bd4 ba3.4k sqft4000 Shields Rd, Canfield, OH 44406For Sale
 MLS ID #5216381, Dina Shuto, Kelly Warren and Associates RE Solutions. MLS Now
 - $550,0004 bd3 ba3.4k sqft5060 Leffingwell Rd, Canfield, OH 44406For SaleMLS ID #5194781, Christina A Cox, Howard Hanna. MLS Now
- $845,0004 bd6 ba5.2k sqft6145 Pebble Beach Ct, Canfield, OH 44406For SaleMLS ID #5214830, Joseph A Sabatine, Berkshire Hathaway HomeServices Stouffer Realty. MLS Now
- $824,0004 bd4 ba3.9k sqft3840 Belle Terreno Way, Canfield, OH 44406For SaleMLS ID #5221115, Holly Ritchie, Keller Williams Chervenic Rlty. MLS Now
- $529,0004 bd3 ba2.8k sqft8744 Tippecanoe Rd, Canfield, OH 44406For SaleMLS ID #5213840, Kelly L Warren, Kelly Warren and Associates RE Solutions. MLS Now
- $792,0004 bd4 ba5.7k sqft3782 Sperone Ct, Canfield, OH 44406For SaleMLS ID #5216704, Audrey W Geskey, Berkshire Hathaway HomeServices Stouffer Realty. MLS Now
- $589,0005 bd5 ba5.1k sqft8243 N Lima Rd, Poland, OH 44514For SaleMLS ID #5228793, John J Smith, Keller Williams Chervenic Rlty. MLS Now
- $439,9005 bd3 ba3.9k sqft3721 Mercedes Pl #10, Canfield, OH 44406For SaleMLS ID #5224705, Danny Duvall, Brokers Realty Group. MLS Now
- $489,0004 bd3 ba3k sqft18 Morningview Cir, Canfield, OH 44406For SaleMLS ID #5222858, Marcus A Agee, Keller Williams Chervenic Rlty. MLS Now
- $409,9004 bd3 ba2.1k sqft10230 New Buffalo Rd, Canfield, OH 44406For SaleMLS ID #5206510, Melissa Birmingham, Burgan Real Estate. MLS Now
- $424,0003 bd3 ba2.1k sqft8241 Akron Canfield Rd, Canfield, OH 44406For SaleMLS ID #5230264, Julie M Mills, Burgan Real Estate. MLS Now
- $420,0004 bd4 ba3.7k sqft510 Stoneybrook Ln, Canfield, OH 44406For SaleMLS ID #5199173, Lauren Falasca, Keller Williams Chervenic Rlty. MLS Now
- $894,9005 bd5 ba5.7k sqft170 Oak Tree Dr, Canfield, OH 44406For SaleMLS ID #5221585, Holly Ritchie, Keller Williams Chervenic Rlty. MLS Now
- $393,5004 bd3 ba2.5k sqft553 N Briarcliff Dr, Canfield, OH 44406For SaleMLS ID #5218244, Holly Ritchie, Keller Williams Chervenic Rlty. MLS Now
- $450,0004 bd3 ba3k sqft8099 W Western Reserve Rd, Canfield, OH 44406For SaleMLS ID #5214678, Holly Ritchie, Keller Williams Chervenic Rlty. MLS Now
- $815,0004 bd5 ba3k sqft1325 Fox Den Trl, Canfield, OH 44406For SaleMLS ID #5216192, Chad M Cromer, NextHome GO30 Realty. MLS Now
- $325,0003 bd2 ba2.2k sqft6149 Elk Rd, Canfield, OH 44406For SaleMLS ID #5228639, Jose Medina, Keller Williams Legacy Group Realty. MLS Now
