Welcome to this exceptional all-brick 4-bedroom, 2-bath quad-level home where quality craftsmanship and pride of ownership shine throughout. From the moment you arrive, you'll appreciate the charming brick mailbox, custom concrete driveway, meticulous landscaping, and inviting curb appeal. Step inside to an inviting living room that flows seamlessly into the dining area and beautifully updated kitchen, creating the perfect space for both everyday living and entertaining. Gorgeous custom hardwood floors, elegant oak baseboards, and abundant natural light enhance the warmth and character throughout the home. The freshly painted bedrooms provide a bright, move-in-ready feel, while the beautifully updated kitchen is sure to impress with newly installed quartz countertops, a stylish tile backsplash, a skylight that fills the space with natural light, and all appliances included. The inviting family room features a cozy gas fireplace, creating the perfect gathering space for family and friends. The fully finished basement offers even more living space with an additional family room, a versatile bonus room featuring a custom epoxy floor-ideal for a home gym, office, workshop, or hobby room-and a finished laundry room with washer and dryer included. Outdoor living is just as impressive. Enjoy summer days on the deck just off the kitchen, relax on the stamped concrete patio, or entertain in the private backyard complete with a vinyl privacy fence and above-ground pool. Automatic exterior lighting illuminates the property at dusk, adding both beauty and convenience. Additional upgrades include a newer roof, newer windows with a transferable lifetime warranty, a sump pump with battery backup for added peace of mind, and a security camera system that stays with the home. Don't miss this rare opportunity to own a move-in-ready home that offers exceptional value, thoughtful upgrades. Schedule your private showing today!
Pending
Price cut: $900 (7/3)
$279,000
388 Campbell Ave, Calumet City, IL 60409
4beds
2,358sqft
:
Get pre-qualified$2,120/mo
Single Family Residence
Built in 1999
5,127 Square Feet Lot
$278,600 Zestimate®
$118/sqft
$-- HOA
What's special
Cozy gas fireplaceAbove-ground poolMeticulous landscapingFully finished basementAdditional family roomCharming brick mailboxFreshly painted bedrooms
- 34 days |
- 407 |
- 19 |
Zillow last checked:
Listing updated:
Listed by:
Maria Vega,
RE/MAX Realty Associates 219-922-8400
Source: NIRA as distributed by MLS GRID,MLS#: 841373
Facts & features
Interior
Bedrooms & bathrooms
- Bedrooms: 4
- Bathrooms: 2
- Full bathrooms: 2
Rooms
- Room types: Bonus Room, Primary Bedroom, Living Room, Laundry, Kitchen, Game Room, Family Room, Dining Room, Bedroom 4, Bedroom 3, Bedroom 2
Primary bedroom
- Level: Upper
- Area: 204
- Dimensions: 12.0 x 17.0
Bedroom 2
- Level: Upper
- Area: 143
- Dimensions: 11.0 x 13.0
Bedroom 3
- Level: Upper
- Area: 110
- Dimensions: 11.0 x 10.0
Bedroom 4
- Level: Lower
- Area: 160
- Dimensions: 10.0 x 16.0
Bonus room
- Level: Basement
- Area: 192
- Dimensions: 12.0 x 16.0
Dining room
- Level: Main
- Area: 252
- Dimensions: 14.0 x 18.0
Family room
- Level: Lower
- Area: 260
- Dimensions: 20.0 x 13.0
Game room
- Level: Basement
- Area: 308
- Dimensions: 14.0 x 22.0
Kitchen
- Level: Main
- Area: 288
- Dimensions: 16.0 x 18.0
Laundry
- Level: Basement
- Area: 128
- Dimensions: 8.0 x 16.0
Living room
- Level: Main
- Area: 224
- Dimensions: 14.0 x 16.0
Heating
- Forced Air
Appliances
- Included: Dryer, Washer, Refrigerator, Microwave, Dishwasher
- Laundry: Gas Dryer Hookup
Features
- Ceiling Fan(s), Stone Counters, Recessed Lighting, Eat-in Kitchen
- Basement: Finished,Sump Pump,Full
- Number of fireplaces: 1
- Fireplace features: Family Room, Lower Level, Gas
Interior area
- Total structure area: 2,358
- Total interior livable area: 2,358 sqft
- Finished area above ground: 992
Property
Parking
- Total spaces: 2
- Parking features: Attached, Driveway, Concrete, Off Street, Garage Door Opener
- Attached garage spaces: 2
- Has uncovered spaces: Yes
Features
- Levels: Quad-Level
- Patio & porch: Deck, Patio
- Exterior features: Lighting, Private Yard
- Pool features: Above Ground
- Fencing: Back Yard,Fenced
- Has view: Yes
- View description: Neighborhood
Lot
- Size: 5,127 Square Feet
- Features: Back Yard, Paved, Landscaped
Details
- Parcel number: 30071220240000
- Special conditions: None
Construction
Type & style
- Home type: SingleFamily
- Property subtype: Single Family Residence
Condition
- New construction: No
- Year built: 1999
Utilities & green energy
- Electric: 100 Amp Service
- Sewer: Public Sewer
- Water: Public
- Utilities for property: Cable Available, Water Connected, Underground Utilities, Natural Gas Connected, Electricity Connected
Community & HOA
Community
- Security: Smoke Detector(s)
- Subdivision: Hegewisch Add/Ingrams
HOA
- Has HOA: No
Location
- Region: Calumet City
Financial & listing details
- Price per square foot: $118/sqft
- Tax assessed value: $180,710
- Annual tax amount: $8,434
- Date on market: 6/27/2026
- Listing agreement: Exclusive Right To Sell
- Listing terms: Cash,VA Loan,FHA,Conventional
Estimated market value
$278,600
$265,000 - $293,000
$2,978/mo
Price history
| Date | Event | Price |
|---|---|---|
| 7/10/2026 | Pending sale | $279,000$118/sqft |
Source:  NIRA as distributed by MLS GRID #841373 Report a problem NIRA as distributed by MLS GRID #841373 Report a problem | ||
| 7/3/2026 | Price change | $279,000-0.3%$118/sqft |
Source: NIRA as distributed by MLS GRID #841373 Report a problem | ||
| 6/27/2026 | Listed for sale | $279,900+3.7%$119/sqft |
Source: NIRA as distributed by MLS GRID #841373 Report a problem | ||
| 3/20/2025 | Listing removed | $270,000$115/sqft |
Source:  MRED as distributed by MLS GRID #12304074 Report a problem MRED as distributed by MLS GRID #12304074 Report a problem | ||
| 3/4/2025 | Price change | $270,000-5.3%$115/sqft |
Source: MRED as distributed by MLS GRID #12291575 Report a problem | ||
| 2/19/2025 | Listed for sale | $285,000+35.7%$121/sqft |
Source: MRED as distributed by MLS GRID #12291575 Report a problem | ||
| 1/27/2006 | Sold | $210,000-19.2%$89/sqft |
Source: Public Record Report a problem | ||
| 12/10/2004 | Sold | $260,000+62.5%$110/sqft |
Source: Public Record Report a problem | ||
| 1/6/1999 | Sold | $160,000$68/sqft |
Source: Public Record Report a problem | ||
Public tax history
| Year | Property taxes | Tax assessment |
|---|---|---|
| 2024 | $8,434 -11.3% | $18,071 +0% |
| 2023 | $9,506 +22.6% | $18,070 +38.5% |
| 2022 | $7,756 +3% | $13,043 |
| 2021 | $7,531 +4.2% | $13,043 |
| 2020 | $7,226 +8.9% | $13,043 +7.7% |
| 2019 | $6,634 +2.2% | $12,112 |
| 2018 | $6,494 +2.8% | $12,112 |
| 2017 | $6,319 +4% | $12,112 +3.8% |
| 2016 | $6,075 +3.2% | $11,667 |
| 2015 | $5,885 -12.2% | $11,667 -15.8% |
| 2014 | $6,702 +14.8% | $13,860 +9.1% |
| 2013 | $5,836 +4.8% | $12,709 |
| 2012 | $5,567 +3.2% | $12,709 |
| 2011 | $5,396 -13% | $12,709 -21.4% |
| 2010 | $6,199 +4.7% | $16,161 |
| 2009 | $5,919 +6.6% | $16,161 -14.1% |
| 2008 | $5,552 +1.6% | $18,809 -0.3% |
| 2007 | $5,462 -8.9% | $18,859 |
| 2006 | $5,997 +2% | $18,859 |
| 2005 | $5,877 +14% | $18,859 +14.5% |
| 2004 | $5,157 +3.6% | $16,468 |
| 2003 | $4,977 +7.4% | $16,468 |
| 2002 | $4,634 +25.1% | $16,468 +20.7% |
| 2001 | $3,705 +58% | $13,645 |
| 2000 | $2,344 | $13,645 +53.7% |
| 1999 | -- | $8,879 |
Find assessor info on the county website
Monthly payment
Est. payment
Payment breakdown
Explore the cost of this home by adjusting the details. Changes won't be saved.Climate risks
Neighborhood: 60409
Nearby schools
GreatSchools rating
- 3/10Wentworth Intermediate SchoolGrades: 3-5Distance: 0.5 mi
- 5/10Wentworth Jr High SchoolGrades: 6-8Distance: 0.5 mi
- 3/10Thornton Fractional North High SchoolGrades: 9-12Distance: 0.8 mi
- $213,1003 bd1 ba1.5k sqft392 Campbell Ave, Calumet City, IL 60409Off Market
- $250,0003 bd2 ba1.6k sqft384 Campbell Ave, Calumet City, IL 60409Off Market
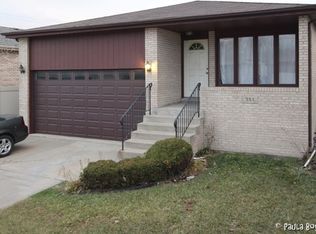
- $224,1003 bd2 ba1.5k sqft380 Campbell Ave, Calumet City, IL 60409Off Market
- $226,4004 bd2 ba1.4k sqft1060 Herbert Breclaw Dr, Calumet City, IL 60409Off Market
- $239,1004 bd2 ba1.4k sqft376 Campbell Ave, Calumet City, IL 60409Off Market
- $226,1003 bd2 ba1.4k sqft1064 Herbert Breclaw Dr, Calumet City, IL 60409Off Market
- $235,1003 bd2 ba1.4k sqft398 Campbell Ave, Calumet City, IL 60409Off Market
- $199,8003 bd1 ba1.4k sqft1061 Stewart Ave, Calumet City, IL 60409Off Market
A local agent can set up tours, give advice and negotiate with sellers.
Similar homes
- $249,9993 bd2 ba1.7k sqft558 Manistee Ave, Calumet City, IL 60409Active
 MLS ID #12676556, Maribel Gutierrez, john greene Realtor. MRED as distributed by MLS GRID
 - $230,0003 bd2 ba1.2k sqft590 Exchange Ave, Calumet City, IL 60409Active
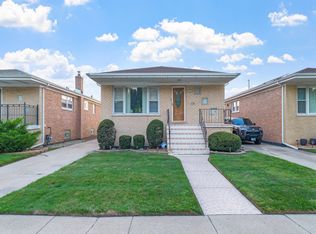 MLS ID #12547570, Jerry Goodwin, Coldwell Banker Realty. MRED as distributed by MLS GRID
 - $165,0003 bd2 ba1.3k sqft280 Prairie Ave, Calumet City, IL 60409Active
 MLS ID #12692220, Angie Lockowitz, RE/MAX 10. MRED as distributed by MLS GRID
 - $248,9004 bd2 ba1.5k sqft7768 S Luella Ave, Chicago, IL 60649New
 MLS ID #12716173, David Brown, David Brown. MRED as distributed by MLS GRID
 - $299,9993 bd1 ba2.5k sqft7920 Harrison Ave, Munster, IN 46321For Sale
 MLS ID #839435, Gina Sanchez, Advanced Real Estate, LLC. NIRA as distributed by MLS GRID
 - $209,9003 bd2 ba2k sqft544 Thornwood Dr, South Holland, IL 60473NewMLS ID #12718933, James Mattz, Keller Williams Preferred Rlty. MRED as distributed by MLS GRID
- $340,0003 bd1 ba2.1k sqft8420 Schreiber Dr, Munster, IN 46321For SaleMLS ID #842796, Jacob Schmiedel, Brokerworks Group. NIRA as distributed by MLS GRID
- $309,9003 bd3 ba1.9k sqft1960 185th St, Lansing, IL 60438ActiveMLS ID #12694692, James Beecher, Realty Executives Premier Illinois. MRED as distributed by MLS GRID
- $249,0005 bd3 ba1.6k sqft16818 Ellis Ave, South Holland, IL 60473ActiveMLS ID #12661634, James Bohannon, Enterprise Realty Power Broker. MRED as distributed by MLS GRID
- $325,0004 bd2 ba2k sqft17106 Ingleside Ave, South Holland, IL 60473ActiveMLS ID #12681943, Edward Pluchar, 1% Lists Real Estate Solutions. MRED as distributed by MLS GRID
- $315,0005 bd2 ba1.7k sqft935 E 169th St, South Holland, IL 60473ActiveMLS ID #12707591, Aaron Gaines, Keller Williams Preferred Realty. MRED as distributed by MLS GRID
- $299,0003 bd2 ba1.6k sqft2606 W Walter Zimny Dr, Posen, IL 60469ActiveMLS ID #12661130, Jacquie Relli, Keller Williams Preferred Rlty. MRED as distributed by MLS GRID
- $229,9003 bd2 ba1.2k sqft913 E 162nd Pl, South Holland, IL 60473ActiveMLS ID #12695243, John Litrenta, Redfin Corporation. MRED as distributed by MLS GRID
- $255,0003 bd3 ba2k sqft7204 Schneider Ave, Hammond, IN 46323For SaleMLS ID #836461, Melissa Rivera, Realty Executives Premier. NIRA as distributed by MLS GRID
- $289,0003 bd2 ba1.6k sqft3542 191st Pl, Lansing, IL 60438ActiveMLS ID #12481019, Rachel Ruffin, Executive Realty Group LLC. MRED as distributed by MLS GRID
- $260,0004 bd2 ba1.8k sqft17731 Arlington Dr, Country Club Hills, IL 60478ActiveMLS ID #12692615, Brittnea Tait, 3G Realty Group. MRED as distributed by MLS GRID
- $374,7003 bd3 ba2.1k sqft18622 Burnham Ave, Lansing, IL 60438ActiveMLS ID #12689252, Wendy Embry, McColly Real Estate. MRED as distributed by MLS GRID
- $255,0003 bd2 ba2.1k sqft8829 Parrish Ave, Highland, IN 46322For SaleMLS ID #841180, Stefano Belmonte, Better Homes and Gardens Real. NIRA as distributed by MLS GRID
- $304,9003 bd2 ba2.1k sqft9502 Forrest Dr, Highland, IN 46322For SaleMLS ID #839813, Kenneth Varnes, McColly Real Estate. NIRA as distributed by MLS GRID
- $249,9004 bd2 ba1.3k sqft18443 De Jong Ln, Lansing, IL 60438ActiveMLS ID #12648797, Sherita Owens, Keller Williams ONEChicago. MRED as distributed by MLS GRID
