This timeless Cape offers the perfect blend of character, privacy, and connection to the outdoors. Expansive lawns transition into woods creating a peaceful setting where wildlife is part of the everyday experience. Enjoy beautiful views toward Burke Mountain while being conveniently located near Willoughby Lake, state forest, and Kingdom Trails. Inside, classic New England character shines through with exposed beams, a dramatic cathedral ceiling, and a spectacular 12-foot picture window that frames the surrounding landscape. The thoughtfully designed layout flows effortlessly between entertaining, dining, and everyday living. The five-bedrooms and additional finished living spaces allow ample room for family and guests, including two en-suite bedrooms for added comfort and privacy. A walkout basement expands the possibilities for recreation, hobbies, and storage. The attached two-car garage offers everyday convenience, while a separate outbuilding provides valuable additional vehicle storage, workspace, and storage. With 10.3 acres to explore, mountain views, and easy access to some of the Northeast Kingdom's most beautiful natural resources, this property offers a rare opportunity to enjoy the quintessential Vermont lifestyle in a home filled with classic charm.
Active
Listed by: Century 21 Farm & Forest • Meghan Gyles
$650,000
388 Dolloff Pond Road, Sutton, VT 05867
5beds
3,636sqft
Single Family Residence
Built in 1983
10.3 Acres Lot
$632,600 Zestimate®
$179/sqft
$-- HOA
What's special
Mountain viewsPeaceful settingClassic new england characterExposed beamsExpansive lawnsAdditional finished living spacesDramatic cathedral ceiling
- 2 days
- 501
- 60
Zillow last checked:
Listing updated:
Listed by:
Meghan Gyles,
Century 21 Farm & Forest 802-334-1200
Source: PrimeMLS,MLS#: 5110855
Facts & features
Interior
Bedrooms & bathrooms
- Bedrooms: 5
- Bathrooms: 4
- Full bathrooms: 3
- 1/2 bathrooms: 1
Heating
- Propane, Oil, Pellet Stove, Wood Stove
Cooling
- None
Appliances
- Included: Dishwasher, Dryer, Range Hood, Freezer, Gas Range, Refrigerator, Washer
Features
- Cathedral Ceiling(s), Ceiling Fan(s), Dining Area, Primary BR w/ BA, Walk-In Closet(s)
- Flooring: Tile, Wood
- Basement: Concrete,Full,Partially Finished,Interior Stairs,Walk-Out Access
- Has fireplace: Yes
- Fireplace features: Wood Burning
Interior area
- Total structure area: 4,824
- Total interior livable area: 3,636 sqft
- Finished area above ground: 2,724
- Finished area below ground: 912
Property
Parking
- Total spaces: 4
- Parking features: Gravel, Auto Open, Attached, Detached
- Garage spaces: 4
Accessibility
- Accessibility features: 1st Floor Bedroom, 1st Floor Full Bathroom, 1st Floor Laundry
Features
- Levels: One and One Half
- Stories: 1.5
- Exterior features: Deck, Storage
- Has view: Yes
- View description: Mountain(s)
- Frontage length: Road frontage: 623
Lot
- Size: 10.3 Acres
- Features: Country Setting, Secluded, Views, Wooded, Near Skiing, Near Snowmobile Trails, Rural
Details
- Additional structures: Outbuilding
- Parcel number: 63620010421
- Zoning description: Rural
- Special conditions: Standard
Construction
Type & style
- Home type: SingleFamily
- Architectural style: Cape
- Property subtype: Single Family Residence
Materials
- Wood Frame
- Foundation: Concrete
- Roof: Metal,Standing Seam
Condition
- New construction: No
- Year built: 1983
Utilities & green energy
- Electric: 200+ Amp Service, Circuit Breakers, Generator Ready
- Sewer: 1000 Gallon, Concrete, Leach Field
- Utilities for property: Satellite, Fiber Optic Internt Avail
Community & HOA
Location
- Region: Sutton
Financial & listing details
- Price per square foot: $179/sqft
- Tax assessed value: $450,600
- Annual tax amount: $10,539
- Date on market: 9/21/2026
- Road surface type: Dirt
Estimated market value
$632,600
$601,000 - $664,000
$3,625/mo
Price history
| Date | Event | Price |
|---|---|---|
| 9/21/2026 | Listed for sale | $650,000+91.7%$179/sqft |
Source:  PrimeMLS #5110855 Report a problem PrimeMLS #5110855 Report a problem | ||
| 12/2/2016 | Sold | $339,000-3.1%$93/sqft |
Source: PrimeMLS #4477493 Report a problem | ||
| 3/23/2016 | Listed for sale | $349,900-11.4%$96/sqft |
Source: Four Seasons Sotheby's International Realty #4477493 Report a problem | ||
| 10/25/2015 | Listing removed | $395,000$109/sqft |
Source: Parkway/Parkview Realty Associates #4356141 Report a problem | ||
| 11/24/2014 | Price change | $395,000-7.9%$109/sqft |
Source: Parkway Realty Associates #4356141 Report a problem | ||
| 5/17/2014 | Listed for sale | $429,000+7.5%$118/sqft |
Source: Parkway Realty Associates #4356141 Report a problem | ||
| 6/11/2005 | Sold | $399,000$110/sqft |
Source: Public Record Report a problem | ||
Public tax history
| Year | Property taxes | Tax assessment |
|---|---|---|
| 2024 | -- | $450,600 |
| 2023 | -- | $450,600 |
| 2022 | -- | $450,600 +9.1% |
| 2021 | -- | $413,100 |
| 2020 | -- | $413,100 |
| 2019 | -- | $413,100 |
| 2018 | -- | $413,100 |
| 2017 | -- | $413,100 |
| 2016 | -- | $413,100 +9900% |
| 2015 | -- | $4,131 |
| 2014 | -- | $4,131 |
| 2013 | -- | $4,131 |
| 2012 | -- | $4,131 |
| 2011 | -- | $4,131 |
| 2010 | -- | $4,131 |
| 2009 | -- | $4,131 +76.6% |
| 2008 | -- | $2,339 |
| 2007 | -- | $2,339 |
| 2006 | -- | $2,339 +7% |
| 2003 | $4,438 | $2,186 |
Find assessor info on the county website
Monthly payment
Est. payment
Payment breakdown
Explore the cost of this home by adjusting the details. Changes won't be saved.Climate risks
Neighborhood: 05867
Nearby schools
Schools provided by the listing agent
- Elementary: Sutton School
- Middle: Sutton Village School
- District: Kingdom East
Source: PrimeMLS. This data may not be complete. We recommend contacting the local school district to confirm school assignments for this home.
Similar homes
- $739,0004 bd4 ba3.1k sqft2810 Underpass Road, Sutton, VT 05867Active
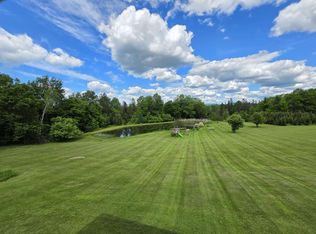 MLS ID #5087766, Nate Bartlett. PrimeMLS
 - $480,0004 bd2 ba2.6k sqft1148 Wheelock Road, Sutton, VT 05867Active
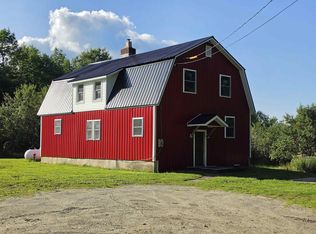 MLS ID #5108297, Scott W Palzer. PrimeMLS
 - $599,0003 bd3 ba2k sqft370 Cook Road, Barton, VT 05822Active
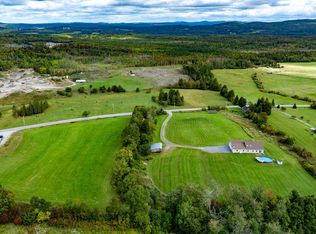 MLS ID #5110445, Jeff Como. PrimeMLS
 - $399,0004 bd2 ba2.1k sqft6791 US Route 5, Sutton, VT 05867Active
 MLS ID #5102615, Larry Faust. PrimeMLS
