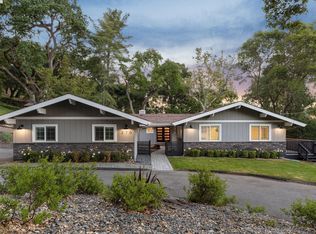
Spectacular NEW Residence nestled among the mature oak trees in an exclusive neighborhood adjacent to The Club at Castlewood and Pleasanton Ridge, this new construction, custom home is a rare find. Featuring 5 bedrooms, 4 full baths and oversized 2 car garage. This innovative design with approximately 3,164 sf three-story home features an open floor plan concept with a garage level ensuite bedroom. A professionally appointed kitchen opens to the casual dining area and dramatic great room with fireplace, the outdoor living off the great room provides the perfect setting for gracious indoor/outdoor living and entertaining. Upstairs elegant primary suite along with two bedrooms that share a Jack & Jill bathroom and laundry. This amazing NEW home is at the end of the lane and is located just minutes from downtown Pleasanton, award winning schools, sport fields and parks, and commuter-friendly convenience to I-580/I-680.
New construction
$2,988,000
388 Oak Ln, Pleasanton, CA 94566
5beds
3,164sqft
Single Family Residence
Built in 2026
0.41 Acres Lot
$2,903,800 Zestimate®
$944/sqft
$-- HOA
What's special
Mature oak treesProfessionally appointed kitchenElegant primary suiteJack and jill bathroomOpen floor plan conceptCasual dining areaGarage level ensuite bedroom
- 224 days
- 1,010
- 15
Zillow last checked:
Listing updated:
Listed by:
Paul Ugenti DRE #01800432 510-910-5839,
Tandem Real Estate Co.
Source: CCAR,MLS#: 41121264
Facts & features
Interior
Bedrooms & bathrooms
- Bedrooms: 5
- Bathrooms: 4
- Full bathrooms: 4
Kitchen
- Features: Pantry
Heating
- Zoned
Cooling
- Central Air
Appliances
- Laundry: Laundry Room
Features
- Pantry
- Flooring: None
- Number of fireplaces: 2
- Fireplace features: Family Room, Living Room
Interior area
- Total structure area: 3,164
- Total interior livable area: 3,164 sqft
Property
Parking
- Total spaces: 2
- Parking features: Attached
- Attached garage spaces: 2
Features
- Levels: Three Or More
- Stories: 3
- Pool features: None
Lot
- Size: 0.41 Acres
- Features: Sloped Down
Details
- Special conditions: Standard
- Other equipment: None
Construction
Type & style
- Home type: SingleFamily
- Architectural style: Other
- Property subtype: Single Family Residence
Materials
- None
- Roof: Tile
Condition
- New construction: Yes
- Year built: 2026
Utilities & green energy
- Electric: Solar Unknown
Community & HOA
Community
- Subdivision: Castlewood Area
HOA
- Has HOA: No
Location
- Region: Pleasanton
Financial & listing details
- Price per square foot: $944/sqft
- Date on market: 1/29/2026
Estimated market value
$2,903,800
$2.76M - $3.05M
$7,473/mo
Price history
| Date | Event | Price |
|---|---|---|
| 1/29/2026 | Listed for sale | $2,988,000+298.4%$944/sqft |
Source:  CCAR #41121264 Report a problem CCAR #41121264 Report a problem | ||
| 2/21/2022 | Sold | $750,000+13.8%$237/sqft |
Source: Bay East AOR #40978103 Report a problem | ||
| 1/25/2022 | Pending sale | $659,000$208/sqft |
Source:  bridgeMLS/CCAR/Bay East AOR #40978103 Report a problem bridgeMLS/CCAR/Bay East AOR #40978103 Report a problem | ||
| 1/14/2022 | Listed for sale | $659,000$208/sqft |
Source: bridgeMLS/CCAR/Bay East AOR #40978103 Report a problem | ||
Public tax history
Tax history is unavailable.
Monthly payment
Est. payment
Payment breakdown
Explore the cost of this home by adjusting the details. Changes won't be saved.Climate risks
Neighborhood: 94566
Similar homes
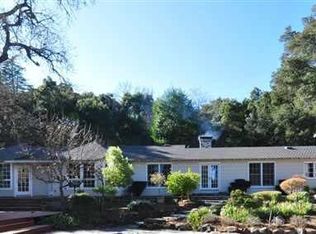
- $2,469,0004 bd4 ba2.4k sqft4687 2nd St, Pleasanton, CA 94566For Sale
 MLS ID #41138914, Gina Manos. Bay East AOR
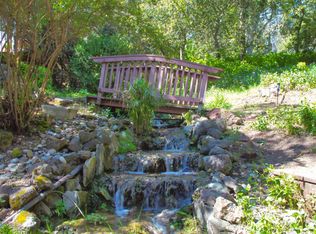
 - $1,724,9994 bd3 ba2k sqft2749 Laramie Gate Cir, Pleasanton, CA 94566For Sale
 MLS ID #41147502, Jennifer Sanchez. Bay East AOR
 - $2,795,0004 bd5 ba3.6k sqft6752 Grasshopper Ave, Newark, CA 94560For Sale
 MLS ID #ML82056286, Gary Campi. MLSListings Inc
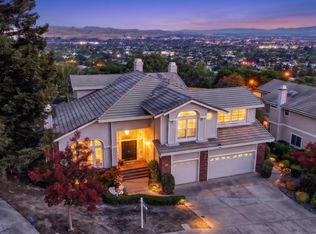
 - $2,699,0005 bd3 ba3.3k sqft8257 Brittany Dr, Dublin, CA 94568For Sale
 MLS ID #41146897, Michael Garcia. Bay East AOR
Local buyer's agents are ready to help
