Professional pictures coming soon! Step into centuries of history at this classic Pennsylvania farmhouse, circa 1809, with two thoughtful additions completed in the early 1900s. Set on 4.2 private acres in the East Nantmeal Village Historic District and listed on the National Register of Historic Places, this home was lovingly restored 21 years ago — new windows, plumbing, and electric throughout — while preserving the soul of the original structure. Layers of old horsehair plaster were painstakingly removed to reveal the stunning original stone walls found throughout the home's interior, while the exterior stone was cleaned and repointed. Wide-plank, random-width, re-claimed heart pine flooring runs through most of the house. The heart of this home is its stunning gourmet kitchen — part of a bright, beautifully finished addition (approx. 12 years old) — featuring a large center island topped in granite, a farmhouse apron sink, and a suite of stainless steel appliances. Custom glass-front cabinetry, antique-style iron lantern pendant lighting, and white pine flooring blend seamlessly with the home's historic character, while French doors off the kitchen open to a covered porch for effortless indoor-outdoor entertaining. Above the kitchen, a massive room with soaring vaulted ceilings and exposed wood beams — currently used as an office — offers exciting flexibility — envision a primary suite, additional flex space, or a private retreat. The original walk-in fireplace in the keeping room, along with the dining room fireplace, have both been relined and are in full working order, offering warmth and ambiance on cold winter nights. The great room's dramatic exposed stone accent wall is anchored by a propane gas stove, creating a stunning focal point that opens seamlessly to the kitchen. The thoughtful floor plan includes a beautifully designed, accessible full bath off the kitchen and a convenient half bath near the stairs in the keeping room on the first floor, plus a full bath upstairs. Upstairs and on the third floor, charming original bedrooms offer character and flexibility, including potential for multi-generational or dual-family living. Outside, enjoy two covered sitting porches, a storybook Japanese Magnolia tree,Crepe Myrtle trees, established peony gardens, and direct access to scenic bridle trails winding through the property and neighboring land. Equestrian and hobby-farm buyers will appreciate the four-car garage/barn with two horse stalls above and two below, open pastures (currently grandfathered for 3–4 horses),. A separate stone cabin on the property — the oldest structure on site, dating to circa 1735, with a dramatic walk-in fireplace — offers exciting potential as a wine cellar or outdoor entertaining space for the right buyer. Only four families have called this property home since William Penn himself first conveyed the land — a rare continuity of stewardship that speaks to just how special this place is. This is a rare opportunity to own a piece of history — meticulously maintained, thoughtfully updated, and full of character that simply cannot be replicated today.
Coming soon 09/17
$2,100,000
3880 Coventryville Rd, Pottstown, PA 19465
4beds
3,675sqft
Single Family Residence
Built in 1780
4.2 Acres Lot
$-- Zestimate®
$571/sqft
$-- HOA
What's special
- 5 days
- 447
- 13
Zillow last checked:
Listing updated:
Listed by:
Megan Rohrbough 484-880-0717,
Keller Williams Realty Group 6107925900,
Co-Listing Agent: Terese E Brittingham 610-212-0848,
Keller Williams Realty Group
Source: Bright MLS,MLS#: PACT2135422
Facts & features
Interior
Bedrooms & bathrooms
- Bedrooms: 4
- Bathrooms: 2
- Full bathrooms: 2
- Main level bathrooms: 1
Basement
- Area: 0
Heating
- Heat Pump, Oil
Cooling
- Central Air, Electric
Appliances
- Included: Electric Water Heater
- Laundry: Main Level
Features
- Additional Stairway, Attic, Breakfast Area, Combination Kitchen/Dining, Exposed Beams, Formal/Separate Dining Room, Eat-in Kitchen, Kitchen Island, Kitchen - Gourmet
- Flooring: Wood
- Basement: Unfinished,Walk-Out Access,Windows
- Number of fireplaces: 4
- Fireplace features: Wood Burning
Interior area
- Total structure area: 3,675
- Total interior livable area: 3,675 sqft
- Finished area above ground: 3,675
Property
Parking
- Total spaces: 4
- Parking features: Storage, Driveway, Detached
- Garage spaces: 4
- Has uncovered spaces: Yes
Accessibility
- Accessibility features: Mobility Improvements, Other Bath Mod, Roll-in Shower
Features
- Levels: Two and One Half
- Stories: 2.5
- Pool features: None
- Has view: Yes
- View description: Pasture, Panoramic, Trees/Woods
Lot
- Size: 4.2 Acres
Details
- Additional structures: Above Grade
- Parcel number: 2405 0029
- Zoning: RES
- Special conditions: Standard
Construction
Type & style
- Home type: SingleFamily
- Architectural style: Traditional
- Property subtype: Single Family Residence
Materials
- Stone, Combination
- Foundation: Stone
- Roof: Metal
Condition
- New construction: No
- Year built: 1780
Utilities & green energy
- Sewer: On Site Septic
- Water: Well
Community & HOA
Community
- Subdivision: East Nantmeal Twp
HOA
- Has HOA: No
Location
- Region: Pottstown
- Municipality: EAST NANTMEAL TWP
Financial & listing details
- Price per square foot: $571/sqft
- Tax assessed value: $11,185
- Annual tax amount: $11,185
- Date on market: 9/17/2026
- Listing agreement: Exclusive Right To Sell
- Inclusions: See Agent
- Exclusions: See Agent
- Ownership: Fee Simple
Estimated market value
Not available
Estimated sales range
Not available
Not available
Price history
Price history is unavailable.
Public tax history
Tax history is unavailable.
Monthly payment
Est. payment
Payment breakdown
Explore the cost of this home by adjusting the details. Changes won't be saved.Climate risks
Neighborhood: 19465
Nearby schools
Schools provided by the listing agent
- District: Owen J Roberts
Source: Bright MLS. This data may not be complete. We recommend contacting the local school district to confirm school assignments for this home.
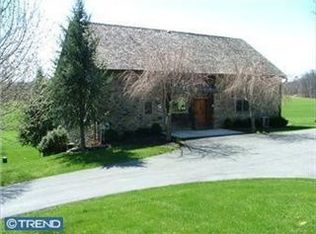
- $621,7004 bd2 ba3.3k sqft3904 Coventryville Rd, Pottstown, PA 19465Off Market
- $657,4003 bd3 ba4.3k sqft3885 Coventryville Rd, Pottstown, PA 19465Off Market
- $778,6003 bd2 ba2.6k sqft3900 Coventryville Rd, Pottstown, PA 19465Off Market
- $38,690-- bd-- ba-- sqft3896 Coventryville Rd, Pottstown, PA 19465Off Market
Similar homes
- $1,995,0004 bd3 ba3.1k sqft175 Cedar Ln, Chester Springs, PA 19425For Sale

 MLS ID #PACT2134992, Karen Nader, Monument Sotheby's International Realty. Bright MLS
 - $1,400,0005 bd4 ba4.7k sqft632 Greenridge Rd, Glenmoore, PA 19343For Sale
 MLS ID #PACT2135190, Nicole Klein, EXP Realty, LLC. Bright MLS
 - $1,149,0004 bd5 ba4.5k sqft2 Traber Ln, Spring City, PA 19475For Sale
 MLS ID #PACT2135122, Alexander Zay, Better Homes and Gardens Real Estate Phoenixville. Bright MLS
 - $1,875,0005 bd7 ba4.2k sqft2 Barnwood Cir, Malvern, PA 19355For Sale
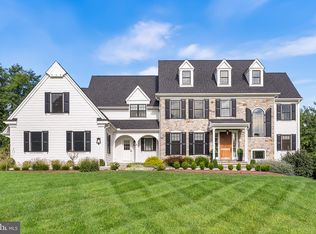 MLS ID #PACT2134808, Cindy Thompson, BHHS Fox & Roach Malvern-Paoli. Bright MLS
 - $1,400,0003 bd3 ba2.5k sqft390 Milford Rd, Downingtown, PA 19335For SaleMLS ID #PACT2135480, Ryan Gardiner, Keller Williams Real Estate -Exton. Bright MLS
- $1,950,0004 bd3 ba2.8k sqft2563 Veronica Dr, Chester Springs, PA 19425For SaleMLS ID #PACT2120350, Charles Beebe, RE/MAX Professional Realty. Bright MLS
- $2,399,0004 bd5 ba4.5k sqft954 Drovers Ln, Chester Springs, PA 19425For SaleMLS ID #PACT2133904, Christine Stoner, Real Broker, LLC. Bright MLS
- $1,200,0004 bd3 ba2.5k sqft1790 Fernbrook Ln, Pottstown, PA 19465For SaleMLS ID #PACT2125002, Donna Godfrey, Godfrey Properties. Bright MLS
- $1,239,0005 bd3 ba3.2k sqft1272 Hollow Rd, Chester Springs, PA 19425For SaleMLS ID #PACT2135082, Eric Dabundo, Keller Williams Real Estate -Exton. Bright MLS
- $2,995,0004 bd5 ba4.3k sqft4113 & 4105 Hollow Rd, Malvern, PA 19355For SaleMLS ID #PACT2133744, Lisa Yakulis, Kurfiss Sotheby's International Realty. Bright MLS
- $1,995,0005 bd5 ba3.9k sqft202 Privet Ln, Elverson, PA 19520For SaleMLS ID #PACT2133328, Megan Rohrbough, Keller Williams Realty Group. Bright MLS
- $2,400,0004 bd4 ba3.4k sqft12 Alexis Ln, Malvern, PA 19355For SaleMLS ID #PACT2129464, Mary Murrow, RE/MAX Main Line-Paoli. Bright MLS
- $1,850,0004 bd5 ba3.2k sqft87 Brownstone Ln, Elverson, PA 19520New ConstructionMLS ID #PACT2085944, Keith DeWalt, Stoltzfus Realtors. Bright MLS
- $1,999,0003 bd2 ba3.5k sqft1105 Green Lane Rd, Malvern, PA 19355For SaleMLS ID #PACT2122894, Mr. Michael A Wallacavage, James A Cochrane Inc. Bright MLS
- $2,249,0005 bd2 ba3.6k sqft2585 Charlestown Rd, Phoenixville, PA 19460For SaleMLS ID #PACT2105104, Alec Kearns, KRG Residential. Bright MLS
- $1,450,0003 bd4 ba2.8k sqft1268 Telegraph Rd, West Chester, PA 19380For SaleMLS ID #PACT2135356, Kailea Craig, Core Property Management Realty. Bright MLS
- $2,470,0004 bd5 ba4k sqftLOT 1 A Estates At Howell Rdg, Malvern, PA 19355New ConstructionMLS ID #PACT2126188, Steven Christie, KW Greater West Chester. Bright MLS
- $2,500,0004 bd5 ba4k sqftLOT 1 B Estates At Howell Rdg, Malvern, PA 19355New ConstructionMLS ID #PACT2126190, Steven Christie, KW Greater West Chester. Bright MLS
- $1,166,0004 bd4 ba3.1k sqft781 Fairview Rd, Glenmoore, PA 19343For SaleMLS ID #PACT2129322, Clark Faggioli, Changing Times Realty Group. Bright MLS
