Welcome to 3811 Woodmont Drive, where newer construction, thoughtful upgrades, and a peaceful backyard setting come together in the sought-after Silverleaf community of Parrish. Built in 2023, this 3-bedroom, 2-bath home offers 1,766 square feet of living space, 2,463 total square feet, a versatile flex room, and an extended 2-car garage with additional space for a golf cart. The open floor plan is bright and inviting, with tile flooring throughout, upgraded lighting, premium cabinetry, quartz countertops, and a spacious kitchen island that brings the kitchen and living areas together. The flex room can easily serve as a home office, den, hobby room, or extra sleeping space. The primary suite features a large walk-in closet, and the upgraded window treatments throughout the home will remain. One of my favorite features of this home is the backyard. The screened lanai opens to an extended paver patio overlooking a private setting framed by beautiful mature oak trees with a partial pond view. Birds and natural surroundings create an incredibly peaceful backdrop for morning coffee, outdoor dining, entertaining, or simply relaxing at the end of the day. The extended garage comfortably accommodates two vehicles with additional room for a golf cart or storage, and hurricane shutters provide added storm protection. Silverleaf offers so much to enjoy, including a community pool, clubhouse, fitness center, basketball court, playground, soccer training field, covered picnic area, walking trails and sidewalks, plus separate dog parks for small and large dogs. Low HOA fees and convenient access to shopping, dining, medical facilities, and everyday necessities make the location even better. As one of the newer homes in Silverleaf, 3811 Woodmont Drive offers the combination buyers are looking for modern construction, beautiful upgrades, flexible living space, a wonderful community, and a backyard that feels surprisingly private and peaceful. Come see for yourself what makes this home such a special place to call home.
For sale
$429,900
3881 WOODMONT DRIVE, PARRISH, FL 34219
3beds
1,766sqft
Single Family Residence
Built in 2023
6,686 Square Feet Lot
$-- Zestimate®
$243/sqft
$363/mo HOA
What's special
Screened lanaiPartial pond viewQuartz countertopsPeaceful backyard settingVersatile flex roomPremium cabinetrySpacious kitchen island
- 2 hours
- 46
- 4
Zillow last checked:
Listing updated:
Listed by:
Rachel Trainor 941-391-1316,
COLDWELL BANKER SUNSTAR REALTY 941-575-2502
Source: Stellar MLS,MLS#: C7530209 Originating MLS: Port Charlotte
Originating MLS: Port Charlotte
Facts & features
Interior
Bedrooms & bathrooms
- Bedrooms: 3
- Bathrooms: 2
- Full bathrooms: 2
Rooms
- Room types: Bonus Room, Den/Library/Office, Great Room
Primary bedroom
- Features: Ceiling Fan(s), Walk-In Closet(s)
- Level: First
Bedroom 2
- Features: Ceiling Fan(s), Walk-In Closet(s)
- Level: First
Bedroom 3
- Features: Ceiling Fan(s), Walk-In Closet(s)
- Level: First
Balcony porch lanai
- Level: First
Den
- Level: First
Foyer
- Level: First
Great room
- Level: First
Kitchen
- Level: First
Laundry
- Level: First
Heating
- Central
Cooling
- Central Air
Appliances
- Included: Oven, Cooktop, Dishwasher, Disposal
- Laundry: Laundry Room
Features
- High Ceilings, Kitchen/Family Room Combo, Open Floorplan, Solid Surface Counters, Solid Wood Cabinets, Thermostat, Walk-In Closet(s)
- Flooring: Tile
- Has fireplace: No
Interior area
- Total structure area: 2,463
- Total interior livable area: 1,766 sqft
Video & virtual tour
Property
Parking
- Total spaces: 2
- Parking features: Garage - Attached
- Attached garage spaces: 2
Features
- Levels: One
- Stories: 1
- Patio & porch: Covered, Patio, Rear Porch, Screened
- Exterior features: Lighting, Sidewalk
- Has view: Yes
- View description: Trees/Woods, Water
- Water view: Water
Lot
- Size: 6,686 Square Feet
- Residential vegetation: Oak Trees
Details
- Parcel number: 726868809
- Zoning: PD-R
- Special conditions: None
Construction
Type & style
- Home type: SingleFamily
- Property subtype: Single Family Residence
Materials
- Stucco
- Foundation: Slab
- Roof: Shingle
Condition
- New construction: No
- Year built: 2023
Utilities & green energy
- Sewer: Public Sewer
- Water: Public
- Utilities for property: Electricity Connected, Natural Gas Connected, Public
Community & HOA
Community
- Features: Clubhouse, Community Mailbox, Dog Park, Fitness Center, Gated Community - No Guard, Golf Carts OK, Irrigation-Reclaimed Water, Park, Playground, Pool, Sidewalks
- Pet fee: $0 monthly
- Subdivision: SILVERLEAF
HOA
- Has HOA: Yes
- Amenities included: Playground, Pool, Spa/Hot Tub
- HOA fee: $363 monthly
- HOA name: Denise Perez
- HOA phone: 407-705-2190
Location
- Region: Parrish
Financial & listing details
- Price per square foot: $243/sqft
- Annual tax amount: $5,358
- Date on market: 9/2/2026
- Listing terms: Cash,Conventional,VA Loan
- Ownership: Fee Simple
- Total actual rent: 0
- Electric utility on property: Yes
- Road surface type: Paved
Estimated market value
Not available
Estimated sales range
Not available
Not available
Price history
| Date | Event | Price |
|---|---|---|
| 9/2/2026 | Listed for sale | $429,900$243/sqft |
Source:  Stellar MLS #C7530209 Report a problem Stellar MLS #C7530209 Report a problem | ||
Public tax history
Tax history is unavailable.
Monthly payment
Est. payment
Payment breakdown
Explore the cost of this home by adjusting the details. Changes won't be saved.Climate risks
Neighborhood: 34219
Similar homes
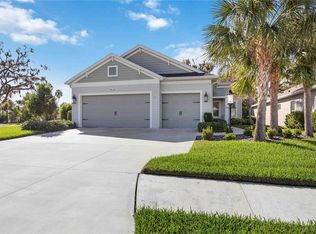
- $375,0004 bd2 ba1.6k sqft5109 99TH AVENUE E, PARRISH, FL 34219For Sale

 MLS ID #A4704144, Faith Jackman, REAL BROKER, LLC. Stellar MLS
 - $450,0003 bd3 ba2.4k sqft11481 SUMMIT ROCK COURT, PARRISH, FL 34219For Sale
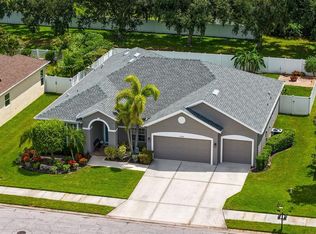 MLS ID #A4704053, Scott Bromby, BROMBY AND COMPANY REAL ESTATE. Stellar MLS
 - $520,0003 bd2 ba1.8k sqft3308 BOX TURTLE TERRACE, PARRISH, FL 34219For Sale
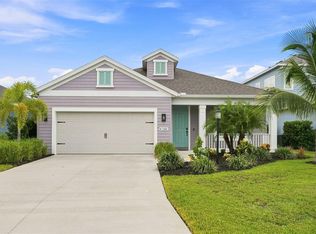 MLS ID #A4704111, Madison Wells, PLLC, LESLIE WELLS REALTY, INC.. Stellar MLS
 - $424,0003 bd2 ba1.7k sqft10934 SAND PINE LANE, PARRISH, FL 34219For Sale
 MLS ID #A4683906, Kerry Hegarty, BRIGHT REALTY. Stellar MLS
 - $439,9003 bd2 ba2k sqft3404 RIVER WOODS DRIVE, PARRISH, FL 34219For SaleMLS ID #O6405563, Mark D'Italia, PROPERTY LOGIC RE. Stellar MLS
- $419,9003 bd2 ba1.7k sqft4815 DEEP CREEK TERRACE, PARRISH, FL 34219For SaleMLS ID #A4688340, Sarah Siebert, FINE PROPERTIES. Stellar MLS
- $399,9003 bd2 ba1.9k sqft10801 52ND COURT E, PARRISH, FL 34219For SaleMLS ID #A4701976, Richard Tetrault, BRINCE REALTY LLC. Stellar MLS
- $429,0003 bd2 ba1.7k sqft11008 SAND PINE LANE, PARRISH, FL 34219For SaleMLS ID #TB8348153, Antonio Rita, CENTURY 21 LIST WITH BEGGINS. Stellar MLS
- $389,0003 bd3 ba2.1k sqft3516 WOODMONT DRIVE, PARRISH, FL 34219For SaleMLS ID #A4690853, Troy Funk, REALTY ONE GROUP MVP. Stellar MLS
- $395,0003 bd2 ba2.1k sqft4213 PINE MEADOW DRIVE, PARRISH, FL 34219For SaleMLS ID #A4688075, Joey Lamielle, RE/MAX ALLIANCE GROUP. Stellar MLS
- $389,0003 bd2 ba1.9k sqft5409 105TH TERRACE E, PARRISH, FL 34219For SaleMLS ID #A4702974, Judi Taulbee, FINE PROPERTIES. Stellar MLS
- $349,9003 bd2 ba1.3k sqft4134 DEEP CREEK TERRACE, PARRISH, FL 34219For SaleMLS ID #TB8540821, Eric Gross, EXP REALTY LLC. Stellar MLS
- $429,9004 bd2 ba1.9k sqft9023 41ST STREET E, PARRISH, FL 34219For SaleMLS ID #TB8449261, Selyna Taddigs, TURNING LEAF REALTY. Stellar MLS
- $435,0003 bd2 ba2.1k sqft11744 SHIRBURN CIRCLE, PARRISH, FL 34219For SaleMLS ID #A4693110, Sylvia Abdelsalam, KW SUNCOAST. Stellar MLS
- $435,0004 bd3 ba2.6k sqft6031 100TH AVENUE E, PARRISH, FL 34219For SaleMLS ID #A4701259, Matt Berg, BERG REALTY LLC. Stellar MLS
- $434,9003 bd2 ba1.9k sqft9110 64TH COURT E, PARRISH, FL 34219For SaleMLS ID #A4698033, Eric Jarvis, COASTAL REAL ESTATE FLORIDA LLC. Stellar MLS
- $475,0004 bd2 ba1.7k sqft3714 WOODMONT DRIVE, PARRISH, FL 34219For SaleMLS ID #A4689917, Jacob Benedict, BERKSHIRE HATHAWAY HOMESERVICE. Stellar MLS
- $429,0003 bd2 ba1.5k sqft11409 56TH STREET CIRCLE E, PARRISH, FL 34219For SaleMLS ID #A4696084, Vincent Vizzaccaro, PA, FINE PROPERTIES. Stellar MLS
- $419,9904 bd2 ba2k sqft5907 114TH AVENUE E, PARRISH, FL 34219For SaleMLS ID #A4698190, Brooke Rowe, CHARLES RUTENBERG REALTY INC. Stellar MLS
- $349,0004 bd2 ba1.6k sqft9820 50TH STREET CIRCLE E, PARRISH, FL 34219For SaleMLS ID #TB8543044, Stephen Hachey, FLAT FEE MLS REALTY. Stellar MLS
