Welcome home to this spacious 5-bedroom, 3.5-bath, two-story home in the sought-after Bridges community of Gilbert! Offering the perfect blend of comfort, functionality, and Arizona living, this home features a 3-car garage and a thoughtfully designed floor plan with a downstairs primary suite, private den, formal dining room, and inviting great room ideal for everyday living and entertaining. Beautiful Norman Woodlore plantation shutters throughout the home, a versatile loft provides additional space for a game room, media area, or relaxation. Step outside to your own private pool and enjoy the Arizona sunshine! Modern convenience meets energy-conscious living with two EV chargers--one in each garage--and a solar battery bank. Enjoy the convenience of walking to Bridges Community Elementary School minutes away, Gilbert Regional Park offers a lake, pickleball courts, live concerts, and a variety of recreational activities. Enjoy nearby SanTan Village shopping, dining, and entertainment, along with easy access to Loop 202 for commuting around the Valley. Experience the best of Gilbert living in this exceptional home, where space, lifestyle, and location come together!
For sale
Price cut: $10K (10/30)
$965,000
3882 E JUDE Lane, Gilbert, AZ 85298
5beds
3,893sqft
Single Family Residence
Built in 2014
9,386 Square Feet Lot
$-- Zestimate®
$248/sqft
$135/mo HOA
What's special
Private poolDownstairs primary suitePrivate denFormal dining roomThoughtfully designed floor plan
- 25 days
- 484
- 27
Zillow last checked:
Listing updated:
Listed by:
Renee Page 480-223-2707,
ProSmart Realty
Source: ARMLS,MLS#: 7094041
Facts & features
Interior
Bedrooms & bathrooms
- Bedrooms: 5
- Bathrooms: 4
- Full bathrooms: 3
- 1/2 bathrooms: 1
Heating
- ENERGY STAR Qualified Equipment, Natural Gas
Cooling
- HVAC SEER Rating, Central Air, ENERGY STAR Qualified Equipment, Programmable Thmstat
Appliances
- Included: Water Softener Owned, Refrigerator, Built-in Microwave, Dishwasher, Disposal, Gas Cooktop, Water Purifier
- Laundry: Inside, Engy Star (See Rmks)
Features
- Pantry, Non-laminate Counter, High Speed Internet, Smart Home, Granite Counters, Double Vanity, Master Downstairs, Breakfast Bar, 9+ Flat Ceilings, Kitchen Island, Full Bth Master Bdrm, Separate Shwr & Tub
- Flooring: Carpet, Laminate, Tile
- Windows: Low Emissivity Windows, Double Pane Windows, ENERGY STAR Qualified Windows, Vinyl Frame
- Has basement: No
- Has fireplace: No
- Common walls with other units/homes: Three Common Walls
Interior area
- Total structure area: 3,893
- Total interior livable area: 3,893 sqft
Property
Parking
- Total spaces: 3
- Parking features: Attached, Garage Door Opener, Direct Access, Over Height Garage, Electric Vehicle Charging Station(s)
- Attached garage spaces: 3
Features
- Stories: 2
- Patio & porch: Covered, Patio
- Exterior features: Rain Gutters, Storage
- Has private pool: Yes
- Pool features: Variable Speed Pump, Outdoor Pool, Play Pool
- Spa features: None
- Fencing: Perimeter,Back Yard,Block
Lot
- Size: 9,386 Square Feet
- Features: North/South Exposure, Sprinklers In Rear, Sprinklers In Front, Desert Front, Gravel/Stone Front, Gravel/Stone Back, Auto Timer H2O Front, Auto Timer H2O Back
Details
- Additional structures: Shed(s), Gazebo
- Parcel number: 30473356
Construction
Type & style
- Home type: SingleFamily
- Architectural style: Other,Spanish
- Property subtype: Single Family Residence
Materials
- Stucco, Wood Frame, Low VOC Paint, Painted
- Foundation: Slab
- Roof: Tile
Condition
- Year built: 2014
Details
- Builder name: Maracay Homes
- Warranty included: Yes
Utilities & green energy
- Sewer: Public Sewer
Green energy
- Energy efficient items: Solar Panels
- Water conservation: Low-Flow Fixtures
Community & HOA
Community
- Features: Lake, Near Bus Stop, Playground, Biking/Walking Path
- Security: Security System Owned
- Subdivision: BRIDGES EAST PARCEL 3-1
HOA
- Has HOA: Yes
- Services included: Maintenance Grounds
- HOA fee: $405 quarterly
- HOA name: Bridges at Gilbert
- HOA phone: 602-957-9191
Location
- Region: Gilbert
Financial & listing details
- Price per square foot: $248/sqft
- Tax assessed value: $767,800
- Annual tax amount: $3,245
- Date on market: 10/15/2026
- Cumulative days on market: 26 days
- Listing terms: VA Loan,Cash,Conventional,FHA
- Ownership: Fee Simple
- Road surface type: Asphalt
Estimated market value
Not available
Estimated sales range
Not available
Not available
Price history
| Date | Event | Price |
|---|---|---|
| 10/30/2026 | Price change | $965,000-1%$248/sqft |
Source:  ARMLS #7094041 Report a problem | ||
| 10/15/2026 | Listed for sale | $975,000+137.6%$250/sqft |
Source: ARMLS #7094041 Report a problem | ||
| 6/18/2015 | Sold | $410,273-0.7%$105/sqft |
Source: ARMLS #5242304 Report a problem | ||
| 4/21/2015 | Price change | $413,293+0.5%$106/sqft |
Source: Maracay Realty #5242304 Report a problem | ||
| 4/10/2015 | Listed for sale | $411,293$106/sqft |
Source: Maracay Realty #5242304 Report a problem | ||
Public tax history
| Year | Property taxes | Tax assessment |
|---|---|---|
| 2025 | $3,186 -5.8% | $76,780 -7.2% |
| 2024 | $3,383 -0.4% | $82,710 +111.9% |
| 2023 | $3,395 +3.2% | $39,026 -23.8% |
| 2022 | $3,290 -3.7% | $51,230 +5.6% |
| 2021 | $3,416 +3.3% | $48,530 +0.9% |
| 2020 | $3,306 +3.7% | $48,080 +11.1% |
| 2019 | $3,189 | $43,280 +4.3% |
| 2018 | $3,189 +3.8% | $41,510 +7.4% |
| 2017 | $3,073 +195.6% | $38,650 +4.5% |
| 2016 | $1,040 -2.2% | $36,980 +303.4% |
| 2015 | $1,063 | $9,168 +3.6% |
| 2014 | -- | $8,848 +600% |
| 2013 | -- | $1,264 |
Find assessor info on the county website
Monthly payment
Est. payment
Payment breakdown
Explore the cost of this home by adjusting the details. Changes won't be saved.Climate risks
Neighborhood: Bridges at Gilbert
Nearby schools
Schools provided by the listing agent
- Elementary: Bridges Elementary School
- Middle: Sossaman Middle School
- High: Higley High School
- District: Higley Unified School District
Source: ARMLS. This data may not be complete. We recommend contacting the local school district to confirm school assignments for this home.


Similar homes
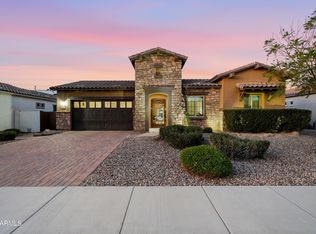
- $885,0004 bd3 ba3k sqft3926 E JUDE Lane, Gilbert, AZ 85298For Sale
 MLS ID #7102828, Gordon Hageman, Real Broker. ARMLS
- $950,0005 bd5 ba3.9k sqft3920 E STRAWBERRY Drive, Gilbert, AZ 85298For Sale
 MLS ID #7101132, Adam Bowman, Compass. ARMLS
- $1,025,0005 bd4 ba4.3k sqft3889 E CHESTNUT Lane, Gilbert, AZ 85298For Sale
 MLS ID #7058441, Ryan Hatcher, Keller Williams Integrity First Realty. ARMLS
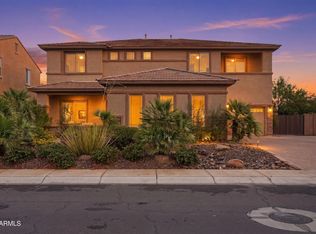
- $999,9995 bd4 ba4.3k sqft5131 S MARIPOSA Drive, Gilbert, AZ 85298For Sale
 MLS ID #7047596, Jaime L Blikre, My Home Group Real Estate. ARMLS
