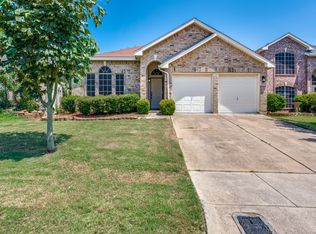
Outstanding curb appeal and a functional layout define this move-in-ready, single-story brick home nestled on a premium corner lot in Fox Run. Boasting 1,888 sq. ft. of pristine, open-concept living space, the interior showcases a seamless flow between the large living spaces and a well-appointed kitchen designed for everyday comfort and effortless entertaining.
KEY FEATURES & HIGHLIGHTS:
Living Space: Generous main living area featuring a classic brick wood-burning fireplace, creating a warm, inviting ambiance.
Kitchen: Bright eat-in kitchen with a custom layout, ample counter space, and a built-in pantry.
Primary Retreat: Private, comfortable layout separate from secondary bedrooms for maximum privacy.
Exterior & Lot: Oversized corner lot offering extra yard space, enhanced privacy, and a 2-car attached garage.
Location: Highly sought-after 76123 zip code in South Fort Worth, zoned for Crowley ISD, and minutes from parks, premier dining, shopping, and major highways for an easy commute.
The perfect blend of suburban comfort and city convenience—schedule your tour today!
For sale
Price cut: $25K (6/4)
$265,000
3882 Steeplechase Dr, Fort Worth, TX 76123
3beds
1,888sqft
:
Get pre-qualified$2,016/mo
Single Family Residence
Built in 2005
7,130 Square Feet Lot
$259,600 Zestimate®
$140/sqft
$31/mo HOA
What's special
Classic brick wood-burning fireplaceSingle-story brick homeOutstanding curb appealPremium corner lotAmple counter spaceBuilt-in pantryBright eat-in kitchen
- 71 days |
- 207 |
- 8 |
Zillow last checked:
Listing updated:
Listed by:
Shalimar Moore 0840419 855-299-7653,
Mark Spain Real Estate 855-299-7653
Source: NTREIS,MLS#: 21277089
Facts & features
Interior
Bedrooms & bathrooms
- Bedrooms: 3
- Bathrooms: 2
- Full bathrooms: 2
Primary bedroom
- Level: First
- Dimensions: 0 x 0
Living room
- Level: First
- Dimensions: 0 x 0
Heating
- Central
Cooling
- Central Air
Appliances
- Included: Dishwasher, Electric Cooktop, Electric Oven, Electric Water Heater, Microwave
Features
- Eat-in Kitchen, High Speed Internet, Pantry, Cable TV
- Has basement: No
- Number of fireplaces: 1
- Fireplace features: Masonry, Wood Burning
Interior area
- Total interior livable area: 1,888 sqft
Video & virtual tour
Property
Parking
- Total spaces: 2
- Parking features: Garage, Garage Door Opener
- Attached garage spaces: 2
Features
- Levels: One
- Stories: 1
- Pool features: None
Lot
- Size: 7,130 Square Feet
Details
- Parcel number: 07075715
Construction
Type & style
- Home type: SingleFamily
- Architectural style: Other,Detached
- Property subtype: Single Family Residence
Materials
- Brick
Condition
- Year built: 2005
Utilities & green energy
- Sewer: Public Sewer
- Water: Public
- Utilities for property: Electricity Available, Sewer Available, Water Available, Cable Available
Community & HOA
Community
- Subdivision: Fox Run Addition-Fort Worth
HOA
- Has HOA: Yes
- Services included: Association Management, Maintenance Grounds
- HOA fee: $93 quarterly
- HOA name: Fra Home Owner Association
- HOA phone: 972-943-2828
Location
- Region: Fort Worth
Financial & listing details
- Price per square foot: $140/sqft
- Tax assessed value: $280,344
- Annual tax amount: $4,014
- Date on market: 5/22/2026
- Cumulative days on market: 72 days
- Road surface type: Asphalt
Estimated market value
$259,600
$247,000 - $273,000
$2,377/mo
Price history
| Date | Event | Price |
|---|---|---|
| 6/4/2026 | Price change | $265,000-8.6%$140/sqft |
Source: NTREIS #21277089 Report a problem | ||
| 5/22/2026 | Listed for sale | $290,000$154/sqft |
Source: NTREIS #21277089 Report a problem | ||
Public tax history
| Year | Property taxes | Tax assessment |
|---|---|---|
| 2025 | $4,014 -0.5% | $280,344 |
| 2024 | $4,034 +9.7% | $280,344 -6.3% |
| 2023 | $3,679 -19.5% | $299,071 +23.8% |
| 2022 | $4,572 +3.4% | $241,480 +14.4% |
| 2021 | $4,423 +8.2% | $211,040 +11.2% |
| 2020 | $4,089 +10.1% | $189,774 +6.1% |
| 2019 | $3,715 +6.6% | $178,870 +25.8% |
| 2018 | $3,484 +10% | $142,151 +2.4% |
| 2017 | $3,168 +10.2% | $138,798 +5.9% |
| 2016 | $2,876 +3.6% | $131,124 +22.8% |
| 2015 | $2,775 | $106,800 |
| 2014 | $2,775 | $106,800 |
| 2013 | -- | $106,800 -1% |
| 2012 | -- | $107,900 |
| 2011 | -- | $107,900 +6.6% |
| 2010 | -- | $101,200 -5% |
| 2009 | -- | $106,500 |
| 2008 | -- | $106,500 |
| 2007 | -- | $106,500 +37.4% |
| 2006 | -- | $77,500 +498% |
| 2005 | -- | $12,960 |
| 2004 | -- | $12,960 |
| 2003 | -- | $12,960 |
| 2002 | -- | $12,960 |
| 2001 | -- | $12,960 |
| 2000 | -- | $12,960 |
Find assessor info on the county website
Monthly payment
Est. payment
Payment breakdown
Explore the cost of this home by adjusting the details. Changes won't be saved.Climate risks
Neighborhood: Fox Run
Nearby schools
GreatSchools rating
- 2/10Mary Harris Elementary SchoolGrades: PK-5Distance: 0.6 mi
- 2/10Crowley Middle SchoolGrades: 6-8Distance: 0.1 mi
- 3/10North Crowley High SchoolGrades: 9-12Distance: 1 mi
Schools provided by the listing agent
- Elementary: Mary Harris
- Middle: Crowley
- High: North Crowley
- District: Crowley ISD
Source: NTREIS. This data may not be complete. We recommend contacting the local school district to confirm school assignments for this home.
- $256,3003 bd2 ba1.8k sqft3878 Steeplechase Dr, Fort Worth, TX 76123Off Market

- $314,8004 bd2 ba3.2k sqft3874 Steeplechase Dr, Fort Worth, TX 76123Off Market
- $299,0004 bd2 ba2.5k sqft3883 Steeplechase Dr, Fort Worth, TX 76123For Sale

- $285,4004 bd2 ba2.8k sqft8700 Cove Meadow Ln, Fort Worth, TX 76123Off Market
- $235,3003 bd2 ba1.5k sqft3870 Steeplechase Dr, Fort Worth, TX 76123Off Market
- $297,0004 bd3 ba2.5k sqft8708 Cove Meadow Ln, Fort Worth, TX 76123Off Market
- $234,6003 bd2 ba1.5k sqft3879 Steeplechase Dr, Fort Worth, TX 76123Off Market
- $252,1003 bd2 ba1.7k sqft8704 Cove Meadow Ln, Fort Worth, TX 76123Off Market
A local agent can set up tours, give advice and negotiate with sellers.
Similar homes
- $265,0003 bd2 ba1.6k sqft4249 Gray Fox Dr, Fort Worth, TX 76123For Sale
 MLS ID #21328380, Janet Rivera. NTREIS
 - $266,0003 bd2 ba1.9k sqft3000 Gentilly Ln, Fort Worth, TX 76123For Sale
 MLS ID #21343728, John Prell. NTREIS
 - $260,0003 bd2 ba1.6k sqft3712 Garden Springs Dr, Fort Worth, TX 76123For Sale
 MLS ID #21201386, Bea Flores. NTREIS
 - $259,9003 bd2 ba1.6k sqft3220 Winoak Dr, Fort Worth, TX 76123For Sale
 MLS ID #21268028, Norma Boggs. NTREIS
 - $269,0003 bd2 ba1.7k sqft3312 Gettysburg Ln, Fort Worth, TX 76123For SaleMLS ID #21269141, Tuan Le. NTREIS
- $279,9003 bd2 ba1.8k sqft8444 Miami Springs Dr, Fort Worth, TX 76123For SaleMLS ID #21276470, Linda Hall. NTREIS
- $265,9003 bd3 ba1.4k sqft8532 Tallahassee Ln, Fort Worth, TX 76123For SaleMLS ID #21292561, Leon Brady. NTREIS
- $--3 bd2 ba2.7k sqft9020 Friendswood Dr, Fort Worth, TX 76123AuctionAuction.com 2
- $244,9503 bd2 ba1.8k sqft3832 Foxhound Ln, Fort Worth, TX 76123For SaleMLS ID #21308399, Jonathan Layton. NTREIS
- $270,0005 bd2 ba2.1k sqft8832 Elk Creek Ln, Fort Worth, TX 76123For SaleMLS ID #21327013, Sebastian Abraham. NTREIS
- $250,0004 bd2 ba2k sqft8717 Hunters Creek Dr, Fort Worth, TX 76123For SaleMLS ID #21326903, Amber Broadway. NTREIS
- $269,9003 bd2 ba1.9k sqft3916 Irish Setter Dr, Fort Worth, TX 76123For SaleMLS ID #20822617, Quantence Walker. NTREIS
- $299,0004 bd2 ba2.5k sqft3883 Steeplechase Dr, Fort Worth, TX 76123For SaleMLS ID #21329509, Harrison Sharp. NTREIS
- $270,0003 bd2 ba1.6k sqft8300 O'Hara Ln, Fort Worth, TX 76123For SaleMLS ID #21273139, Viviana Saucedo. NTREIS
- $285,0004 bd2 ba2.1k sqft4016 Tarpon Springs Dr, Fort Worth, TX 76123For SaleMLS ID #21290375, Ravi Raghavan. NTREIS
- $299,5003 bd2 ba2k sqft8513 Orlando Springs Dr, Fort Worth, TX 76123For SaleMLS ID #21295700, Misty Quigley. NTREIS
- $275,0003 bd2 ba1.7k sqft4425 Chaparral Creek Dr, Fort Worth, TX 76123For SaleMLS ID #21301714, Judy Pool Homan. NTREIS
- $240,0003 bd2 ba1.6k sqft8704 Hunters Creek Dr, Fort Worth, TX 76123For SaleMLS ID #21291472, Ravi Raghavan. NTREIS
- $285,0003 bd2 ba2.1k sqft8520 Rock Creek Dr, Fort Worth, TX 76123For SaleMLS ID #21121433, Julie Ha. NTREIS
- $270,0003 bd2 ba1.7k sqft4413 Lodestone Ln, Fort Worth, TX 76123For SaleMLS ID #21163862, Lauren Hilliard Ray. NTREIS
