Welcome home to 3887 Ackerman Trail in Pequot Lakes! Tucked away at the end of a quiet cul-de-sac, this inviting 4-bedroom, 2-bath home offers a wonderful combination of comfort, updates, and privacy. The updated kitchen and bathrooms provide a fresh, modern feel, while the spacious layout offers room for family and guests alike. Enjoy the convenience of a 2-stall attached heated garage and take in the peaceful surroundings from the spacious backyard, surrounded by mature trees. Relax or entertain on the expansive deck overlooking the backyard that offers plenty of room to enjoy the outdoors or lawn games & sports. Under the deck you'll find a large storage area for all the tools and toys. This convenient location tucked in the woods with just a short drive to Hwy 371 provides a peaceful setting for a full-time residence to enjoy the Brainerd Lakes Area lifestyle in a desirable Pequot Lakes neighborhood!
Active
$375,000
3887 Ackerman Trl, Pequot Lakes, MN 56472
4beds
1,976sqft
Single Family
Built in 2006
1.99 Acres Lot
$370,300 Zestimate®
$190/sqft
$-- HOA
What's special
Updated kitchenSpacious layout
- 16 days
- 611
- 55
Likely to sell faster than
Zillow last checked:
Listing updated:
Listed by:
Keith Schwankl 218-330-7360,
Positive Realty
Source: NorthstarMLS as distributed by MLS GRID,MLS#: 7151111
Facts & features
Interior
Bedrooms & bathrooms
- Bedrooms: 4
- Bathrooms: 2
- Full bathrooms: 1
- 3/4 bathrooms: 1
Bedroom
- Level: Upper
- Area: 142.79 Square Feet
- Dimensions: 10.9x13.10
Bedroom 2
- Level: Upper
- Area: 106.05 Square Feet
- Dimensions: 10.10x10.5
Bedroom 3
- Level: Lower
- Area: 152.76 Square Feet
- Dimensions: 13.4x11.4
Bedroom 4
- Level: Lower
- Area: 108.16 Square Feet
- Dimensions: 10.4x10.4
Dining room
- Level: Upper
- Area: 111.28 Square Feet
- Dimensions: 10.7x10.4
Family room
- Level: Lower
- Area: 528.36 Square Feet
- Dimensions: 35.7x14.8
Foyer
- Level: Main
- Area: 132.08 Square Feet
- Dimensions: 12.7x10.4
Kitchen
- Level: Upper
- Area: 168.48 Square Feet
- Dimensions: 10.8x15.6
Heating
- Forced Air
Cooling
- Central Air
Appliances
- Included: Air-To-Air Exchanger, Dishwasher, Dryer, Gas Water Heater, Microwave, Range, Refrigerator, Stainless Steel Appliance(s), Washer
Features
- Basement: Egress Window(s),Finished,Full
- Has fireplace: No
Interior area
- Total structure area: 2,079
- Total interior livable area: 1,976 sqft
- Finished area above ground: 1,116
- Finished area below ground: 860
Video & virtual tour
Property
Parking
- Total spaces: 2
- Parking features: Attached, Asphalt, Heated Garage
- Attached garage spaces: 2
- Details: Garage Dimensions (22x20)
Accessibility
- Accessibility features: None
Features
- Levels: Multi/Split
Lot
- Size: 1.99 Acres
- Dimensions: 108 x 454 x 389 x 376
Details
- Foundation area: 1092
- Parcel number: 26260513
- Zoning description: Residential-Single Family
Construction
Type & style
- Home type: SingleFamily
- Property subtype: Single Family
Materials
- Roof: Asphalt
Condition
- New construction: No
- Year built: 2006
Utilities & green energy
- Gas: Natural Gas
- Sewer: Tank with Drainage Field
- Water: Drilled, Well
Community & HOA
Community
- Subdivision: Foxtail Estates
HOA
- Has HOA: No
Location
- Region: Pequot Lakes
Financial & listing details
- Price per square foot: $190/sqft
- Tax assessed value: $391,300
- Annual tax amount: $2,965
- Date on market: 9/30/2026
- Road surface type: Paved
Estimated market value
$370,300
$352,000 - $389,000
$2,280/mo
Price history
| Date | Event | Price |
|---|---|---|
| 9/30/2026 | Listed for sale | $375,000+74%$190/sqft |
Source:  NorthstarMLS as distributed by MLS GRID #7151111 Report a problem NorthstarMLS as distributed by MLS GRID #7151111 Report a problem | ||
| 3/24/2021 | Listing removed | -- |
Source: Owner Report a problem | ||
| 12/2/2017 | Sold | $215,500+0.7%$109/sqft |
Source: Agent Provided Report a problem | ||
| 9/4/2017 | Price change | $213,900-4.5%$108/sqft |
Source: Owner Report a problem | ||
| 8/28/2017 | Listed for sale | $224,000+86.4%$113/sqft |
Source: Owner Report a problem | ||
| 10/19/2010 | Sold | $120,200$61/sqft |
Source:  Lake Superior Area Realtors as distributed by MLS GRID #1776062 Report a problem Lake Superior Area Realtors as distributed by MLS GRID #1776062 Report a problem | ||
Public tax history
| Year | Property taxes | Tax assessment |
|---|---|---|
| 2025 | $2,495 -6% | $379,967 +15.7% |
| 2024 | $2,655 +9.8% | $328,519 -10.7% |
| 2023 | $2,417 +15.7% | $368,022 +26.7% |
| 2022 | $2,089 -0.5% | $290,523 +51.7% |
| 2021 | $2,099 +4.5% | $191,551 -0.8% |
| 2020 | $2,009 +17.2% | $193,186 +26.5% |
| 2017 | $1,714 | $152,747 +7.1% |
| 2016 | $1,714 +7% | $142,600 +5.9% |
| 2015 | $1,602 +147.6% | $134,700 +16.6% |
| 2014 | $647 -47.2% | $115,500 -4.5% |
| 2012 | $1,226 -0.4% | $120,900 |
| 2011 | $1,231 -0.4% | $120,900 -26.6% |
| 2010 | $1,235 -0.8% | $164,800 |
| 2009 | $1,245 | $164,800 |
Find assessor info on the county website
Monthly payment
Est. payment
Payment breakdown
Explore the cost of this home by adjusting the details. Changes won't be saved.Climate risks
Neighborhood: 56472
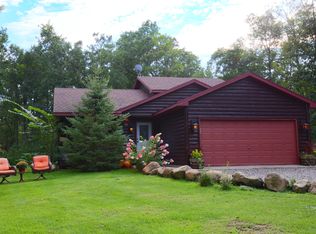
- $371,8004 bd2 ba1.9k sqft3883 Ackerman Trl, Pequot Lakes, MN 56472Off Market
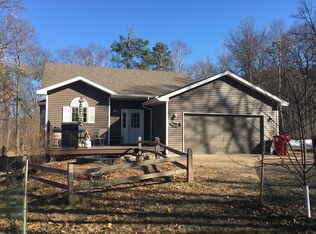
- $358,6004 bd2 ba1.8k sqft3888 Ackerman Trl, Pequot Lakes, MN 56472Off Market
- $430,1004 bd2 ba2.6k sqft3884 Ackerman Trl, Pequot Lakes, MN 56472Off Market
- $406,2004 bd2 ba2.8k sqft3872 Ackerman Trl, Pequot Lakes, MN 56472Off Market
Similar homes
- $369,9003 bd2 ba1.2k sqft3176 Ellis Rd, Pequot Lakes, MN 56472For Sale

 MLS ID #7158237, Angel Zierden, Structure Real Estate LLC. NorthstarMLS as distributed by MLS GRID
 - $329,9003 bd2 ba1.2k sqft31591 Summer Dr, Breezy Pt, MN 56472For Sale
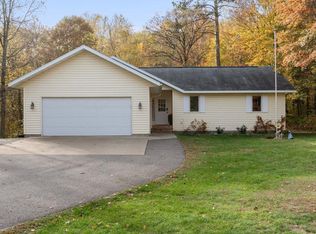 MLS ID #7160002, Emily Elsenpeter, LPT Realty, LLC.. NorthstarMLS as distributed by MLS GRID
 - $450,0004 bd4 ba2.7k sqft8459 Dove St, Breezy Pt, MN 56472For Sale
 MLS ID #7160883, Megan Moreau, Kris Lindahl Real Estate. NorthstarMLS as distributed by MLS GRID
 - $275,0004 bd2 ba1.6k sqft10656 Ottawa Trl, Breezy Pt, MN 56472For Sale
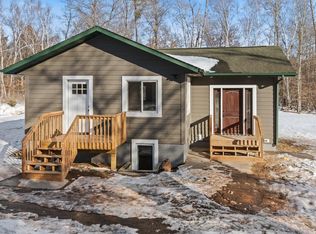 MLS ID #7158090, Annalea Hussman Peters, GRAND PROPERTIES REAL ESTATE. NorthstarMLS as distributed by MLS GRID
 - $439,9004 bd2 ba1.9k sqft1 Blaze Blvd, Pequot Lakes, MN 56472For SaleMLS ID #7082553, Chad Schwendeman, eXp Realty. NorthstarMLS as distributed by MLS GRID
- $399,0003 bd1 ba1.5k sqft9598 Ossawinnamakee Rd, Pequot Lakes, MN 56472For SaleMLS ID #7121451, Preston Peters, RE/MAX Results - Nisswa. NorthstarMLS as distributed by MLS GRID
- $419,9003 bd2 ba1.1k sqft30231 Pequot Blvd, Pequot Lakes, MN 56472For SaleMLS ID #7155861, Moe Mossa, Savvy Avenue, LLC. NorthstarMLS as distributed by MLS GRID
- $439,9004 bd3 ba2.4k sqft7300 Ski Chalet Dr, Breezy Point, MN 56472For SaleMLS ID #7111958, Amy Legatt, RE/MAX Results. NorthstarMLS as distributed by MLS GRID
- $389,9005 bd3 ba2.7k sqft31643 Harvest Rd, Breezy Pt, MN 56472For SaleMLS ID #7039240, Jill Macnamara, RE/MAX Results - Nisswa. NorthstarMLS as distributed by MLS GRID
- $480,0003 bd2 ba2.4k sqft27499 W Twin Lake Dr, Pequot Lakes, MN 56472For SaleMLS ID #7150665, Jackie Karlson, Positive Realty. NorthstarMLS as distributed by MLS GRID
- $550,0004 bd3 ba2.7k sqft7156 Wallins South Shore Dr, Pequot Lakes, MN 56472For SaleMLS ID #7157433, William Huffman, RE/MAX Results. NorthstarMLS as distributed by MLS GRID
- $424,9992 bd1 ba1.2k sqft33025 County Road 39, Pequot Lakes, MN 56472For SaleMLS ID #7120792, Sarah Morrison, Kurilla Real Estate LTD. NorthstarMLS as distributed by MLS GRID
- $424,9003 bd2 ba2k sqft33726 Vista Dr, Crosslake, MN 56442For SaleMLS ID #7155030, Chad Schwendeman, eXp Realty. NorthstarMLS as distributed by MLS GRID
- $399,9003 bd3 ba1.6k sqft33897 Dancing Bear Dr, Crosslake, MN 56442For SaleMLS ID #7146863, Jacob Hanson, Edina Realty, Inc.. NorthstarMLS as distributed by MLS GRID
- $274,9003 bd1 ba1.3k sqft31060 Pine St, Pequot Lakes, MN 56472For SaleMLS ID #7148155, Jill Macnamara, RE/MAX Results - Nisswa. NorthstarMLS as distributed by MLS GRID
- $379,0003 bd2 ba1.7k sqft4468 Griffin Cir, Pequot Lakes, MN 56472For SaleMLS ID #7096897, Matthew Stephens, Keller Williams Realty Professionals/Larson Group Real Estate. NorthstarMLS as distributed by MLS GRID
- $519,0004 bd3 ba2.7k sqft29470 Belgian Dr, Breezy Pt, MN 56472For SaleMLS ID #7122692, Betsy Hollister, Edina Realty, Inc.. NorthstarMLS as distributed by MLS GRID
- $365,0003 bd2 ba1.7k sqft4474 Griffin Cir, Pequot Lakes, MN 56472For SaleMLS ID #7087611, Bruce Larson, Keller Williams Realty Professionals/Larson Group Real Estate. NorthstarMLS as distributed by MLS GRID
- $464,9002 bd2 ba1.5k sqft31434 Lakeside Ave, Pequot Lakes, MN 56472For SaleMLS ID #7107639, Kelly Beck, RE/MAX Advantage Plus. NorthstarMLS as distributed by MLS GRID
- $499,9003 bd4 ba2.6k sqft7778 Chickasaw Cir, Pequot Lakes, MN 56472For SaleMLS ID #7138316, Jim Christensen, Kurilla Real Estate LTD. NorthstarMLS as distributed by MLS GRID
