This brand-new all-brick 3-bedroom, 2.5-bath freehold townhome offers beautiful curb appeal, a well-designed layout, modern finishes and comfortable low-maintenance living in Riverland by Empire Homes, a thoughtfully planned new-home community in Breslau. The Wallflower Heritage model offers approximately 1,614 sq. ft. and features a spacious great room, breakfast area, contemporary kitchen, walk-in closets, second-floor laundry and a private ensuite in the primary bedroom. A good-sized backyard provides additional outdoor space for relaxing, entertaining or family enjoyment. Quality finishes and upgrades include 9' main-floor ceilings, engineered hardwood flooring, solid oak staircase, contemporary cabinetry, ceramic tile, Moen fixtures and upgraded glass-enclosed standing showers in the bathrooms. Energy-efficient features include ahigh-efficiency furnace, ERV, smart thermostat and future EV charger rough-in. Eligible purchasers may qualify for government new home rebates of up to $63,778. Ask us about Empire Homes' low-rate mortgage program or a $15,000 credit on closing. Eligibility, rebate amounts and applicable requirements are subject to program and government criteria. Buyer to verify eligibility.
For sale
C$753,990
389 Starlight Ave, Woolwich, ON N0B 1M0
3beds
3baths
Townhouse
Built in ----
2,034 Square Feet Lot
$-- Zestimate®
C$--/sqft
C$-- HOA
What's special
Beautiful curb appealWell-designed layoutModern finishesSpacious great roomBreakfast areaContemporary kitchenWalk-in closets
- 4 days
- 0
- 0
Zillow last checked:
Listing updated:
Listed by:
TFN REALTY INC.
Source: TRREB,MLS®#: X13885006 Originating MLS®#: Toronto Regional Real Estate Board
Originating MLS®#: Toronto Regional Real Estate BoardFacts & features
Interior
Bedrooms & bathrooms
- Bedrooms: 3
- Bathrooms: 3
Primary bedroom
- Level: Second
- Dimensions: 4.02 x 4.45
Bedroom 2
- Level: Second
- Dimensions: 2.74 x 3.84
Bedroom 3
- Level: Second
- Dimensions: 2.98 x 3.65
Bathroom
- Level: Second
- Dimensions: 0 x 0
Breakfast
- Level: Main
- Dimensions: 2.68 x 3.04
Great room
- Level: Main
- Dimensions: 3.29 x 6.88
Kitchen
- Level: Main
- Dimensions: 2.68 x 2.74
Library
- Level: Second
- Dimensions: 0 x 0
Other
- Level: Main
- Dimensions: 0 x 0
Heating
- Forced Air, Gas
Cooling
- Central Air
Features
- ERV/HRV
- Basement: Unfinished
- Has fireplace: No
Interior area
- Living area range: 1500-2000 null
Property
Parking
- Total spaces: 2
- Parking features: Garage
- Has garage: Yes
Features
- Stories: 2
- Pool features: None
Lot
- Size: 2,034 Square Feet
Construction
Type & style
- Home type: Townhouse
- Property subtype: Townhouse
Materials
- Brick
- Foundation: Poured Concrete
- Roof: Asphalt Shingle
Utilities & green energy
- Sewer: Sewer
Community & HOA
Location
- Region: Woolwich
Financial & listing details
- Date on market: 10/10/2026
Price history
Price history is unavailable.
Public tax history
Tax history is unavailable.
Climate risks
Neighborhood: N0B
Nearby schools
GreatSchools rating
No schools nearby
We couldn't find any schools near this home.
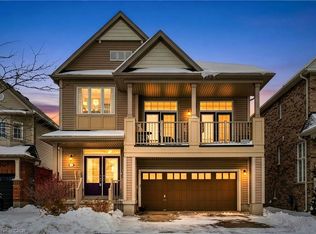
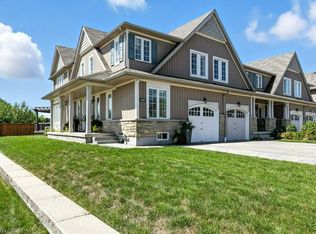
Similar homes
- C$720,0003 bd3 ba-- sqft62 Blacksmith Dr, Woolwich, ON N0B 1M0For Sale
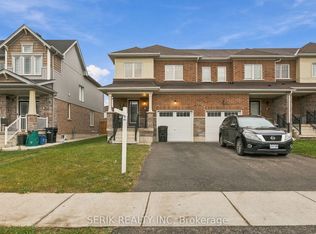 MLS ID #X13858078, SERIK REALTY INC. TRREB
 - C$732,9903 bd3 ba-- sqft385 Starlight Ave, Woolwich, ON N0B 1M0New Construction
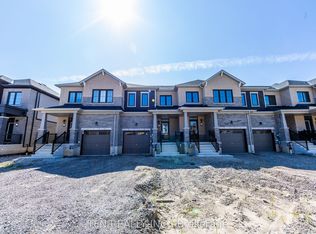 MLS ID #X13721204, TFN REALTY INC.. TRREB
 - C$699,9003 bd4 ba1.7k sqft31 Townsend Dr #64, Woolwich, ON N0B 1M0For Sale
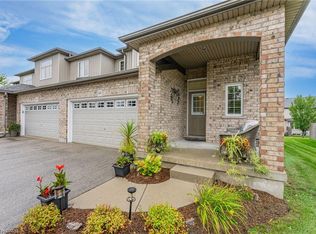 MLS ID #40869115, Dennis Mehravar, Broker, Engel & Völkers Toronto Central. ITSO
 - C$725,0003 bd3 ba1.7k sqft31 Townsend Dr #70, Woolwich, ON N0B 1M0For Sale
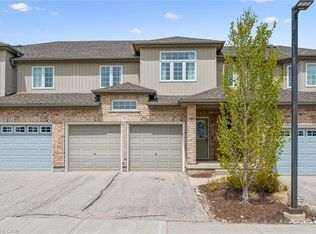 MLS ID #40857013, Cari Ann Hewick, Broker, RE/MAX SOLID GOLD REALTY (II) LTD.. ITSO
