Welcome to 389 Stillwell Ave. Well-maintained two-family home in the Village of Kenmore. Full of timeless character, both units feature beautiful hardwood floors, original wood doors, charming arched doorways, and abundant natural woodwork, blending classic craftsmanship with thoughtful updates. The first-floor unit offers an eat-in kitchen featuring tile flooring, updated built-in appliances, ample cabinet and counter space. Bright spacious living room, two bedrooms, and a full bath with a clean tile surround. The upper unit includes a large living room, an eat-in kitchen with appliances and tons of cabinets, a full bath, and an oversized primary bedroom with ample closet space. Poured foundation basement with finished bonus room providing additional flexible space, glass block windows, and laundry hookups. Some updates include newer high-efficiency furnaces and hot water tanks. Outside, enjoy the fully fenced backyard and oversized two-car garage. Conveniently located near parks, shopping, restaurants, and everything the Village has to offer.
***Offers due Friday July 3rd at 10 am***
Pending
$239,900
389 Stillwell Ave, Buffalo, NY 14217
3beds
1,524sqft
Duplex, Multi Family
Built in 1941
-- sqft lot
$-- Zestimate®
$157/sqft
$-- HOA
What's special
Laundry hookupsAbundant natural woodworkOriginal wood doorsCharming arched doorwaysGlass block windowsTile flooringUpdated built-in appliances
- 33 days |
- 1,556 |
- 77 |
Zillow last checked:
Listing updated:
Listed by:
Howard Hanna WNY Inc. 716-773-1900,
Jessica Laurendi 716-430-4299
Source: NYSAMLSs,MLS#: B1694218 Originating MLS: Buffalo
Originating MLS: BuffaloFacts & features
Interior
Bedrooms & bathrooms
- Bedrooms: 3
- Bathrooms: 2
- Full bathrooms: 2
Heating
- Gas, Forced Air
Cooling
- Central Air
Appliances
- Included: Gas Water Heater
Features
- Ceiling Fan(s), Natural Woodwork
- Flooring: Hardwood, Tile, Varies
- Basement: Full,Partially Finished,Sump Pump
- Has fireplace: No
Interior area
- Total structure area: 1,524
- Total interior livable area: 1,524 sqft
Property
Parking
- Total spaces: 2
- Parking features: Concrete, Garage, Two or More Spaces, Garage Door Opener
- Garage spaces: 2
Features
- Levels: Two
- Stories: 2
- Exterior features: Fully Fenced
- Fencing: Full
Lot
- Size: 7,405 Square Feet
- Dimensions: 60 x 126
- Features: Near Public Transit, Rectangular, Rectangular Lot, Residential Lot
Details
- Parcel number: 1464010667300002032000
- Zoning description: Residential 2 Unit
- Special conditions: Standard
Construction
Type & style
- Home type: MultiFamily
- Architectural style: Duplex
- Property subtype: Duplex, Multi Family
Materials
- Brick, Wood Siding
- Foundation: Poured
- Roof: Asphalt
Condition
- Resale
- Year built: 1941
Utilities & green energy
- Sewer: Connected
- Water: Connected, Public
- Utilities for property: Cable Available, High Speed Internet Available, Sewer Connected, Water Connected
Green energy
- Energy efficient items: HVAC
Community & HOA
Location
- Region: Buffalo
Financial & listing details
- Price per square foot: $157/sqft
- Tax assessed value: $52,500
- Annual tax amount: $6,654
- Date on market: 6/26/2026
- Cumulative days on market: 33 days
- Listing terms: Cash,Conventional,FHA,VA Loan
Estimated market value
Not available
Estimated sales range
Not available
$1,630/mo
Price history
| Date | Event | Price |
|---|---|---|
| 7/4/2026 | Pending sale | $239,900$157/sqft |
Source:  NYSAMLSs #B1694218 Report a problem NYSAMLSs #B1694218 Report a problem | ||
| 6/26/2026 | Listed for sale | $239,900+336.2%$157/sqft |
Source: NYSAMLSs #B1694218 Report a problem | ||
| 7/14/2019 | Listing removed | $750 |
Source: Gurney Becker & Bourne #B1205534 Report a problem | ||
| 6/28/2019 | Listed for rent | $750 |
Source: Gurney Becker & Bourne #B1205534 Report a problem | ||
| 6/19/2002 | Sold | $55,000-36.8%$36/sqft |
Source: Public Record Report a problem | ||
| 7/30/1997 | Sold | $87,000$57/sqft |
Source: Public Record Report a problem | ||
Public tax history
| Year | Property taxes | Tax assessment |
|---|---|---|
| 2025 | -- | $52,500 |
| 2024 | -- | $52,500 |
| 2023 | -- | $52,500 |
| 2022 | -- | $52,500 |
| 2021 | -- | $52,500 |
| 2020 | -- | $52,500 |
| 2019 | -- | $52,500 |
| 2018 | -- | $52,500 |
| 2017 | $2,301 +134.4% | $52,500 |
| 2016 | $982 | $52,500 |
| 2015 | -- | $52,500 |
| 2014 | -- | $52,500 |
| 2013 | -- | $52,500 |
| 2012 | -- | $52,500 |
| 2011 | -- | $52,500 |
| 2010 | -- | $52,500 |
| 2009 | -- | $52,500 |
| 2008 | -- | $52,500 |
| 2007 | -- | $52,500 |
| 2006 | -- | $52,500 |
| 2005 | -- | $52,500 |
| 2004 | -- | $52,500 |
| 2003 | -- | $52,500 |
| 2002 | -- | $52,500 |
| 2001 | -- | $52,500 |
| 2000 | -- | $52,500 |
Find assessor info on the county website
Monthly payment
Climate risks
Neighborhood: Kenmore
Nearby schools
GreatSchools rating
- 5/10Charles A Lindbergh Elementary SchoolGrades: K-4Distance: 0.1 mi
- 4/10Kenmore West Senior High SchoolGrades: 8-12Distance: 0.7 mi
- 8/10Herbert Hoover Middle SchoolGrades: 5-7Distance: 1.1 mi
Schools provided by the listing agent
- Elementary: Charles A Lindbergh Elementary
- Middle: Herbert Hoover Middle
- High: Kenmore West Senior High
- District: Kenmore-Tonawanda Union Free District
Source: NYSAMLSs. This data may not be complete. We recommend contacting the local school district to confirm school assignments for this home.
- $355,0004 bd2 ba1.9k sqft383 Stillwell Ave, Buffalo, NY 14217Off Market
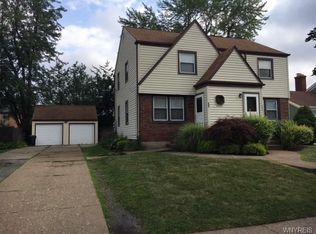
- $351,7003 bd2 ba2k sqft238 Irving Ter, Buffalo, NY 14223Off Market
- $436,4004 bd2 ba2.2k sqft242 Irving Ter, Buffalo, NY 14223Off Market
- $400,7003 bd1 ba1.8k sqft234 Irving Ter, Buffalo, NY 14223Off Market
- $279,8002 bd1 ba1.5k sqft375 Stillwell Ave, Buffalo, NY 14217Off Market
- $315,4004 bd2 ba1.8k sqft382 Nassau Ave, Buffalo, NY 14217Off Market
- $275,4004 bd2 ba1.8k sqft380 Nassau Ave, Buffalo, NY 14217Off Market
- $--2 bd1 ba950 sqft380 Nassau Ave FLOOR 1, Buffalo, NY 14217Off Market
A local agent can set up tours, give advice and negotiate with sellers.
Similar homes
- $229,9003 bd1 ba1.2k sqft153 Eiseman Ave, Buffalo, NY 14217For Sale

 MLS ID #B1700125, Elizabeth Roberts, Listing by: HUNT Real Estate ERA. NYSAMLSs
 - $214,9003 bd2 ba1.5k sqft29 School St, Kenmore, NY 14217For Sale
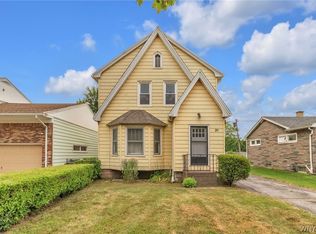 MLS ID #B1675713, Laura J Nightingale, Listing by: MJ Peterson Real Estate Inc.. NYSAMLSs
 - $275,0004 bd2 ba1.8k sqft169 Shepard Ave, Buffalo, NY 14217For Sale
 MLS ID #B1696071, Brandon Kline, Listing by: Symphony Real Estate LLC. NYSAMLSs
 - $224,9003 bd1 ba1.2k sqft80 Mayville Ave, Buffalo, NY 14217For Sale
 MLS ID #B1692880, Warren Teall, Listing by: HUNT Real Estate ERA. NYSAMLSs
 - $239,9003 bd1 ba1.2k sqft202 Marjorie Dr, Buffalo, NY 14223For SaleMLS ID #B1698368, Veronica Moore, Listing by: WNY Metro Roberts Realty. NYSAMLSs
- $219,9003 bd2 ba1.3k sqft200 Deumant Ter, Buffalo, NY 14223For SaleMLS ID #B1688690, James Mack, Listing by: Gurney Becker & Bourne. NYSAMLSs
- $229,9994 bd2 ba1.4k sqft251 Parkwood Ave, Buffalo, NY 14217For SaleMLS ID #B1690604, Benjamin Domagala, Listing by: Own NY Real Estate LLC. NYSAMLSs
- $259,0003 bd2 ba1.4k sqft1425 Kenmore Ave, Buffalo, NY 14217For SaleMLS ID #B1693150, Mohammed Faisal, Listing by: Howard Hanna WNY Inc.. NYSAMLSs
- $199,9004 bd3 ba1.5k sqft228 Highgate Ave, Buffalo, NY 14215For SaleMLS ID #B1702045, Jessica Laurendi, Listing by: Howard Hanna WNY Inc.. NYSAMLSs
- $219,9004 bd2 ba2k sqft565 Military Rd, Buffalo, NY 14207For SaleMLS ID #B1697409, John Majewski lll, Listing by: HUNT Real Estate ERA. NYSAMLSs
- $294,9003 bd1 ba1.3k sqft24 Delwood Rd, Buffalo, NY 14217For SaleMLS ID #B1699251, Jennifer Marrano, Listing by: Realty WG. NYSAMLSs
- $245,0004 bd1 ba1.3k sqft226 Parkhurst Blvd, Buffalo, NY 14223For SaleMLS ID #B1691239, Joseph A Trifilo, Listing by: HUNT Real Estate ERA. NYSAMLSs
- $189,9004 bd2 ba1.8k sqft15 W Northrup Pl, Buffalo, NY 14214For SaleMLS ID #B1700963, Sugath S Liyanage, Listing by: Pioneer Star Real Estate Inc.. NYSAMLSs
- $189,9005 bd2 ba1.3k sqft37 Northrup Pl, Buffalo, NY 14214For SaleMLS ID #B1700964, Sugath S Liyanage, Listing by: Pioneer Star Real Estate Inc.. NYSAMLSs
- $224,9004 bd2 ba1.2k sqft368 Grover Cleveland Hwy, Buffalo, NY 14226For SaleMLS ID #B1698327, Susan L Mecca, Listing by: WNY Metro Roberts Realty. NYSAMLSs
- $225,0003 bd1 ba1k sqft166 Walter Ave, Tonawanda, NY 14150For SaleMLS ID #B1700893, Joseph L Rosenhahn, Listing by: Howard Hanna WNY Inc.. NYSAMLSs
- $219,9006 bd2 ba1.9k sqft70 Harriet Ave, Buffalo, NY 14215For SaleMLS ID #B1688607, Md Nazmul Hussain, Listing by: HUNT Real Estate ERA. NYSAMLSs
- $239,9003 bd1 ba1.1k sqft30 Augusta Ave, Amherst, NY 14226For SaleMLS ID #B1696434, Susan L Mecca, Listing by: WNY Metro Roberts Realty. NYSAMLSs
- $185,0002 bd2 ba1.4k sqft179 Villa Ave, Buffalo, NY 14216For SaleMLS ID #B1689128, Joseph A Trifilo, Listing by: HUNT Real Estate ERA. NYSAMLSs
- $249,9002 bd2 ba1.4k sqft782 Beach Rd, Cheektowaga, NY 14225For SaleMLS ID #B1697230, Daniel F Eisenhauer, Listing by: REMAX North. NYSAMLSs
