New Construction on a spacious .75-acre homesite in an established, peaceful neighborhood, offering the ease of single-level living with 3 bedrooms, 2 full baths, a separate dining room, and a 2-car garage. The gently sloping to level lot is enhanced by a privacy fence, creating a comfortable outdoor setting with room to relax, play, or entertain. Inside, the thoughtfully designed floor plan centers around an open-concept living area featuring durable LVT flooring, an electric fireplace, and a well-appointed kitchen complete with a large center island, breakfast bar, solid-surface countertops, and abundant workspace for everyday living. A separate dining room provides flexibility for family gatherings, holiday meals, or hosting guests. The split-bedroom layout offers added privacy, with the primary suite positioned separately from the secondary bedrooms. Every space has been designed with comfort, functionality, and low-maintenance living in mind. Located just minutes from shopping, dining, healthcare, and major transportation routes, this home also places you within easy reach of North Georgia's rivers, hiking trails, lakes, and mountain destinations. Enjoy the confidence that comes with new construction, including a 10-year structural warranty, 1-year builder warranty, and 1-year termite warranty. Current Stage: Grading Estimated Completion: September 2026
Active
$439,900
389 Stonington Dr, Mount Airy, GA 30563
3beds
--sqft
:
Get pre-qualified$2,741/mo
Single Family Residence
Built in 2026
0.75 Acres Lot
$-- Zestimate®
$--/sqft
$-- HOA
What's special
Single-level livingElectric fireplaceLarge center islandAbundant workspaceSeparate dining roomComfortable outdoor settingBreakfast bar
- 4 days |
- 154 |
- 7 |
Zillow last checked:
Listing updated:
Listed by:
Tasha Cirincione 678-316-1237,
Keller Williams Lanier Partners
Source: GAMLS,MLS#: 10815869
Facts & features
Interior
Bedrooms & bathrooms
- Bedrooms: 3
- Bathrooms: 2
- Full bathrooms: 2
- Main level bathrooms: 2
- Main level bedrooms: 3
Rooms
- Room types: Laundry, Other
Dining room
- Features: Separate Room
Kitchen
- Features: Breakfast Bar, Kitchen Island, Pantry, Solid Surface Counters
Heating
- Central, Electric
Cooling
- Ceiling Fan(s), Central Air, Electric
Appliances
- Included: Dishwasher, Electric Water Heater, Microwave, Oven/Range (Combo)
- Laundry: Other
Features
- Double Vanity, Master On Main Level
- Flooring: Carpet, Other, Vinyl
- Windows: Double Pane Windows
- Basement: None
- Number of fireplaces: 1
- Fireplace features: Living Room
- Common walls with other units/homes: No Common Walls
Interior area
- Total structure area: 0
- Finished area above ground: 0
- Finished area below ground: 0
Property
Parking
- Total spaces: 2
- Parking features: Attached, Garage
- Has attached garage: Yes
Features
- Levels: One
- Stories: 1
- Patio & porch: Patio, Porch
- Fencing: Privacy
Lot
- Size: 0.75 Acres
- Features: Level, Sloped
- Residential vegetation: Cleared, Grassed
Details
- Parcel number: 145 030U
Construction
Type & style
- Home type: SingleFamily
- Architectural style: Traditional
- Property subtype: Single Family Residence
Materials
- Concrete, Other
- Foundation: Slab
- Roof: Composition
Condition
- New Construction
- New construction: Yes
- Year built: 2026
Details
- Warranty included: Yes
Utilities & green energy
- Sewer: Septic Tank
- Water: Public
- Utilities for property: Electricity Available, Water Available
Community & HOA
Community
- Features: None
- Subdivision: Stonington
HOA
- Has HOA: No
- Services included: None
Location
- Region: Mount Airy
Financial & listing details
- Annual tax amount: $270
- Date on market: 7/30/2026
- Listing agreement: Exclusive Right To Sell
- Electric utility on property: Yes
Estimated market value
Not available
Estimated sales range
Not available
Not available
Price history
| Date | Event | Price |
|---|---|---|
| 7/30/2026 | Listed for sale | $439,900 |
Source:  GAMLS #10815869 Report a problem GAMLS #10815869 Report a problem | ||
Public tax history
Tax history is unavailable.
Monthly payment
Est. payment
Payment breakdown
Explore the cost of this home by adjusting the details. Changes won't be saved.Climate risks
Neighborhood: 30563
Nearby schools
GreatSchools rating
- 6/10Hazel Grove Elementary SchoolGrades: PK-5Distance: 2.7 mi
- 8/10North Habersham Middle SchoolGrades: 6-8Distance: 4.7 mi
- NAHabersham Success AcademyGrades: 6-12Distance: 5.1 mi
Schools provided by the listing agent
- Elementary: Hazel Grove
- Middle: North Habersham
- High: Habersham Central
Source: GAMLS. This data may not be complete. We recommend contacting the local school district to confirm school assignments for this home.
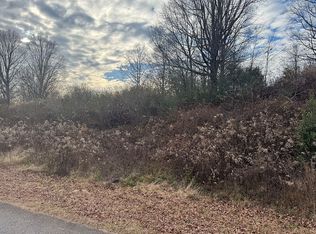
- $--0.75 AcresLOT 30 Stonington Dr, Mount Airy, GA 30563Off Market
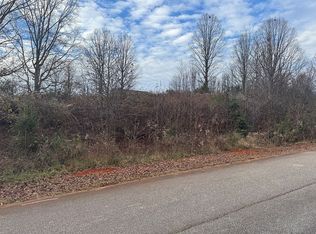
- $--0.76 AcresLOT 31 Stonington Dr, Mount Airy, GA 30563Off Market
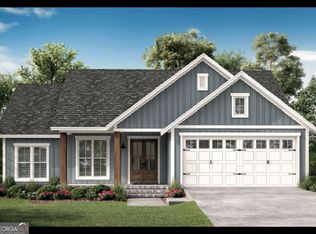
- $439,9003 bd2 ba1.8k sqft373 Stonington Dr, Mount Airy, GA 30563New Construction
- $40,000-- bd-- ba-- sqftStonington Dr, Mount Airy, GA 30563Off Market
- $37,500-- bd-- ba-- sqftStonington Dr, Mount Airy, GA 30563Sold
- $40,000-- bd-- ba-- sqftStonington Dr, Mount Airy, GA 30563Off Market
- $28,000-- bd-- ba-- sqftStonington Dr, Mount Airy, GA 30563Off Market
- $37,500-- bd-- ba-- sqftStonington Dr, Mount Airy, GA 30563Sold
A local agent can set up tours, give advice and negotiate with sellers.
Similar homes
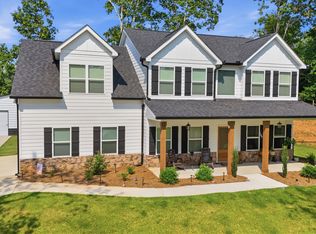
- $497,5004 bd3 ba2.4k sqft176 Heartland Meadows Dr, Mount Airy, GA 30563Active
 MLS ID #10816032, Zach Garvey Team, Keller Williams Lanier Partners. GAMLS
 - $349,9003 bd3 ba1.8k sqft318 Stonington Dr, Mount Airy, GA 30563Active
 MLS ID #10786533, Tasha Cirincione, Keller Williams Lanier Partners. GAMLS
 - $425,0003 bd2 ba1.7k sqft188 Ayers Rd, Mount Airy, GA 30563Active
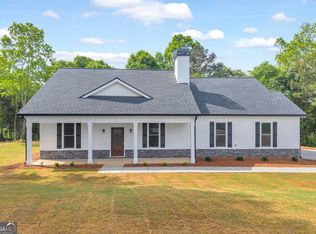 MLS ID #10754097, Kim D Davis, KDD Properties of GA, LLC. GAMLS
 - $425,0002 bd3 ba1.6k sqft88 Old Vineyard Way, Cleveland, GA 30528Active
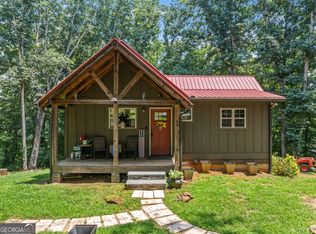 MLS ID #10814959, Nicholas Sammons, Chris McCall Realty. GAMLS
 - $427,0004 bd3 ba2.3k sqft535 Wheeler Rd, Demorest, GA 30535ActiveMLS ID #10810810, Tanya Pickens, Opendoor Brokerage. GAMLS
- $424,9004 bd3 ba1.8k sqft180 Edwards Rd, Clarkesville, GA 30523ActiveMLS ID #10803614, Amanda Stewart, Keller Williams Lanier Partners. GAMLS
- $419,9004 bd4 ba2.1k sqft2486 Highway 115, Demorest, GA 30535ActiveMLS ID #10779202, Andrea Sorgeloos, BHHS Georgia Properties. GAMLS
- $369,9002 bd3 ba1.3k sqft155 Hollywood Church Rd, Clarkesville, GA 30523ActiveMLS ID #10808242, James Allison, Leading Edge Real Estate LLC. GAMLS
- $412,0003 bd3 ba1.8k sqft58 Creek Bend Point, Cleveland, GA 30528ActiveMLS ID #10813650, Jennifer Griffin, Havenwood Realty. GAMLS
- $409,9003 bd3 ba2.1k sqft425 Ayers Creek Dr, Toccoa, GA 30577ActiveMLS ID #10781922, Stephen P Caudell, Hammock Realty North Georgia. GAMLS
- $419,0003 bd3 ba1.5k sqft141 Forest Glen Dr, Cleveland, GA 30528ActiveMLS ID #10802145, Jennifer Griffin, Havenwood Realty. GAMLS
- $498,0004 bd2 ba2.1k sqft70 Stone Hearth Dr, Cleveland, GA 30528ActiveMLS ID #10802241, Zach Garvey Team, Keller Williams Lanier Partners. GAMLS
- $355,0003 bd3 ba1.3k sqft545 Shady Ln, Toccoa, GA 30577ActiveMLS ID #10810462, Josh Schaefer, Northview Properties. GAMLS
- $360,8003 bd2 ba2k sqft273 Cool Springs Rd, Clarkesville, GA 30523ActiveMLS ID #10810673, Kevin J Holtzclaw, GA Realty LLC. GAMLS
- $435,0003 bd2 ba-- sqft1320 Heads Ferry Rd, Cornelia, GA 30531ActiveMLS ID #10804074, Josh G Grindle, Grindle Real Estate Group. GAMLS
- $499,0003 bd2 ba2.2k sqft707 S Fern Cove Rd, Sautee Nacoochee, GA 30571ActiveMLS ID #10810102, Greg Adams, Chris McCall Realty. GAMLS
- $465,0005 bd3 ba2.4k sqft272 Cherry St, Cornelia, GA 30531ActiveMLS ID #10807547, Jason Buffington, Keller Williams Lanier Partners. GAMLS
- $289,9003 bd2 ba1.4k sqft193 Tabitha Page Ln, Toccoa, GA 30577ActiveMLS ID #10818266, Amanda Stewart, Keller Williams Lanier Partners. GAMLS
- $395,0004 bd3 ba2.3k sqft54 Stonewood Frst, Toccoa, GA 30577ActiveMLS ID #10761735, Steve L Mitchum, BHHS Georgia Properties. GAMLS
- $465,1895 bd4 ba3.8k sqft642 Bald Ridge Cir, Demorest, GA 30535ActiveMLS ID #10810849, Jeronda Owens, Adams Homes Realty Inc.. GAMLS
