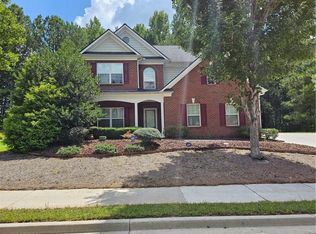
Welcome home to this beautifully maintained, move-in-ready townhome offering three finished levels of living space, 4 bedrooms, 3.5 bathrooms, and a bright, open-concept floor plan designed for today's lifestyle. The main level features an inviting foyer, expansive family room filled with natural light, and a seamless flow into the dining area and kitchen-perfect for both everyday living and entertaining. Hardwood floors enhance the foyer and main living spaces, creating a warm and welcoming atmosphere. Upstairs, the generous primary suite serves as a private retreat with a large walk-in closet, dual vanities, a soaking tub, and separate shower. Two additional bedrooms and a conveniently located laundry room complete the upper level. The finished terrace level offers exceptional flexibility with a private fourth bedroom and full bath-ideal for guests, a home office, workout space, or multigenerational living. Enjoy peaceful views from the private rear deck overlooking green space, providing the perfect spot for morning coffee or evening relaxation. Ideally situated just steps from the Silver Comet Trail and within walking distance of downtown Powder Springs, the Hardy Family Automotive Amphitheater, neighborhood playground, Publix, restaurants, shopping, and entertainment. Convenient access to Marietta, Hiram, Austell, and major commuter routes makes this location hard to beat. Offering the space and versatility of a single-family home with the ease of low-maintenance townhome living, this exceptional property is one you won't want to miss.
Active
Price cut: $5K (8/24)
$325,000
3894 Equity Ln, Powder Springs, GA 30127
4beds
2,180sqft
Townhouse
Built in 2019
-- sqft lot
$324,300 Zestimate®
$149/sqft
$-- HOA
What's special
Peaceful viewsBright open-concept floor planLarge walk-in closetSeparate showerSoaking tubConveniently located laundry roomDual vanities
- 65 days
- 174
- 20
Zillow last checked:
Listing updated:
Listed by:
Cathy Mintz 678-333-7541,
Atlanta Communities
Source: GAMLS,MLS#: 10803383
Facts & features
Interior
Bedrooms & bathrooms
- Bedrooms: 4
- Bathrooms: 4
- Full bathrooms: 3
- 1/2 bathrooms: 1
Rooms
- Room types: Family Room, Laundry
Kitchen
- Features: Breakfast Area, Breakfast Bar, Breakfast Room
Heating
- Central, Electric, Hot Water
Cooling
- Attic Fan, Ceiling Fan(s)
Appliances
- Included: Dishwasher, Disposal, Electric Water Heater, Microwave, Refrigerator
- Laundry: Laundry Closet
Features
- Double Vanity, In-Law Floorplan, Other, Roommate Plan, Split Bedroom Plan, Walk-In Closet(s)
- Flooring: Hardwood, Laminate
- Windows: Double Pane Windows
- Basement: None
- Attic: Pull Down Stairs
- Has fireplace: No
- Common walls with other units/homes: 2+ Common Walls,No One Above,No One Below
Interior area
- Total structure area: 2,180
- Total interior livable area: 2,180 sqft
- Finished area above ground: 1,740
- Finished area below ground: 440
Property
Parking
- Total spaces: 2
- Parking features: Attached, Basement, Garage, Garage Door Opener, Side/Rear Entrance
- Has attached garage: Yes
Features
- Levels: Three Or More
- Stories: 3
- Patio & porch: Patio
- Exterior features: Garden
- Has view: Yes
- View description: City
- Waterfront features: No Dock Or Boathouse
- Body of water: None
Lot
- Features: Other
Details
- Parcel number: 19087301570
Construction
Type & style
- Home type: Townhouse
- Architectural style: Brick 3 Side,Brick Front
- Property subtype: Townhouse
- Attached to another structure: Yes
Materials
- Vinyl Siding
- Roof: Composition
Condition
- Resale
- New construction: No
- Year built: 2019
Utilities & green energy
- Sewer: Public Sewer
- Water: Private
- Utilities for property: Cable Available, Electricity Available, Sewer Available
Community & HOA
Community
- Features: Park, Pool, Sidewalks, Street Lights, Walk To Schools, Near Shopping
- Security: Security System, Smoke Detector(s)
- Subdivision: Enclave at Powder Springs
HOA
- Has HOA: Yes
- Services included: Insurance, Maintenance Structure, Maintenance Grounds, Reserve Fund
Location
- Region: Powder Springs
Financial & listing details
- Price per square foot: $149/sqft
- Annual tax amount: $1,127
- Date on market: 7/10/2026
- Cumulative days on market: 65 days
- Listing agreement: Exclusive Agency
- Listing terms: Cash,Conventional,FHA,VA Loan
- Electric utility on property: Yes
Estimated market value
$324,300
$308,000 - $341,000
$2,949/mo
Price history
| Date | Event | Price |
|---|---|---|
| 8/24/2026 | Price change | $325,000-1.5%$149/sqft |
Source:  GAMLS #10803383 Report a problem GAMLS #10803383 Report a problem | ||
| 7/21/2026 | Price change | $329,999-1.5%$151/sqft |
Source: GAMLS #10803383 Report a problem | ||
| 7/10/2026 | Listed for sale | $334,900$154/sqft |
Source: GAMLS #10803383 Report a problem | ||
Public tax history
Tax history is unavailable.
Monthly payment
Est. payment
Payment breakdown
Explore the cost of this home by adjusting the details. Changes won't be saved.Climate risks
Neighborhood: 30127
Nearby schools
Schools provided by the listing agent
- Elementary: Powder Springs
- Middle: Tapp
- High: Mceachern
Source: GAMLS. This data may not be complete. We recommend contacting the local school district to confirm school assignments for this home.
- $303,6004 bd4 ba1.8k sqft4134 Integrity Way, Powder Springs, GA 30127Off Market
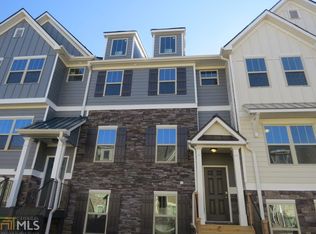
- $317,1004 bd3 ba1.9k sqft4132 Integrity Way, Powder Springs, GA 30127Off Market
- $324,2003 bd4 ba2k sqft4130 Integrity Way, Powder Springs, GA 30127Off Market
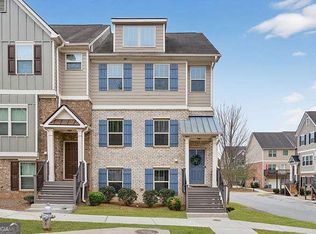
- $314,0004 bd4 ba1.8k sqft4128 Integrity Way, Powder Springs, GA 30127Sold
Similar homes
- $345,0004 bd3 ba2.4k sqft592 Kyles Cir, Hiram, GA 30141Active
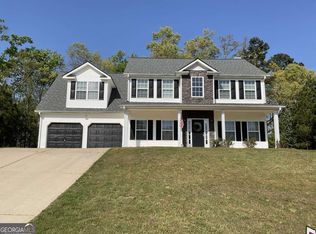
 MLS ID #10731136, Susan H Ayers, Clickit Realty Inc.. GAMLS
 - $359,0003 bd3 ba1.9k sqft5800 Oakdale Rd SE #4, Mableton, GA 30126Active
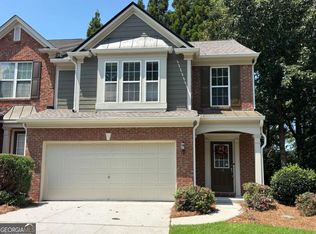 MLS ID #10827255, Brad Pittman, Arnold Realty Company. GAMLS
 - $325,5004 bd3 ba2.6k sqft5408 Bighorn Pass SW, Atlanta, GA 30349For Sale
 MLS ID #7819886, Eric Jackson, 24 Hour Atlanta Realty, LLC.. FMLS GA
 - $299,0004 bd3 ba1.8k sqft4769 Nature Trl, Austell, GA 30106Active
 MLS ID #10762467, Mark Spain, Mark Spain Real Estate. GAMLS
 - $410,0004 bd4 ba2.4k sqft3886 High Dove Way SW, Smyrna, GA 30082ActiveMLS ID #10801231, Eric Blackburn, Black Street Realty. GAMLS
- $349,0004 bd3 ba1.6k sqft183 Bethnal Way, Douglasville, GA 30134ActiveMLS ID #10837827, Steven T Koleno, Beycome Brokerage Realty LLC. GAMLS
- $350,0004 bd3 ba2.3k sqft364 Dublin Way, Dallas, GA 30132ActiveMLS ID #10530987, Chris Hurd, Blue Mountain Realty GA LLC. GAMLS
- $339,9003 bd3 ba1.8k sqft55 Grampian Way, Marietta, GA 30008ActiveMLS ID #10806282, Akshar Patel, Century 21 Results. GAMLS
- $399,0005 bd3 ba2.6k sqft2305 Paces Estates Dr, Lithia Springs, GA 30122For SaleMLS ID #7819281, Aravind Polasa, Lotus Prime Realty. FMLS GA
- $354,5004 bd3 ba2.3k sqft133 Donegal Way, Dallas, GA 30132ActiveMLS ID #10772866, Chris Hurd, Blue Mountain Realty GA LLC. GAMLS
- $350,0004 bd3 ba2.3k sqft35 Donegal Ct, Dallas, GA 30132ActiveMLS ID #10476730, Chris Hurd, Blue Mountain Realty GA LLC. GAMLS
- $348,0004 bd3 ba2.2k sqft292 Dublin Way, Dallas, GA 30132ActiveMLS ID #10460117, Chris Hurd, Blue Mountain Realty GA LLC. GAMLS
- $377,3004 bd2 ba2.3k sqft141 Donegal Way, Dallas, GA 30132ActiveMLS ID #10832919, Chris Hurd, Blue Mountain Realty GA LLC. GAMLS
- $290,0003 bd2 ba1.7k sqft3796 Cannon Dr, Douglasville, GA 30135ActiveMLS ID #10804222, Bernadette Bennett, Maximum One Realty Greater Atlanta. GAMLS
- $315,0003 bd3 ba1.8k sqft100 Red Barn Ln, Acworth, GA 30102ActiveMLS ID #10826959, Shelly M Davis, 1 Look Real Estate. GAMLS
- $364,0004 bd3 ba2.3k sqft354 Dublin Way, Dallas, GA 30132ActiveMLS ID #10492833, Chris Hurd, Blue Mountain Realty GA LLC. GAMLS
- $322,9903 bd3 ba1.8k sqft2354 Carlton Pkwy, Douglasville, GA 30135New ConstructionFMLS GA
- $350,0004 bd3 ba2.2k sqft443 Dublin Way, Dallas, GA 30132ActiveMLS ID #10564106, Chris Hurd, Blue Mountain Realty GA LLC. GAMLS
- $319,9903 bd3 ba1.8k sqft2362 Carlton Pkwy, Douglasville, GA 30135New ConstructionFMLS GA
- $345,9004 bd3 ba1.7k sqft200 Mirage Dr, Dallas, GA 30157ActiveMLS ID #10820757, Philip T Cao, Realty Depot A.Thomas Cao Co.. GAMLS
