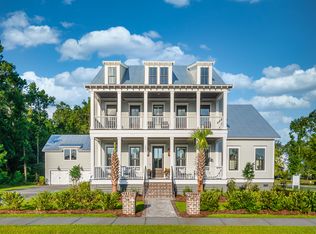
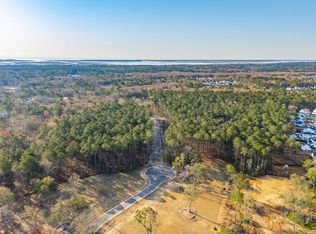
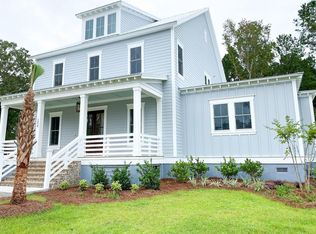
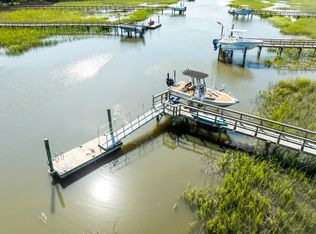
THIS IS RIVERSIDE'S VERY LAST CUSTOM NEW CONSTRUCTION HOME - EVER! The most exclusive AND VERY LAST new construction offering in Riverside at Carolina Park. Over the last dozen-plus years, Riverside has shaped itself into a mature custom homes community where beauty and community come together in Mt. Pleasant, SC. The Preserve Section consists of a curated collection of only 13 homes! This home is to be ready 1Q 2027. Pool and fencing possible however not included. See photos of both for examples. 3898 Summerton Street offers approximately 3,500 SF, 5 bedrooms and 3.5 baths, with a design that feels warm, tailored and remarkably cohesive. The selections throughout were chosen to work together rather than compete. See the Look Book in documents section, selections are subject to change.The well-appointed kitchen pairs warm cabinetry and Anzio polished quartz with a 36-inch KitchenAid dual-fuel range and plaster-finished hood, complemented by a generous butler's pantry. White oak flooring, substantial trim, painted V-groove and shiplap details continue throughout. The main-level owner's suite features a spa-inspired bath with stained white oak vanities and honed Bianco Gioia tile and huge walk-in closet. A large breakfast room, Formal dining room, and a thoughtfully designed mudroom which serves as the home's everyday organization station, and butler's pantry round out the main level. A winding staircase leads to an impressive second floor, where an open overlook connects the spaces below. Three generous bedrooms, two full baths and a huge bonus room offer plenty of room to spread out, play, work or simply disappear for a while. An attached breezeway connects the home to the detached two-car garage, while the rear screened porch offers a white tabby stucco fireplace with a washed cedar mantel -- an inviting place to enjoy the wooded setting. The front porch makes its own statement with an uncommon herringbone brick pattern. Featuring Lowcountry-inspired homes created by Riverside's award-winning custom builder, this unique offering provides a rare chance to enjoy the very last customized home just steps away from Bolden Park, Riverside Lake Club Pool & Pavilion and Riverside Crabbing Dock. Riverside provides residents with a true sense of community. Schools are within walking or bike riding distance, neighbors share conversations on wide front porches, and opportunities for relaxation and recreation are around every corner. Drive your golf cart to the pool, pickleball, dog park, library, restaurants, yoga or Costco! This isn't simply a new home in Riverside. It's the final opportunity after more than a decade of building custom homes in Riverside!
Active
$2,249,000
3898 Summerton St, Mount Pleasant, SC 29466
5beds
3,500sqft
Single Family Residence
Built in 2027
0.47 Acres Lot
$2,208,000 Zestimate®
$643/sqft
$-- HOA
What's special
- 5 days
- 218
- 15
Zillow last checked:
Listing updated:
Listed by:
Carolina One Real Estate 843-779-8660
Source: CTMLS,MLS#: 26025515
Facts & features
Interior
Bedrooms & bathrooms
- Bedrooms: 5
- Bathrooms: 4
- Full bathrooms: 3
- 1/2 bathrooms: 1
Rooms
- Room types: Bonus Room, Family Room, Media Room, Dining Room, Bonus, Breakfast Room, Eat-In-Kitchen, Family, Foyer, Laundry, Media, Pantry, Separate Dining
Heating
- Heat Pump
Cooling
- Central Air
Appliances
- Laundry: Electric Dryer Hookup, Washer Hookup, Laundry Room
Features
- Ceiling - Smooth, High Ceilings, Garden Tub/Shower, Kitchen Island, See Remarks, Walk-In Closet(s), Ceiling Fan(s), Eat-in Kitchen, Entrance Foyer, Pantry
- Flooring: Carpet, Ceramic Tile, Wood
- Number of fireplaces: 2
- Fireplace features: Family Room, Gas Log, Other, Two
Interior area
- Total structure area: 3,500
- Total interior livable area: 3,500 sqft
Property
Parking
- Total spaces: 2
- Parking features: Garage, Detached, Other
- Garage spaces: 2
Features
- Levels: Two
- Stories: 2
- Entry location: Ground Level
- Patio & porch: Front Porch, Screened
- Exterior features: Lawn Irrigation
Lot
- Size: 0.47 Acres
- Features: 0 - .5 Acre, Wooded
Construction
Type & style
- Home type: SingleFamily
- Architectural style: Traditional
- Property subtype: Single Family Residence
Materials
- Cement Siding
- Foundation: Slab
- Roof: Asphalt,Metal
Condition
- New construction: Yes
- Year built: 2027
Utilities & green energy
- Sewer: Public Sewer
- Water: Public
- Utilities for property: Berkeley Elect Co-Op, Dominion Energy, Mt. P. W/S Comm
Community & HOA
Community
- Features: Dock Facilities, Dog Park, Other, Park, Pool, Tennis Court(s), Trash, Walk/Jog Trails
- Subdivision: Carolina Park
Location
- Region: Mount Pleasant
Financial & listing details
- Price per square foot: $643/sqft
- Date on market: 9/10/2026
- Listing terms: Cash,Conventional
Estimated market value
$2,208,000
$2.10M - $2.32M
$6,963/mo
Price history
| Date | Event | Price |
|---|---|---|
| 9/10/2026 | Listed for sale | $2,249,000+18.6%$643/sqft |
Source:  CTMLS #26025515 Report a problem CTMLS #26025515 Report a problem | ||
| 6/1/2026 | Listing removed | $1,897,000$542/sqft |
Source: CTMLS #25016654 Report a problem | ||
| 8/17/2025 | Pending sale | $1,897,000$542/sqft |
Source: CTMLS #25016654 Report a problem | ||
| 8/3/2025 | Price change | $1,897,000+1.3%$542/sqft |
Source: CTMLS #25016654 Report a problem | ||
| 6/15/2025 | Listed for sale | $1,872,000$535/sqft |
Source: CTMLS #25016654 Report a problem | ||
Public tax history
Tax history is unavailable.
Monthly payment
Est. payment
Payment breakdown
Explore the cost of this home by adjusting the details. Changes won't be saved.Climate risks
Neighborhood: 29466
Nearby schools
Schools provided by the listing agent
- Elementary: Carolina Park
- Middle: Cario
- High: Wando
Source: CTMLS. This data may not be complete. We recommend contacting the local school district to confirm school assignments for this home.

Similar homes
- $2,195,0005 bd6 ba3.7k sqft1863 Bolden Dr, Mount Pleasant, SC 29466For Sale

 MLS ID #26020608, Holly Gotts. CTMLS
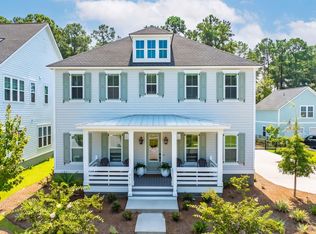
 - $2,125,0006 bd7 ba4.9k sqft3612 Goodwater St, Mount Pleasant, SC 29466For Sale
 MLS ID #26025822, Virginia Landon. CTMLS
 - $2,600,0005 bd4 ba3.4k sqft3000 Yachtsman Dr, Mount Pleasant, SC 29466For Sale
 MLS ID #26025585, David Seay. CTMLS
 - $2,100,0004 bd4 ba3.3k sqft4886 Sound View Dr, Mount Pleasant, SC 29466For Sale
 MLS ID #26025205, Noah Moore. CTMLS
 - $2,100,0004 bd4 ba3.6k sqft1436 Sheepshead Ln, Mount Pleasant, SC 29466For SaleMLS ID #26025269, Tre Manchester. CTMLS
- $1,765,0004 bd4 ba3.3k sqft1783 Bolden Dr, Mount Pleasant, SC 29466For SaleMLS ID #26019894, Kyle Hutson. CTMLS
- $2,200,0005 bd4 ba3.8k sqft1339 Brickmill W, Mount Pleasant, SC 29466For SaleMLS ID #26024794, Amy Templeton. CTMLS
- $1,950,0006 bd6 ba4.3k sqft3639 Goodwater St, Mount Pleasant, SC 29466For SaleMLS ID #26024889, Marthe Teixeira. CTMLS
- $1,850,0005 bd4 ba3.7k sqft2384 Darts Cove Way, Mount Pleasant, SC 29466For SaleMLS ID #26025066, Caleb Pearson. CTMLS
- $2,495,0005 bd4 ba4k sqft3512 Henrietta Hartford Rd, Mount Pleasant, SC 29466For SaleMLS ID #26018331, Amber Dollarhite. CTMLS
- $2,175,0004 bd4 ba3.4k sqft5027 Barrier Island Ct, Mount Pleasant, SC 29466For SaleMLS ID #26017775, Lisa Pomilla. CTMLS
- $1,249,0005 bd4 ba3.2k sqft1831 Agate Bay Dr, Mount Pleasant, SC 29466For SaleMLS ID #26025563, Nora Delyra. CTMLS
- $2,595,0004 bd5 ba4.1k sqft1483 Edgemoor Ave, Mount Pleasant, SC 29466For SaleMLS ID #26015793, Kelly Mcewen. CTMLS
- $1,169,0004 bd4 ba2.5k sqft3605 Clambank Dr, Mount Pleasant, SC 29466For SaleMLS ID #26025768, Virginia Landon. CTMLS
- $1,600,0005 bd5 ba3.4k sqft1831 Bolden Dr, Mount Pleasant, SC 29466For SaleMLS ID #26018970, Melodie Smith. CTMLS
- $2,295,0005 bd5 ba5.2k sqft2992 Pignatelli Cres, Mount Pleasant, SC 29466For SaleMLS ID #26008519, Wendy J Arnsdorff. CTMLS
- $1,950,0006 bd5 ba4.2k sqft2324 Darts Cove Way, Mount Pleasant, SC 29466For SaleMLS ID #26013590, Cynthia Hollar. CTMLS
- $1,995,0004 bd4 ba3.5k sqft2068 Amenity Park Dr, Mount Pleasant, SC 29466For SaleMLS ID #26022984, Charla Mcdonald. CTMLS
- $1,399,0004 bd4 ba3k sqft3894 Fifle St, Mount Pleasant, SC 29466For SaleMLS ID #26020072, Sam Little. CTMLS
- $2,490,0005 bd6 ba3.9k sqft1508 Rivertowne Country Club Dr, Mount Pleasant, SC 29466For SaleMLS ID #26024440, Aaron Runnels. CTMLS
