This absolutely charming, bright, and lovingly maintained 2/3 BR property home in the desirable West Shore neighborhood has so much to offer anyone looking for a terrific home! The property has remained with a single-owner for more than 60 years. Located on a quiet street, just blocks from the beach and walking distance to parks and schools, this immaculate home has had many updates over the years, including a newer roof, siding, windows, furnace, a brand-new electrical service, and new appliances - which are included. All that's left is for you to add your finishing touches to make it your own. There is also flexibility in the layout: the large living room runs front to back, and boasts a cozy fireplace at one end, with room for a dining set on the other end, freeing up space for the formal dining room to be used as a first-floor den/family room. There are two bedrooms on the second floor, with an additional extra room, which would be a terrific office/nursery/hobby room. Gleaming hardwood floors throughout. Enjoy the coastal breezes and shade from the oversized, private screened back porch, which overlooks a level, treed backyard. A perfect spot for entertaining! And the additional 1/2 bath upstairs is spacious and allowing for a future shower install, without losing valuable bedroom space. Don't miss all this wonderful house has to offer.
Under contract
$364,900
39 Central Avenue, West Haven, CT 06516
2beds
1,426sqft
:
Get pre-qualified$2,334/mo
Single Family Residence
Built in 1952
8,712 Square Feet Lot
$-- Zestimate®
$256/sqft
$-- HOA
What's special
- 47 days |
- 118 |
- 0 |
Likely to sell faster than
Zillow last checked:
Listing updated:
Listed by:
Karen Crocco (203)641-8945,
Century 21 AllPoints Realty 203-481-7247
Source: Smart MLS,MLS#: 24182302
Facts & features
Interior
Bedrooms & bathrooms
- Bedrooms: 2
- Bathrooms: 2
- Full bathrooms: 1
- 1/2 bathrooms: 1
Rooms
- Room types: Bonus Room
Primary bedroom
- Features: Hardwood Floor
- Level: Upper
Bedroom
- Features: Hardwood Floor
- Level: Upper
Den
- Features: Hardwood Floor
- Level: Upper
Dining room
- Features: Hardwood Floor
- Level: Main
Kitchen
- Features: Eating Space
- Level: Main
Living room
- Features: Fireplace, Hardwood Floor
- Level: Main
Heating
- Hot Water, Oil
Cooling
- None
Appliances
- Included: Oven/Range, Microwave, Refrigerator, Dishwasher, Disposal, Washer, Dryer, Water Heater
- Laundry: Lower Level
Features
- Windows: Thermopane Windows
- Basement: Full,Unfinished
- Attic: None
- Number of fireplaces: 1
Interior area
- Total structure area: 1,426
- Total interior livable area: 1,426 sqft
- Finished area above ground: 1,426
Property
Parking
- Total spaces: 2
- Parking features: Paved, Driveway
- Has uncovered spaces: Yes
Accessibility
- Accessibility features: Accessible Approach with Ramp
Features
- Patio & porch: Screened, Porch
Lot
- Size: 8,712 Square Feet
- Features: Wooded, Level
Details
- Parcel number: 1418217
- Zoning: R2
Construction
Type & style
- Home type: SingleFamily
- Architectural style: Cape Cod
- Property subtype: Single Family Residence
Materials
- Vinyl Siding
- Foundation: Concrete Perimeter, Masonry
- Roof: Asphalt
Condition
- New construction: No
- Year built: 1952
Utilities & green energy
- Sewer: Public Sewer
- Water: Public
- Utilities for property: Cable Available
Green energy
- Energy efficient items: Windows
Community & HOA
Community
- Features: Medical Facilities, Park, Public Rec Facilities, Shopping/Mall
- Subdivision: West Shore
HOA
- Has HOA: No
Location
- Region: West Haven
Financial & listing details
- Price per square foot: $256/sqft
- Tax assessed value: $238,630
- Annual tax amount: $7,844
- Date on market: 6/9/2026
Estimated market value
Not available
Estimated sales range
Not available
Not available
Price history
| Date | Event | Price |
|---|---|---|
| 7/16/2026 | Pending sale | $364,900$256/sqft |
Source:  Smart MLS #24182302 Report a problem Smart MLS #24182302 Report a problem | ||
| 6/12/2026 | Listed for sale | $364,900$256/sqft |
Source: Smart MLS #24182302 Report a problem | ||
Public tax history
| Year | Property taxes | Tax assessment |
|---|---|---|
| 2025 | $7,844 +13.6% | $238,630 +62% |
| 2024 | $6,902 +3.9% | $147,280 |
| 2023 | $6,642 +1.8% | $147,280 |
| 2022 | $6,523 | $147,280 |
| 2021 | $6,523 -0.3% | $147,280 +9.4% |
| 2020 | $6,543 +3.3% | $134,610 |
| 2019 | $6,335 +1.4% | $134,610 |
| 2018 | $6,245 +2.8% | $134,610 |
| 2017 | $6,076 +1.1% | $134,610 |
| 2016 | $6,009 +2.6% | $134,610 -8.3% |
| 2015 | $5,854 | $146,790 |
| 2014 | $5,854 | $146,790 |
| 2013 | $5,854 | $146,790 |
| 2012 | $5,854 | $146,790 |
| 2011 | $5,854 +4.9% | $146,790 -5.5% |
| 2010 | $5,580 +2.5% | $155,400 +2.5% |
| 2009 | $5,442 +6.1% | $151,550 |
| 2008 | $5,130 -0.3% | $151,550 |
| 2007 | $5,147 +21.2% | $151,550 +80.3% |
| 2005 | $4,245 +14.1% | $84,070 |
| 2003 | $3,719 +7.7% | $84,070 |
| 2001 | $3,454 | $84,070 |
Find assessor info on the county website
Monthly payment
Est. payment
Payment breakdown
Explore the cost of this home by adjusting the details. Changes won't be saved.Climate risks
Neighborhood: 06516
Nearby schools
GreatSchools rating
- 5/10Seth G. Haley SchoolGrades: PK-4Distance: 0.1 mi
- 5/10Harry M. Bailey Middle SchoolGrades: 7-8Distance: 0.6 mi
- 3/10West Haven High SchoolGrades: 9-12Distance: 1.5 mi
Schools provided by the listing agent
- Elementary: Seth G. Haley
- High: West Haven
Source: Smart MLS. This data may not be complete. We recommend contacting the local school district to confirm school assignments for this home.
- $356,6003 bd1 ba854 sqft45 Central Ave, West Haven, CT 06516Off Market
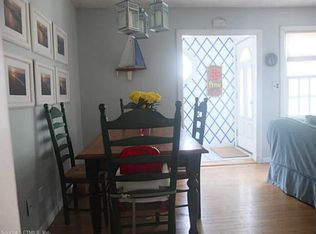
- $394,5002 bd2 ba1.2k sqft33 Central Ave, West Haven, CT 06516Off Market
- $364,1002 bd1 ba1.1k sqft49 Central Ave, West Haven, CT 06516Off Market
- $373,1002 bd1 ba1.5k sqft29 Central Ave, West Haven, CT 06516Off Market
- $384,9003 bd1 ba1.4k sqft56 Hillside Ave, West Haven, CT 06516Off Market
- $445,0003 bd2 ba1.7k sqft52 Hillside Ave, West Haven, CT 06516For Sale
- $385,5003 bd1 ba1.2k sqft46 Hillside Ave, West Haven, CT 06516Off Market
- $350,0003 bd1 ba1.1k sqft46 Central Ave, West Haven, CT 06516Sold
A local agent can set up tours, give advice and negotiate with sellers.
Similar homes
- $399,9003 bd2 ba1.2k sqft122 Union Avenue, West Haven, CT 06516For Sale

 MLS ID #24191895, Karly Worth, Call It Closed Realty. Smart MLS
 - $430,0004 bd2 ba1.8k sqft54 Overlook Avenue, West Haven, CT 06516For Sale
 MLS ID #24176323, Corinne Mucherino, Realty ONE Group Connect. Smart MLS
 - $499,0003 bd2 ba2.1k sqft4 Pierson Drive, West Haven, CT 06516For Sale
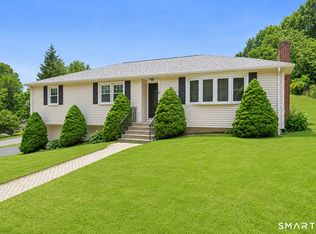 MLS ID #24184635, Agnes Duszynska, Carbutti & Co., Realtors. Smart MLS
 - $499,5002 bd2 ba2.1k sqft25 North Forest Circle, West Haven, CT 06516For Sale
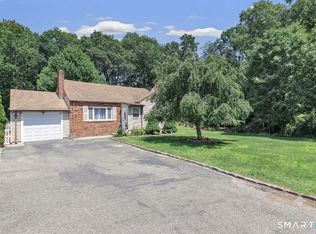 MLS ID #24191425, Luc Hoefle, Century 21 Scala Group. Smart MLS
 - $365,0003 bd2 ba1.7k sqft110 Roger White Drive, New Haven, CT 06511For SaleMLS ID #24192614, Darrell L. Hardy, Coldwell Banker Realty. Smart MLS
- $360,0003 bd1 ba1.2k sqft506 Lighthouse Road, New Haven, CT 06512For SaleMLS ID #24182718, Daniel R. Lussier, eXp Realty. Smart MLS
- $325,0003 bd1 ba960 sqft7 Ipswich Street, West Haven, CT 06516For SaleMLS ID #24155071, Jaider Osorno, Alpha Capital Realty, LLC. Smart MLS
- $384,0002 bd2 ba1.4k sqft1085 Dunbar Hill Road, Hamden, CT 06514For SaleMLS ID #24169878, Linda A. Mayfield, RE/MAX RISE. Smart MLS
- $350,0002 bd1 ba936 sqft124 Blackberry Hill Road, Beacon Falls, CT 06403For SaleMLS ID #24193538, Dawn Rousseau, Showcase Realty, Inc.. Smart MLS
- $360,0003 bd2 ba1.4k sqft79 Federal Street, Hamden, CT 06514For SaleMLS ID #24181592, Rashida Forrester, KW Legacy Partners. Smart MLS
- $305,0002 bd1 ba858 sqft15 California Street, West Haven, CT 06516For SaleMLS ID #24163244, Julia Wargo, The Agency. Smart MLS
- $372,7003 bd3 ba1.2k sqft15 Fenway Drive, Hamden, CT 06517For SaleMLS ID #24178120, Annie Valentin, Great Estates, CT. Smart MLS
- $399,0003 bd2 ba1.5k sqft21 McDermott Circle, Hamden, CT 06518For SaleMLS ID #24188001, Yan Ke, Coldwell Banker Realty. Smart MLS
- $369,9002 bd2 ba1.4k sqft12 Edgewood Avenue, Ansonia, CT 06401For SaleMLS ID #24188887, Mark Fagan, Emerald Glen Associates. Smart MLS
- $399,0003 bd3 ba1.9k sqft73 Rolling Ridge Road, Hamden, CT 06514For SaleMLS ID #24192817, Paula A. Andrews, BHGRE Gaetano Marra Homes. Smart MLS
- $420,0002 bd2 ba1.9k sqft295 Stevenson Road, New Haven, CT 06515For SaleMLS ID #24188738, Claudette D. Worthy, RE/MAX One. Smart MLS
- $340,0004 bd3 ba1.2k sqft26 Washington Street, Derby, CT 06418For SaleMLS ID #24190362, Sabrina A. Janco, Century 21 Bay-Mar Realty. Smart MLS
- $349,0003 bd2 ba1.6k sqft540 Hartford Turnpike, Hamden, CT 06517For SaleMLS ID #24183956, Alberim Klenja, RE/MAX Precision Realty. Smart MLS
- $375,0003 bd2 ba1.8k sqft80 Russell Street, Hamden, CT 06517For SaleMLS ID #24185372, John Hill, Seabury Hill REALTORS. Smart MLS
- $345,0003 bd2 ba1.7k sqft42 Carroll Road, Hamden, CT 06517For SaleMLS ID #24153272, Dawn D'Auria, Coldwell Banker Realty. Smart MLS
