Welcome to this beautifully maintained and thoughtfully updated Cape Cod, ideally situated in West Haven's desirable West Shore beach neighborhood. With a glimpse of Long Island Sound above the treeline and West Haven's beautiful sandy beaches just a short stroll straight down South Street, this home offers the perfect blend of coastal charm and everyday comfort. Inside, you'll find a spacious and versatile floor plan that goes well beyond the traditional Cape. The main level features a convenient first-floor bedroom, while two generously sized upstairs bedrooms offer ample closet space. The stunning, fully remodeled kitchen showcases stylish gray cabinetry, granite countertops, a designer tile backsplash, stainless appliances, recessed lighting, and modern finishes throughout. Adjacent to the kitchen is a sun-filled formal dining room surrounded by windows, creating the perfect setting for entertaining or everyday meals. The dining area flows seamlessly into an expansive rear family room complete with a half bath, sliding glass doors, and access to a large composite deck overlooking the fully fenced backyard-ideal for outdoor gatherings, summer barbecues, or simply relaxing. Offering an abundance of living space rarely found in a Cape Cod, this exceptional home provides room for everyone to spread out and enjoy. Meticulously cared for and move-in ready, this beach-area gem is ready to welcome its next owners to enjoy all that West Shore living has to offer.
Accepting backups
$445,000
52 Hillside Avenue, West Haven, CT 06516
3beds
1,760sqft
:
Get pre-qualified$2,788/mo
Single Family Residence
Built in 1951
7,405 Square Feet Lot
$-- Zestimate®
$253/sqft
$-- HOA
What's special
Recessed lightingStunning fully remodeled kitchenExpansive rear family roomSliding glass doorsModern finishes throughoutConvenient first-floor bedroomStainless appliances
- 32 days |
- 1,462 |
- 83 |
Likely to sell faster than
Zillow last checked:
Listing updated:
Listed by:
Bill Parry III (203)627-3641,
Joy Real Estate 203-874-8094
Source: Smart MLS,MLS#: 24186883
Facts & features
Interior
Bedrooms & bathrooms
- Bedrooms: 3
- Bathrooms: 2
- Full bathrooms: 1
- 1/2 bathrooms: 1
Primary bedroom
- Features: Hardwood Floor
- Level: Upper
- Area: 221 Square Feet
- Dimensions: 13 x 17
Bedroom
- Features: Hardwood Floor
- Level: Upper
- Area: 187 Square Feet
- Dimensions: 11 x 17
Bedroom
- Features: Hardwood Floor
- Level: Main
- Area: 121 Square Feet
- Dimensions: 11 x 11
Dining room
- Features: Ceiling Fan(s), Hardwood Floor
- Level: Main
- Area: 110 Square Feet
- Dimensions: 10 x 11
Dining room
- Features: Hardwood Floor
- Level: Main
- Area: 140 Square Feet
- Dimensions: 10 x 14
Family room
- Features: Balcony/Deck, Ceiling Fan(s), Half Bath, Sliders, Tile Floor
- Level: Main
- Area: 247 Square Feet
- Dimensions: 13 x 19
Living room
- Features: Fireplace, Hardwood Floor
- Level: Main
- Area: 176 Square Feet
- Dimensions: 11 x 16
Heating
- Forced Air, Oil
Cooling
- Ceiling Fan(s), Central Air, Ductless
Appliances
- Included: Electric Range, Microwave, Refrigerator, Dishwasher, Disposal, Washer, Dryer, Electric Water Heater, Water Heater
- Laundry: Lower Level
Features
- Wired for Data
- Windows: Thermopane Windows
- Basement: Full,Unfinished,Storage Space,Interior Entry
- Attic: None
- Number of fireplaces: 1
Interior area
- Total structure area: 1,760
- Total interior livable area: 1,760 sqft
- Finished area above ground: 1,760
Property
Parking
- Total spaces: 4
- Parking features: Paved, Driveway, Asphalt
- Has uncovered spaces: Yes
Features
- Patio & porch: Deck
- Exterior features: Rain Gutters, Lighting
- Waterfront features: Walk to Water
Lot
- Size: 7,405 Square Feet
- Features: Few Trees, Level
Details
- Additional structures: Shed(s)
- Parcel number: 1418232
- Zoning: R2
Construction
Type & style
- Home type: SingleFamily
- Architectural style: Cape Cod
- Property subtype: Single Family Residence
Materials
- Vinyl Siding
- Foundation: Concrete Perimeter
- Roof: Asphalt
Condition
- New construction: No
- Year built: 1951
Utilities & green energy
- Sewer: Public Sewer
- Water: Public
Green energy
- Energy efficient items: Windows
Community & HOA
Community
- Subdivision: West Shore
HOA
- Has HOA: No
Location
- Region: West Haven
Financial & listing details
- Price per square foot: $253/sqft
- Tax assessed value: $253,120
- Annual tax amount: $8,320
- Date on market: 6/25/2026
Estimated market value
Not available
Estimated sales range
Not available
Not available
Price history
| Date | Event | Price |
|---|---|---|
| 6/25/2026 | Listed for sale | $445,000+196.7%$253/sqft |
Source:  Smart MLS #24186883 Report a problem Smart MLS #24186883 Report a problem | ||
| 4/15/2016 | Sold | $150,000-11.8%$85/sqft |
Source: Smart MLS #N10056539 Report a problem | ||
| 2/12/2016 | Pending sale | $170,000$97/sqft |
Source: David Jones Real Estate #N10056539 Report a problem | ||
| 1/22/2016 | Listed for sale | $170,000$97/sqft |
Source: David Jones Real Estate #N10056539 Report a problem | ||
| 9/14/2015 | Pending sale | $170,000$97/sqft |
Source: David Jones Real Estate #N10056539 Report a problem | ||
| 7/30/2015 | Listed for sale | $170,000$97/sqft |
Source: David Jones Real Estate #N10056539 Report a problem | ||
| 6/28/2015 | Pending sale | $170,000$97/sqft |
Source: David Jones Real Estate #N10056539 Report a problem | ||
| 6/20/2015 | Listed for sale | $170,000-5.5%$97/sqft |
Source: David Jones Real Estate #N10056539 Report a problem | ||
| 12/17/2014 | Listing removed | $179,900$102/sqft |
Source: Investors Realty Inc #N354944 Report a problem | ||
| 9/16/2014 | Listed for sale | $179,900-24.4%$102/sqft |
Source: Investors Realty Inc #N354944 Report a problem | ||
| 1/14/2009 | Sold | $238,000+90.4%$135/sqft |
Source: Smart MLS #98392245 Report a problem | ||
| 9/25/1995 | Sold | $125,000$71/sqft |
Source: Public Record Report a problem | ||
Public tax history
| Year | Property taxes | Tax assessment |
|---|---|---|
| 2025 | $8,320 +7.7% | $253,120 +53.6% |
| 2024 | $7,722 +3.9% | $164,780 |
| 2023 | $7,432 +1.8% | $164,780 |
| 2022 | $7,298 | $164,780 |
| 2021 | $7,298 -0.2% | $164,780 +9.5% |
| 2020 | $7,316 +3.3% | $150,500 |
| 2019 | $7,082 +1.4% | $150,500 |
| 2018 | $6,982 +2.8% | $150,500 |
| 2017 | $6,794 +1.1% | $150,500 |
| 2016 | $6,718 +2.2% | $150,500 -8.7% |
| 2015 | $6,571 | $164,780 |
| 2014 | $6,571 | $164,780 |
| 2013 | $6,571 | $164,780 |
| 2012 | $6,571 | $164,780 |
| 2011 | $6,571 -5.1% | $164,780 -14.6% |
| 2010 | $6,925 | $192,850 |
| 2009 | $6,925 +6.1% | $192,850 |
| 2008 | $6,528 -0.3% | $192,850 |
| 2007 | $6,549 +27% | $192,850 +88.8% |
| 2005 | $5,157 +14.1% | $102,130 |
| 2003 | $4,518 +19.7% | $102,130 +11.1% |
| 2001 | $3,776 | $91,910 |
Find assessor info on the county website
Monthly payment
Est. payment
Payment breakdown
Explore the cost of this home by adjusting the details. Changes won't be saved.Climate risks
Neighborhood: 06516
Nearby schools
GreatSchools rating
- 5/10Seth G. Haley SchoolGrades: PK-4Distance: 0.1 mi
- 5/10Harry M. Bailey Middle SchoolGrades: 7-8Distance: 0.7 mi
- 3/10West Haven High SchoolGrades: 9-12Distance: 1.5 mi
Schools provided by the listing agent
- Elementary: Seth G. Haley
- Middle: Bailey
- High: West Haven
Source: Smart MLS. This data may not be complete. We recommend contacting the local school district to confirm school assignments for this home.
- $385,5003 bd1 ba1.2k sqft46 Hillside Ave, West Haven, CT 06516Off Market
- $384,9003 bd1 ba1.4k sqft56 Hillside Ave, West Haven, CT 06516Off Market
- $463,6004 bd2 ba1.6k sqft42 Hillside Ave, West Haven, CT 06516Off Market
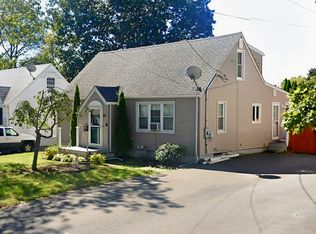
- $418,0002 bd1 ba1.3k sqft62 Hillside Ave, West Haven, CT 06516Off Market
- $394,5002 bd2 ba1.2k sqft33 Central Ave, West Haven, CT 06516Off Market
- $455,0003 bd2 ba1.7k sqft49 Hillside Ave, West Haven, CT 06516Sold
- $364,9002 bd2 ba1.4k sqft39 Central Ave, West Haven, CT 06516Pending
- $356,6003 bd1 ba854 sqft45 Central Ave, West Haven, CT 06516Off Market
A local agent can set up tours, give advice and negotiate with sellers.
Similar homes
- $449,9003 bd2 ba1.4k sqft430 Platt Avenue, West Haven, CT 06516For Sale

 MLS ID #24189221, Michael Wright, RE/MAX Right Choice. Smart MLS
 - $469,5003 bd2 ba1.6k sqft164 Church Street, West Haven, CT 06516For Sale
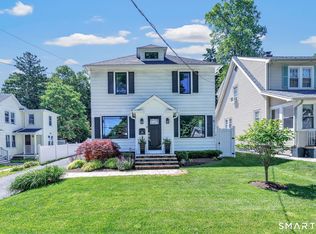 MLS ID #24182127, Cindy Cox, William Raveis Real Estate. Smart MLS
 - $450,0005 bd3 ba2.5k sqft181 Platt Avenue, West Haven, CT 06516For Sale
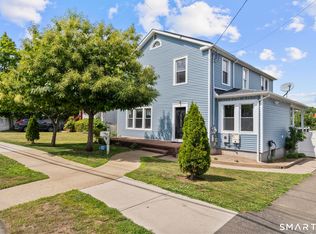 MLS ID #24185103, Kostas B. Travisano, Sailpoint Property Group. Smart MLS
 - $430,0004 bd2 ba1.8k sqft54 Overlook Avenue, West Haven, CT 06516For Sale
 MLS ID #24176323, Corinne Mucherino, Realty ONE Group Connect. Smart MLS
 - $414,9003 bd2 ba1.6k sqft106 Peck Avenue, West Haven, CT 06516For SaleMLS ID #24184136, Anthony D'Amore, eXp Realty. Smart MLS
- $385,0003 bd2 ba1.1k sqft156 Highland Avenue, West Haven, CT 06516For SaleMLS ID #24186654, Tracy Edwards, Stacy Blake Realty LLC. Smart MLS
- $389,9993 bd1 ba1k sqft89 Ogden Street, West Haven, CT 06516For SaleMLS ID #24184818, Jodi Nero, Kelsey & Co. Real Estate. Smart MLS
- $499,0003 bd2 ba1.9k sqft68 Eagle Place, West Haven, CT 06516For SaleMLS ID #24152125, Santo Gulino, William Raveis Real Estate. Smart MLS
- $439,0003 bd2 ba1.7k sqft58 Myra Road, Hamden, CT 06517For SaleMLS ID #24188240, Jill Nathanson-Zaengel, Press/Cuozzo Realtors. Smart MLS
- $425,0003 bd1 ba1.5k sqft565 Pond Point Avenue, Milford, CT 06460For SaleMLS ID #24186730, Stephanie Ellison, Ellison Homes Real Estate. Smart MLS
- $489,0003 bd2 ba2.2k sqft10 Glenmoor Drive, East Haven, CT 06512For SaleMLS ID #24173500, Debbie S. Goldberg, Coldwell Banker Realty. Smart MLS
- $375,9003 bd2 ba1.1k sqft698 Second Avenue, West Haven, CT 06516For SaleMLS ID #24168363, Frantz Paulemon, Global Real Estate Services, LLC. Smart MLS
- $449,9002 bd2 ba1k sqft31 Sunset Drive, Shelton, CT 06484For SaleMLS ID #24192705, Deborah Angal, Coldwell Banker Realty. Smart MLS
- $439,9002 bd2 ba1.4k sqft51 First Avenue, East Haven, CT 06512For SaleMLS ID #24190784, Steven T. Koleno, Beycome of Connecticut. Smart MLS
- $499,0003 bd3 ba1.7k sqft6 Snowapple Lane, Milford, CT 06460For SaleMLS ID #24182619, Michael Ferraro, Compass Connecticut, LLC. Smart MLS
- $515,0003 bd1 ba1.1k sqft217 Merwin Avenue, Milford, CT 06460For SaleMLS ID #24159730, Charly Talledo, William Raveis Real Estate. Smart MLS
- $529,0003 bd2 ba1.3k sqft21 Meadow Street, Milford, CT 06460For SaleMLS ID #24192997, Michael DeBiase, Keller Williams Realty. Smart MLS
- $399,9003 bd3 ba1.7k sqft47 Williamson Road, Hamden, CT 06517For SaleMLS ID #24190391, Nidia Y. Angeles, eXp Realty. Smart MLS
- $410,0003 bd3 ba1k sqft35 Mallard Lane, East Haven, CT 06512For SaleMLS ID #24181500, Stephanie Ellison, Ellison Homes Real Estate. Smart MLS
- $425,0003 bd3 ba2.2k sqft224 Putnam Avenue, Hamden, CT 06517For SaleMLS ID #24174686, Christina Reinhard, Salzillo Realty Company. Smart MLS
