Welcome to this well-maintained 3-bedroom, 2.5-bath ranch in desirable Berkeley Heights. Featuring hardwood floors, this home offers a warm and inviting living room with a gas fireplace, perfect for relaxing or entertaining. The updated kitchen offers granite countertops, Double Ovens with a breakfast room, a great space for everyday living and entertaining. Designed for comfortable one-level living, the home offers generous room sizes and wonderful natural light throughout.A whole-house generator provides added peace of mind and year-round security. Bring your design ideas and make this home truly your own! Whether you're looking to refresh, expand, or simply add your personal style, this property offers incredible potential in a sought-after location close to schools, shopping, and commuter routes.Fireplace and Chimney AS-is no known defects
Under contract
$785,000
39 Gallinson Dr, Berkeley Heights Twp., NJ 07974
3beds
--sqft
:
Get pre-qualified$5,444/mo
Single Family Residence
Built in 1960
0.34 Acres Lot
$-- Zestimate®
$--/sqft
$-- HOA
What's special
Gas fireplaceUpdated kitchenBreakfast roomWonderful natural light throughoutHardwood floorsGenerous room sizesDouble ovens
- 133 days |
- 92 |
- 0 |
Likely to sell faster than
Zillow last checked:
Listing updated:
Listed by:
Carol Filimonchuk 973-219-2957,
Coldwell Banker Realty
Source: GSMLS,MLS#: 4014414
Facts & features
Interior
Bedrooms & bathrooms
- Bedrooms: 3
- Bathrooms: 3
- Full bathrooms: 2
- 1/2 bathrooms: 1
Bedroom 1
- Level: First
- Area: 238
- Dimensions: 17 x 14
Bedroom 2
- Level: First
- Area: 182
- Dimensions: 14 x 13
Bedroom 3
- Level: First
- Area: 120
- Dimensions: 12 x 10
Dining room
- Features: Formal Dining Room
- Level: First
- Area: 168
- Dimensions: 14 x 12
Family room
- Level: First
- Area: 192
- Dimensions: 16 x 12
Kitchen
- Features: Eat-in Kitchen
- Level: First
- Area: 304
- Dimensions: 19 x 16
Living room
- Level: First
- Area: 308
- Dimensions: 22 x 14
Basement
- Features: Laundry Room, Powder Room, Rec Room, Storage Room, Workshop
Heating
- 1 Unit, Natural Gas
Cooling
- 1 Unit, Central Air
Appliances
- Included: Carbon Monoxide Detector, Gas Cooktop, Dishwasher, Dryer, Generator-Built-In, Microwave, Wall Oven(s) - Electric, Washer
- Laundry: In Basement
Features
- Flooring: Carpet, Tile, Wood
- Basement: Yes,Partially Finished
- Number of fireplaces: 1
- Fireplace features: Gas, Living Room
Property
Parking
- Total spaces: 2
- Parking features: Asphalt, Attached Garage
- Attached garage spaces: 2
Features
- Exterior features: Underground Lawn Sprinkler
Lot
- Size: 0.34 Acres
- Dimensions: .344 AC
Details
- Parcel number: 2901038050000000060000
- Other equipment: Generator-Built-In
Construction
Type & style
- Home type: SingleFamily
- Architectural style: Ranch
- Property subtype: Single Family Residence
Materials
- Vinyl Siding
- Roof: Asphalt Shingle
Condition
- Year built: 1960
Utilities & green energy
- Gas: Gas-Natural
- Sewer: Public Sewer
- Water: Public
- Utilities for property: Natural Gas Connected, Cable Available
Community & HOA
Community
- Security: Carbon Monoxide Detector
Location
- Region: New Providence
Financial & listing details
- Tax assessed value: $306,300
- Annual tax amount: $13,480
- Date on market: 3/13/2026
- Ownership type: Fee Simple
Estimated market value
Not available
Estimated sales range
Not available
$5,378/mo
Price history
| Date | Event | Price |
|---|---|---|
| 4/1/2026 | Pending sale | $785,000 |
Source:  GSMLS #4014414 Report a problem GSMLS #4014414 Report a problem | ||
| 3/13/2026 | Listed for sale | $785,000+166.1% |
Source: GSMLS #4014414 Report a problem | ||
| 4/29/1997 | Sold | $295,000 |
Source: Public Record Report a problem | ||
Public tax history
| Year | Property taxes | Tax assessment |
|---|---|---|
| 2024 | $13,131 +3.5% | $306,300 |
| 2023 | $12,691 +0.6% | $306,300 |
| 2022 | $12,612 -1.4% | $306,300 |
| 2021 | $12,791 0% | $306,300 |
| 2020 | $12,794 +135.4% | $306,300 |
| 2019 | $5,434 | $306,300 |
| 2018 | $5,434 -52.6% | $306,300 |
| 2017 | $11,468 -5.1% | $306,300 |
| 2016 | $12,090 +2.7% | $306,300 |
| 2015 | $11,774 +3.9% | $306,300 |
| 2014 | $11,336 +2.4% | $306,300 |
| 2013 | $11,067 +0.8% | $306,300 |
| 2012 | $10,981 +8.1% | $306,300 |
| 2011 | $10,160 +5.2% | $306,300 |
| 2010 | $9,655 +1.6% | $306,300 |
| 2009 | $9,504 | $306,300 |
| 2008 | -- | $306,300 |
| 2007 | $9,204 | $306,300 |
| 2006 | -- | $306,300 |
| 2005 | -- | $306,300 |
| 2004 | -- | $306,300 |
| 2003 | -- | $306,300 |
| 2002 | -- | $306,300 |
| 2001 | -- | $306,300 |
Find assessor info on the county website
Monthly payment
Est. payment
Payment breakdown
Explore the cost of this home by adjusting the details. Changes won't be saved.Climate risks
Neighborhood: 07974
Nearby schools
GreatSchools rating
- 9/10Thomas P. Hughes Elementary SchoolGrades: 3-5Distance: 2.3 mi
- 7/10Columbia Middle SchoolGrades: 6-8Distance: 2.9 mi
- 8/10Governor Livingston High SchoolGrades: 9-12Distance: 0.4 mi
Schools provided by the listing agent
- High: Governor
Source: GSMLS. This data may not be complete. We recommend contacting the local school district to confirm school assignments for this home.
- $1,281,600-- bd-- ba2.9k sqft34 Gallinson Dr, New Providence, NJ 07974Off Market
- $925,000-- bd-- ba1.7k sqft42 Gallinson Dr, New Providence, NJ 07974Off Market
- $1,019,2004 bd3 ba2.5k sqft31 Gallinson Dr, New Providence, NJ 07974Off Market
- $1,082,3004 bd2 ba2.6k sqft47 Gallinson Dr, New Providence, NJ 07974Off Market
- $1,218,4004 bd3 ba2.8k sqft50 Gallinson Dr, New Providence, NJ 07974Off Market
- $1,512,3005 bd4 ba3.9k sqft26 Gallinson Dr, New Providence, NJ 07974Off Market
- $1,106,5003 bd3 ba1.9k sqft23 Gallinson Dr, New Providence, NJ 07974Off Market
- $1,004,200-- bd-- ba1.8k sqft55 Gallinson Dr, New Providence, NJ 07974Off Market
A local agent can set up tours, give advice and negotiate with sellers.
Similar homes
- $929,0003 bd3 ba-- sqft39 Whitney Dr, Berkeley Heights Twp., NJ 07922For Sale
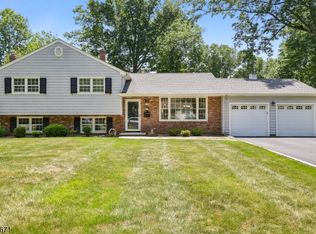 MLS ID #4039747, Brianna Bastianelli, Signature Realty Nj. GSMLS
 - $799,9003 bd2 ba-- sqft267 Kings Rd, Madison Boro, NJ 07940For Sale
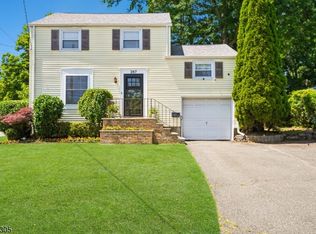 MLS ID #4038001, Valarie Ellis-friedman, Re/Max Achievers. GSMLS
 - $749,0004 bd3 ba-- sqft831 Odonnell Ave, Scotch Plains Twp., NJ 07076For Sale
 MLS ID #4035528, George A. Castro Iv, Premier Homes. GSMLS
 - $924,7004 bd3 ba-- sqft681 Chestnut St, Long Hill Twp., NJ 07980For Sale
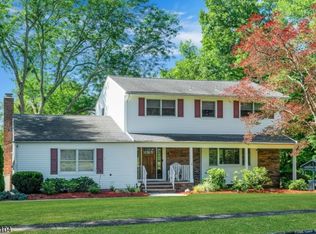 MLS ID #4040195, Theresa Filippone, Coldwell Banker Realty. GSMLS
 - $998,0004 bd3 ba-- sqft17 Billingsley Dr, Livingston Twp., NJ 07039For SaleMLS ID #4042378, Robert Zebaida, Keller Williams Suburban Realty. GSMLS
- $685,9004 bd4 ba-- sqft32 Ruby St, Springfield Twp., NJ 07081For SaleMLS ID #4026882, Nativita Warner, Keller Williams Premier. GSMLS
- $999,0004 bd4 ba-- sqft18 Jacobs Ln, Scotch Plains Twp., NJ 07076For SaleMLS ID #4042420, Colleen Berg, Coldwell Banker Realty. GSMLS
- $785,0004 bd3 ba-- sqft53 Nance Rd, West Orange Twp., NJ 07052For SaleMLS ID #4033628, Francesca Herron, West Of Hudson Real Estate. GSMLS
- $785,0003 bd3 ba2.5k sqft383 Talbot Dr, Fairfield Twp., NJ 07004For SaleMLS ID #4034965, Chelsea A. Brophy, Keller Williams Village Square. GSMLS
- $799,0003 bd3 ba-- sqft28 Lyonsville Rd, Rockaway Twp., NJ 07005For SaleMLS ID #4041065, Claudia Patterson, Exp Realty, Llc. GSMLS
- $650,0004 bd3 ba2.1k sqft109 Leamoor Dr, Parsippany-Troy Hills Twp., NJ 07054For SaleMLS ID #4042296, Andrea Martone, Realty Executives Platinum. GSMLS
- $1,150,0004 bd4 ba-- sqft1979 Dogwood Dr, Scotch Plains Twp., NJ 07076For SaleMLS ID #4042412, Colleen Berg, Coldwell Banker Realty. GSMLS
- $799,0004 bd3 ba-- sqft5 Brookwood Dr, West Caldwell Twp., NJ 07006For SaleMLS ID #4038423, Francis Busby, Lattimer Realty. GSMLS
- $950,0004 bd3 ba-- sqft8 Norwood Rd, Springfield Twp., NJ 07081For SaleMLS ID #4036305, Roberta Ostrow, Weichert Realtors. GSMLS
- $749,0004 bd3 ba2.4k sqft80 Reynolds Ave, Parsippany-Troy Hills Twp., NJ 07054For SaleMLS ID #4039170, Christopher Derosa, Coldwell Banker Realty. GSMLS
- $680,0004 bd3 ba-- sqft789 Mitchell Ave, Union Twp., NJ 07083For SaleMLS ID #4039194, Cristina Harish, Real. GSMLS
- $749,0004 bd4 ba2.3k sqft1352 Crim Road, Bridgewater Twp., NJ 08807For SaleMLS ID #4036332, Sonja Chartowich, Exp Realty, Llc. GSMLS
- $759,0003 bd6 ba4.7k sqft181 Center Grove Rd, Randolph Twp., NJ 07869For SaleMLS ID #4028799, Tracy Roberts, Weichert Realtors. GSMLS
- $699,0003 bd3 ba-- sqft6 Whispering Way W, Berkeley Heights Twp., NJ 07922For SaleMLS ID #4040439, Barbara Lewis, Keller Williams Realty. GSMLS
- $895,0004 bd3 ba-- sqft580 Center St, Kenilworth Boro, NJ 07033For SaleMLS ID #4038658, Yesenia Alcivar, Serhant New Jersey Llc. GSMLS
